FIND YOUR FLORIDA TREASURE IN THE LOST RIVER PRESERVE! This uniquely designed, thoughtfully constructed estate delivers advanced amenities inside and out on 2.6 acres of natural, waterside privacy still convenient to all the highlights of life around Tampa Bay. Custom-built only 6 years ago, it's a truly rare blend of quiet retreat and vibrant progress -- tucked beside publicly protected lands and waters as well as exclusive community fishing and boating spots, yet packed with extras such as rooftop solar panels, 20kWh home battery, propane generator hookup, tankless water heater, EV charger, RV parking pad with electrical hookup, and a beautiful courtyard pool surrounded by a travertine deck. The main residence provides more than 3,170 SF of single-story living with 4 bedrooms and 3.5 baths, but then there's another 700 SF or so in a climate-controlled fitness room (part of a flexible-use backyard building) and a front-entry studio apartment. This additional living space is a big benefit for extended family, long-term guests, a caregiver, or a home business office. It features a full bathroom, kitchenette, water heater, washer/dryer connections, pool access, and attached 1-car garage separate from the 3-car garage that shares the long driveway. Other highlights of this impressive property include no carpet, only wood-look tile and luxury vinyl plank floors; stone counters with undermount sinks; raised-panel wood cabinets; stainless-steel appliances including a gas range and double wall ovens; crown molding; tile listello and backsplashes; decorator fans and fixtures; and a customized fire pit lounge patio with brick wall seats for entertaining in the expansive yard. The property rests in FEMA Flood Zone X500, outside the Special Flood Hazard Area, and is not subject to any CDD, simply a $225 HOA quarterly fee that includes community-gated water access, boat storage and recreation land. You need to visit to envision all the possibilities here. Arrange your tour today!
For sale
Price cut: $201K (8/25)
$1,499,000
3016 SMILODON TRAIL, RUSKIN, FL 33570
4beds
3,813sqft
Single Family Residence
Built in 2020
2.61 Acres Lot
$1,434,500 Zestimate®
$393/sqft
$75/mo HOA
What's special
Rooftop solar panelsPool accessTile listello and backsplashesEv chargerRaised-panel wood cabinetsCrown moldingLong driveway
- 99 days
- 518
- 56
Zillow last checked:
Listing updated:
Listed by:
Ann Marie Vaughan 813-748-4536,
RE/MAX ALLIANCE GROUP 813-259-0000,
Trudy McClellan 813-523-3780,
RE/MAX ALLIANCE GROUP
Source: Stellar MLS,MLS#: TB8524137 Originating MLS: Suncoast Tampa
Originating MLS: Suncoast Tampa
Facts & features
Interior
Bedrooms & bathrooms
- Bedrooms: 4
- Bathrooms: 5
- Full bathrooms: 4
- 1/2 bathrooms: 1
Rooms
- Room types: Utility Room
Primary bedroom
- Features: Walk-In Closet(s)
- Level: First
- Area: 323 Square Feet
- Dimensions: 19x17
Bedroom 2
- Features: Walk-In Closet(s)
- Level: First
- Area: 156 Square Feet
- Dimensions: 13x12
Bedroom 3
- Features: Walk-In Closet(s)
- Level: First
- Area: 156 Square Feet
- Dimensions: 13x12
Den
- Level: First
- Area: 168 Square Feet
- Dimensions: 14x12
Other
- Level: First
- Area: 725 Square Feet
- Dimensions: 29x25
Great room
- Level: First
- Area: 800 Square Feet
- Dimensions: 40x20
Gym
- Level: First
- Area: 375 Square Feet
- Dimensions: 25x15
Kitchen
- Level: First
- Area: 140 Square Feet
- Dimensions: 14x10
Media room
- Level: First
- Area: 144 Square Feet
- Dimensions: 12x12
Office
- Level: First
- Area: 140 Square Feet
- Dimensions: 14x10
Heating
- Central
Cooling
- Central Air, Ductless
Appliances
- Included: Convection Oven, Dishwasher, Ice Maker, Range, Range Hood, Refrigerator
- Laundry: Inside, Laundry Room
Features
- Built-in Features, Ceiling Fan(s), Crown Molding, Eating Space In Kitchen, High Ceilings, Open Floorplan, Solid Wood Cabinets, Split Bedroom, Stone Counters, Thermostat, Tray Ceiling(s), Walk-In Closet(s)
- Flooring: Concrete, Luxury Vinyl, Tile
- Doors: French Doors
- Has fireplace: No
Interior area
- Total structure area: 5,475
- Total interior livable area: 3,813 sqft
Video & virtual tour
Property
Parking
- Total spaces: 4
- Parking features: Boat, Driveway, Electric Vehicle Charging Station(s), Garage Door Opener, Parking Pad, Split Garage
- Attached garage spaces: 4
- Has uncovered spaces: Yes
Features
- Levels: One
- Stories: 1
- Exterior features: Courtyard, Fire Pit, Storage
- Has private pool: Yes
- Pool features: In Ground
- Has view: Yes
- View description: Water
- Water view: Water
Lot
- Size: 2.61 Acres
- Dimensions: 179 x 378
- Features: Corner Lot, In County, Level, Unincorporated
- Residential vegetation: Trees/Landscaped
Details
- Parcel number: U14321890O00000400002.0
- Zoning: PD
- Special conditions: None
Construction
Type & style
- Home type: SingleFamily
- Architectural style: Contemporary
- Property subtype: Single Family Residence
Materials
- Block
- Foundation: Slab
- Roof: Shingle
Condition
- Completed
- New construction: No
- Year built: 2020
Utilities & green energy
- Sewer: Septic Tank
- Water: Well
- Utilities for property: BB/HS Internet Available, Electricity Connected, Private, Propane, Public, Solar
Community & HOA
Community
- Features: Water Access, Park
- Security: Closed Circuit Camera(s), Security System, Smoke Detector(s)
- Pet fee: $0 monthly
- Subdivision: LOST RIVER PRESERVE
HOA
- Has HOA: Yes
- HOA fee: $75 monthly
- HOA name: Wise Property Management / Chris Crain
- HOA phone: 813-968-5665
Location
- Region: Ruskin
Financial & listing details
- Price per square foot: $393/sqft
- Tax assessed value: $856,526
- Annual tax amount: $11,217
- Date on market: 6/29/2026
- Cumulative days on market: 99 days
- Listing terms: Cash,Conventional
- Ownership: Fee Simple
- Total actual rent: 0
- Electric utility on property: Yes
- Road surface type: Paved
Estimated market value
$1,434,500
$1.36M - $1.51M
$5,561/mo
Price history
| Date | Event | Price |
|---|---|---|
| 8/25/2026 | Price change | $1,499,000-11.8%$393/sqft |
Source:  Stellar MLS #TB8524137 Report a problem Stellar MLS #TB8524137 Report a problem | ||
| 6/30/2026 | Listed for sale | $1,700,000+1474.1%$446/sqft |
Source: Stellar MLS #TB8524137 Report a problem | ||
| 8/14/2019 | Sold | $108,000+66.2%$28/sqft |
Source: Public Record Report a problem | ||
| 5/15/2017 | Sold | $65,000-35.6%$17/sqft |
Source: Public Record Report a problem | ||
| 5/26/2006 | Sold | $101,000$26/sqft |
Source: Public Record Report a problem | ||
Public tax history
| Year | Property taxes | Tax assessment |
|---|---|---|
| 2025 | $11,217 +8.5% | $626,113 +2.9% |
| 2024 | $10,340 +8.4% | $608,467 +8.1% |
| 2023 | $9,536 +3.5% | $562,853 +3% |
| 2022 | $9,218 0% | $546,459 +3% |
| 2021 | $9,220 +449.3% | $530,543 +683.5% |
| 2020 | $1,679 +4.6% | $67,713 -23.1% |
| 2019 | $1,605 | $88,079 |
| 2018 | $1,605 -1.7% | $88,079 +111.7% |
| 2017 | $1,632 +109.3% | $41,602 |
| 2016 | $780 -1.8% | $41,602 |
| 2015 | $794 -33% | $41,602 -31.3% |
| 2014 | $1,186 | $60,515 |
| 2013 | $1,186 -25.2% | $60,515 -22.9% |
| 2012 | $1,585 -0.2% | $78,446 |
| 2011 | $1,589 +6.1% | $78,446 +8.7% |
| 2010 | $1,498 +13% | $72,144 +10% |
| 2009 | $1,326 -25.3% | $65,585 -25% |
| 2008 | $1,776 +15.7% | $87,447 +14.3% |
| 2007 | $1,534 +38.4% | $76,516 +51.9% |
| 2006 | $1,109 | $50,373 |
Find assessor info on the county website
Monthly payment
Est. payment
Payment breakdown
Explore the cost of this home by adjusting the details. Changes won't be saved.Climate risks
Neighborhood: 33570
Nearby schools
Schools provided by the listing agent
- Elementary: Ruskin-HB
- Middle: Shields-HB
- High: Lennard-HB
Source: Stellar MLS. This data may not be complete. We recommend contacting the local school district to confirm school assignments for this home.
Similar homes
- $1,275,0003 bd3 ba3.1k sqft3422 W SHELL POINT ROAD, RUSKIN, FL 33570For Sale
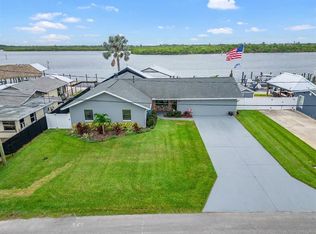
 MLS ID #TB8533780, Shawna Calvert, 27NORTH REALTY. Stellar MLS
 - $1,490,0004 bd4 ba4k sqft715 ISLEBAY DRIVE, APOLLO BEACH, FL 33572For Sale
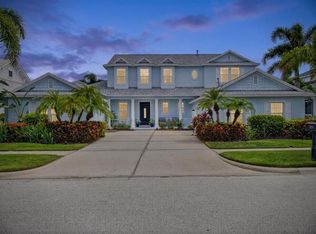 MLS ID #TB8537178, Shawna Calvert, 27NORTH REALTY. Stellar MLS
 - $1,449,9504 bd4 ba3.3k sqft16410 ALDERMAN TURNER ROAD, WIMAUMA, FL 33598For Sale
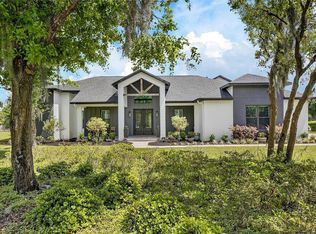 MLS ID #TB8497672, Victoria Bollea, CHARLES RUTENBERG REALTY INC. Stellar MLS
 - $1,599,0004 bd4 ba3.8k sqft6203 MARBELLA BOULEVARD, APOLLO BEACH, FL 33572For Sale
 MLS ID #TB8533043, Shawna Calvert, 27NORTH REALTY. Stellar MLS
 - $1,450,0004 bd4 ba4.3k sqft3410 26TH AVENUE E, BRADENTON, FL 34208For SaleMLS ID #TB8473028, Sharon Zdzierak, WALKER AND ASSOCIATES REALTY. Stellar MLS
- $1,299,0004 bd5 ba3k sqft1231 ACAPPELLA LANE, APOLLO BEACH, FL 33572For SaleMLS ID #TB8542739, Shawna Calvert, 27NORTH REALTY. Stellar MLS
- $1,100,0005 bd5 ba4.1k sqft11740 DARSEY ROAD, PARRISH, FL 34219For SaleMLS ID #A4698063, Devon Darsey, MATTHEW GUTHRIE AND ASSOCIATES REALTY LLC. Stellar MLS
- $1,199,0004 bd4 ba3.3k sqft5722 SEA TROUT PLACE, APOLLO BEACH, FL 33572For SaleMLS ID #TB8512941, Shawna Calvert, 27NORTH REALTY. Stellar MLS
- $1,850,0004 bd4 ba4k sqft713 ISLEBAY DRIVE, APOLLO BEACH, FL 33572For SaleMLS ID #TB8523892, Shawna Calvert, 27NORTH REALTY. Stellar MLS
- $1,375,0004 bd4 ba3.9k sqft6104 LAGOMAR LANE, APOLLO BEACH, FL 33572For SaleMLS ID #TB8518543, John Morgan, KELLER WILLIAMS TAMPA CENTRAL. Stellar MLS
- $1,500,0004 bd4 ba2.6k sqft1320 52ND AVENUE NE, ST PETERSBURG, FL 33703For SaleMLS ID #TB8457340, Amelia Bayne, NORTHSTAR REALTY. Stellar MLS
- $859,9003 bd3 ba2.5k sqft1075 SEAGRAPE DRIVE, RUSKIN, FL 33570For SaleMLS ID #TB8503760, Jeanne Keeney, 27NORTH REALTY. Stellar MLS
- $1,175,0004 bd4 ba3.1k sqft5911 RIVER FOREST CIRCLE, BRADENTON, FL 34203For SaleMLS ID #A4698062, Rhiannon Hutchinson, COLDWELL BANKER REALTY. Stellar MLS
- $1,599,0003 bd2 ba2.4k sqft6370 90TH AVENUE N, PINELLAS PARK, FL 33782For SaleMLS ID #TB8447718, Melody Hunter, CHARLES RUTENBERG REALTY INC. Stellar MLS
- $949,9004 bd4 ba3.5k sqft616 MIRABAY BOULEVARD, APOLLO BEACH, FL 33572For SaleMLS ID #TB8482158, Brando Yates, DALTON WADE INC. Stellar MLS
- $999,0004 bd3 ba2.9k sqft830 GOLF ISLAND DRIVE, APOLLO BEACH, FL 33572For SaleMLS ID #TB8519266, Amie Samuel-Hall, CHARLES RUTENBERG REALTY INC. Stellar MLS
- $799,0004 bd4 ba3.8k sqft824 ISLEBAY DRIVE, APOLLO BEACH, FL 33572For SaleMLS ID #TB8526655, Shawna Calvert, 27NORTH REALTY. Stellar MLS
- $1,680,0005 bd5 ba3.6k sqft4109 W VASCONIA STREET, TAMPA, FL 33629For SaleMLS ID #TB8523721, Barbara Robinson, DALTON WADE INC. Stellar MLS
- $995,0003 bd3 ba2.3k sqft14805 US-301 N, PARRISH, FL 34219For SaleMLS ID #A4689842, Joseph Patoray, LLC, FINE PROPERTIES. Stellar MLS
- $1,125,0004 bd3 ba2.9k sqft9240 SAN MARTIN BOULEVARD NE, ST PETERSBURG, FL 33702For SaleMLS ID #TB8547268, Tayler Rothwell, NORTHSTAR REALTY. Stellar MLS
