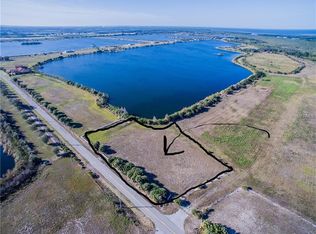
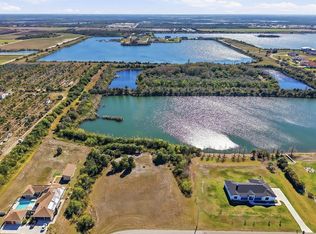
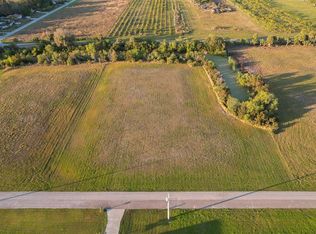
Lost River Preserve is a community with 82 homesites showcasing luxurious executive style properties on oversized lots that are surrounded by 900 acres of nature preserve. This community was featured on HGTV’s 100 Day Dream Home and has hiking trails, covered picnic areas, boat ramps and five private lakes where you will enjoy fishing, boating, waterskiing, kayaking and a variety of wildlife. You can add your own dock and lift if you desire! The community also allows for TWO-STORY detached structures to house all your recreational vehicles and has a lot where you can store your boat for no fee! Custom built by Chadwell Homes, this STUNNING home sits on a waterfront lot that is 1.75 acres and boasts impressive exterior features such as Hardie Board trim, wood gables, a covered entry and a spacious 3-car side-entry garage. The 3-way split floor plan provides privacy and includes 4 bedrooms and 3 full bathrooms. There are two primary bedrooms, each featuring en-suite baths, making this home perfect for multi-generational living. Elegance and comfort blend seamlessly as you enter through the double doors into the GREAT ROOM with 12’ ceilings, LUXURY VINYL PLANK flooring throughout and a fireplace that anchors the living room. The GOURMET kitchen is equipped with double wall ovens, a cooktop, pot filler, a backsplash with herringbone pattern and farmhouse sink with a window view. The white shaker style cabinets blend well with the natural wood cabinetry on the island and custom bar niche complete with open shelving and a wine refrigerator. Extend your living space into the covered rear porch that provides a relaxing area to enjoy gatherings with an expansive backyard which is easily cared for with the automated irrigation system. The yard is fully fenced, there are no backyard neighbors and the 220’ of water frontage provides you with private lake access for many water activities or to simply enjoy the serenity. Back inside, the primary bedroom has a double door entry and windows with motorized blinds. The en-suite is spa-like with a soaker tub, dual split vanities with linen storage, a water closet and a super-sized walk-in shower with seamless glass and shampoo/soap niches. The walk-in closet is large enough to house furniture for if additional storage is needed and has dual shelves. The secondary bedrooms are generously sized and share a hall bath that has tile installed to the ceiling, dual sinks and natural wood cabinetry. The second primary bedroom features a wall niche for furniture and an en-suite bathroom that boasts the same natural wood cabinetry, complete with linen storage. It also includes a walk-in shower adorned with floor-to-ceiling tiles and a seamless glass door. The laundry room has a sink with a vanity, extra storage complemented by countertop folding space, and shelves for hanging your items effortlessly. Additionally, it is connected to the primary bedroom, making this chore a much more enjoyable! Additional features and upgrades include timeless finishes such as black matte hardware and Quartz countertops throughout, a walk-in pantry with an electric outlet, double pane windows, hurricane shutters, oversized garage for larger vehicles, pull down attic access, plumbed for outdoor kitchen and the remainder of the warranties. There is a low HOA, No CDD and this home is not located in a flood zone. In addition to the private lakes, Cockroach Bay State Preserve is 5 minutes away which provides access to Tampa Bay.
Sold for $770,000
Zillow last checked:
Listing updated:
Bought with:
Debra Valdes, 3272578
REALTY ONE GROUP SUNSHINE
Source: Stellar MLS,MLS#: TB8385371 Originating MLS: Suncoast Tampa
Originating MLS: Suncoast Tampa
Price history
| Date | Event | Price |
|---|---|---|
| 10/17/2025 | Sold | $770,000-3.8%$303/sqft |
Source:  Stellar MLS #TB8385371 Report a problem Stellar MLS #TB8385371 Report a problem | ||
| 9/25/2025 | Pending sale | $800,000$315/sqft |
Source: Stellar MLS #TB8385371 Report a problem | ||
| 9/3/2025 | Price change | $800,000-3%$315/sqft |
Source: Stellar MLS #TB8385371 Report a problem | ||
| 8/13/2025 | Price change | $825,000-2.9%$325/sqft |
Source: Stellar MLS #TB8385371 Report a problem | ||
| 6/14/2025 | Price change | $849,900-2.9%$335/sqft |
Source: Stellar MLS #TB8385371 Report a problem | ||
| 5/16/2025 | Listed for sale | $875,000+573.1%$344/sqft |
Source: Stellar MLS #TB8385371 Report a problem | ||
| 12/1/2020 | Sold | $130,000+333.3%$51/sqft |
Source: Public Record Report a problem | ||
| 7/7/2014 | Sold | $30,000+17.6%$12/sqft |
Source: Public Record Report a problem | ||
| 3/28/2011 | Sold | $25,500$10/sqft |
Source: Public Record Report a problem | ||
Get a cash offer in 3 minutes
Find out how much your home could sell for in as little as 3 minutes with a no-obligation cash offer.
Estimated market value
$760,500
