Discover exceptional space, comfort, and style in this stunning South Tampa gem designed for today's lifestyle. This spacious 5-bedroom, 5 bath home offers an ideal layout, featuring a first-floor bedroom with a walk-in closet and private en suite bath, perfect for guests, multigenerational living, or a home office. Every bedroom is a private retreat, complete with oversized walk-in closets and its own en suite bathroom, providing comfort and privacy for family and guests alike. Beautiful wood flooring flows throughout the home, while the inviting living area is anchored by a stylish electric fireplace, creating the perfect space for relaxing or entertaining. The thoughtfully designed floor plan also includes a convenient mudroom, adding everyday functionality. Recent updates provide peace of mind with two new A/C units (2024 & 2025) and a new dishwasher (2026). Step outside to your own private backyard oasis, where a large fenced yard offers endless possibilities for entertaining and recreation. The yard features mature fruit trees and a children's playset, making it an ideal space for family fun, pets, gardening, or even adding a future pool. Ideally located near premier dining, shopping, entertainment, top-rated schools, downtown Tampa, major highways, and the airport, this exceptional home combines luxury, functionality, and an unbeatable location. Don't miss this rare opportunity to own a move-in-ready South Tampa residence with generous space, thoughtful upgrades, and every bedroom offering its own private suite.
For sale
$1,680,000
4109 W VASCONIA STREET, TAMPA, FL 33629
5beds
3,696sqft
:
Get pre-qualified$10,975/mo
Single Family Residence
Built in 2016
9,600 Square Feet Lot
$-- Zestimate®
$455/sqft
$-- HOA
What's special
Private backyard oasisLarge fenced yardThoughtfully designed floor planConvenient mudroomOversized walk-in closets
- 39 days |
- 914 |
- 34 |
Likely to sell faster than
Zillow last checked:
Listing updated:
Listed by:
Barbara Robinson 706-540-4593,
DALTON WADE INC 888-668-8283
Source: Stellar MLS,MLS#: TB8523721 Originating MLS: Suncoast Tampa
Originating MLS: Suncoast Tampa
Facts & features
Interior
Bedrooms & bathrooms
- Bedrooms: 5
- Bathrooms: 5
- Full bathrooms: 5
Rooms
- Room types: Bonus Room, Breakfast Room Separate, Utility Room
Primary bedroom
- Features: En Suite Bathroom, Walk-In Closet(s)
- Level: Second
Family room
- Features: Ceiling Fan(s)
- Level: First
Kitchen
- Features: Pantry
- Level: First
Living room
- Features: Ceiling Fan(s)
- Level: First
Heating
- Central, Electric
Cooling
- Central Air
Appliances
- Included: Cooktop, Dishwasher, Disposal, Dryer, Electric Water Heater, Exhaust Fan, Refrigerator, Washer, Water Filtration System, Water Softener
- Laundry: Laundry Room
Features
- Ceiling Fan(s), Eating Space In Kitchen, High Ceilings, Kitchen/Family Room Combo, Open Floorplan, Solid Surface Counters, Walk-In Closet(s)
- Flooring: Hardwood
- Windows: Window Treatments
- Has fireplace: Yes
- Fireplace features: Electric, Family Room, Non Wood Burning
Interior area
- Total structure area: 4,336
- Total interior livable area: 3,696 sqft
Video & virtual tour
Property
Parking
- Total spaces: 2
- Parking features: Driveway, Garage Door Opener, Garage Faces Side, On Street
- Attached garage spaces: 2
- Has uncovered spaces: Yes
Features
- Levels: Two
- Stories: 2
- Patio & porch: Covered, Rear Porch
- Exterior features: Private Yard
Lot
- Size: 9,600 Square Feet
- Features: Landscaped
Details
- Parcel number: A3329183TS00005300016.0
- Zoning: RS-60
- Special conditions: None
Construction
Type & style
- Home type: SingleFamily
- Property subtype: Single Family Residence
Materials
- Block, Wood Frame
- Foundation: Slab
- Roof: Shingle
Condition
- New construction: No
- Year built: 2016
Utilities & green energy
- Sewer: Public Sewer
- Water: Public
- Utilities for property: Electricity Connected, Public, Sewer Connected, Street Lights, Water Connected
Community & HOA
Community
- Pet fee: $0 monthly
- Subdivision: MARYLAND MANOR 2ND UNIT
HOA
- Has HOA: No
Location
- Region: Tampa
Financial & listing details
- Price per square foot: $455/sqft
- Tax assessed value: $1,113,174
- Annual tax amount: $19,763
- Date on market: 6/26/2026
- Cumulative days on market: 40 days
- Listing terms: Cash,Conventional
- Ownership: Fee Simple
- Total actual rent: 0
- Electric utility on property: Yes
- Road surface type: Asphalt
Estimated market value
Not available
Estimated sales range
Not available
Not available
Price history
| Date | Event | Price |
|---|---|---|
| 6/26/2026 | Listed for sale | $1,680,000+1.9%$455/sqft |
Source:  Stellar MLS #TB8523721 Report a problem Stellar MLS #TB8523721 Report a problem | ||
| 8/19/2022 | Sold | $1,649,000$446/sqft |
Source: Public Record Report a problem | ||
| 6/25/2022 | Pending sale | $1,649,000$446/sqft |
Source: Stellar MLS #T3382249 Report a problem | ||
| 6/22/2022 | Listed for sale | $1,649,000+97.5%$446/sqft |
Source: Stellar MLS #T3382249 Report a problem | ||
| 10/31/2016 | Sold | $835,000-1.6%$226/sqft |
Source: Stellar MLS #T2837163 Report a problem | ||
| 9/16/2016 | Pending sale | $849,000$230/sqft |
Source: CENTURY 21 LIST with BEGGINS #T2837163 Report a problem | ||
| 8/24/2016 | Listed for sale | $849,000+165.3%$230/sqft |
Source: CENTURY 21 LIST WITH BEGGINS #T2837163 Report a problem | ||
| 3/14/2016 | Sold | $320,000-8.6%$87/sqft |
Source: Public Record Report a problem | ||
| 10/29/2015 | Listed for sale | $350,000+105.9%$95/sqft |
Source: Owner Report a problem | ||
| 4/8/2002 | Sold | $170,000$46/sqft |
Source: Public Record Report a problem | ||
Public tax history
| Year | Property taxes | Tax assessment |
|---|---|---|
| 2025 | $19,763 +7.3% | $1,029,824 +2.9% |
| 2024 | $18,413 +2.3% | $1,000,801 +3% |
| 2023 | $18,000 +66.7% | $971,651 +63.8% |
| 2022 | $10,798 +1.1% | $593,140 +3% |
| 2021 | $10,684 +0.8% | $575,864 +1.4% |
| 2020 | $10,594 +1.6% | $567,913 +2.3% |
| 2019 | $10,424 | $555,145 +1.9% |
| 2018 | $10,424 +0.5% | $544,794 -15.6% |
| 2017 | $10,368 +1.3% | $645,288 +133% |
| 2016 | $10,240 +71.9% | $276,944 +10% |
| 2015 | $5,957 +12% | $251,767 +6.8% |
| 2014 | $5,317 +71.9% | $235,719 +27.7% |
| 2013 | $3,094 +2.4% | $184,562 +2.9% |
| 2012 | $3,021 +1.7% | $179,431 +1.5% |
| 2011 | $2,971 +2.8% | $176,819 +1.5% |
| 2010 | $2,890 -2.6% | $174,206 -1.6% |
| 2009 | $2,968 -13.5% | $176,971 -10.5% |
| 2008 | $3,432 -5% | $197,798 +3% |
| 2007 | $3,612 -5.9% | $192,037 +2.5% |
| 2006 | $3,838 +0.4% | $187,353 +3% |
| 2005 | $3,822 | $181,896 +3% |
| 2004 | -- | $176,598 +1.9% |
| 2003 | -- | $173,305 +76.6% |
| 2002 | -- | $98,133 +1.6% |
| 2001 | -- | $96,588 -5.7% |
| 2000 | $1,740 | $102,457 |
Find assessor info on the county website
Monthly payment
Est. payment
Payment breakdown
Explore the cost of this home by adjusting the details. Changes won't be saved.Climate risks
Neighborhood: Virginia Park
Nearby schools
GreatSchools rating
- 10/10Mabry Elementary SchoolGrades: PK-5Distance: 1.2 mi
- 10/10Coleman Middle SchoolGrades: 6-8Distance: 1 mi
- 8/10Plant High SchoolGrades: 9-12Distance: 1 mi
- $726,5003 bd2 ba1.7k sqft4107 W Vasconia St, Tampa, FL 33629Off Market
- $1,448,2004 bd4 ba3.3k sqft4111 W Vasconia St, Tampa, FL 33629Off Market
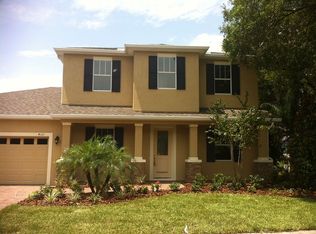
- $885,8004 bd3 ba2k sqft4118 W Sevilla St, Tampa, FL 33629Off Market

- $2,602,5004 bd6 ba4.4k sqft4114 W Sevilla St, Tampa, FL 33629Off Market

- $1,807,0005 bd4 ba3.8k sqft4105 W Vasconia St, Tampa, FL 33629Off Market
- $842,0003 bd2 ba1.7k sqft4122 W Sevilla St, Tampa, FL 33629Off Market
- $2,350,5005 bd6 ba4.2k sqft4119 W Vasconia St, Tampa, FL 33629Off Market
- $2,092,8005 bd5 ba3.9k sqft4110 W Sevilla St, Tampa, FL 33629Off Market
A local agent can set up tours, give advice and negotiate with sellers.
A local lender can help you make sure your offer is ready when you are.
Similar homes
- $1,649,0005 bd5 ba4k sqft3317 W LEONA STREET, TAMPA, FL 33629For Sale
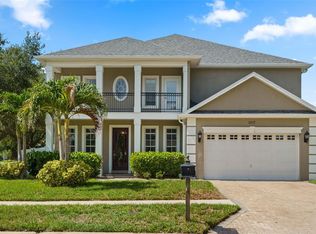
 MLS ID #TB8529644, Travis Bell, BELL HENDERSON REAL ESTATE. Stellar MLS
 - $1,850,0005 bd4 ba3.5k sqft3420 S GARDENIA AVENUE, TAMPA, FL 33629New Construction
 MLS ID #TB8530871, Julie Parker Bullock, HOMES BY WESTBAY REALTY. Stellar MLS
 - $1,499,9005 bd5 ba4k sqft4022 W BAY TO BAY BOULEVARD, TAMPA, FL 33629For Sale
 MLS ID #TB8518459, Kelly Brelje, KELLER WILLIAMS TAMPA PROPERTIES. Stellar MLS
 - $1,819,0005 bd4 ba3.5k sqft6054 YEATS MANOR DRIVE, TAMPA, FL 33616For Sale
 MLS ID #TB8478617, Karolina Franz, SMITH & ASSOCIATES REAL ESTATE. Stellar MLS
 - $1,299,0004 bd3 ba2.2k sqft4902 W SAN RAFAEL STREET, TAMPA, FL 33629For SaleMLS ID #TB8490321, Vilma Wolfe, CHARLES RUTENBERG REALTY INC. Stellar MLS
- $1,649,0004 bd4 ba3.8k sqft6203 MARBELLA BOULEVARD, APOLLO BEACH, FL 33572For SaleMLS ID #TB8533043, Shawna Calvert, 27NORTH REALTY. Stellar MLS
- $899,0004 bd3 ba2.3k sqft4405 W MELROSE AVENUE, TAMPA, FL 33629For SaleMLS ID #TB8514305, Nelson Bosque, SMITH & ASSOCIATES REAL ESTATE. Stellar MLS
- $999,0004 bd3 ba2.1k sqft4708 W NEPTUNE STREET, TAMPA, FL 33629For SaleMLS ID #TB8525575, Gregory Margliano, COMPASS FLORIDA LLC. Stellar MLS
- $2,110,0005 bd4 ba4.1k sqft4835 W BAY VILLA AVENUE, TAMPA, FL 33611For SaleMLS ID #TB8488683, Zack Jacob, JACOB REAL ESTATE SERVICES,INC. Stellar MLS
- $899,9904 bd3 ba2k sqft4705 W SAN RAFAEL STREET, TAMPA, FL 33629For SaleMLS ID #TB8502075, Jeanne Wolfe, SMITH & ASSOCIATES REAL ESTATE. Stellar MLS
- $2,150,0005 bd5 ba3.5k sqft1706 W JETTON AVENUE, TAMPA, FL 33606For SaleMLS ID #TB8527258, Tyler Gilley, SMITH & ASSOCIATES REAL ESTATE. Stellar MLS
- $1,600,0004 bd4 ba3.2k sqft119 ADALIA AVENUE, TAMPA, FL 33606For SaleMLS ID #TB8432766, Edward Moore, Jr., FUTURE HOME REALTY INC. Stellar MLS
- $1,600,0005 bd5 ba3.3k sqft4433 SWEETWATER DRIVE, TAMPA, FL 33615For SaleMLS ID #TB8493014, Sean Rodriguez, HAMILTON REALTY ADVISORS LLC. Stellar MLS
- $1,370,0005 bd4 ba4k sqft2304 CLEMENT ROAD, LUTZ, FL 33549For SaleMLS ID #TB8530857, Ryan Zampino, MIHARA & ASSOCIATES INC.. Stellar MLS
- $1,399,9994 bd4 ba3.2k sqft714 S LOIS AVENUE, TAMPA, FL 33609For SaleMLS ID #TB8464392, Thomas Settles, PINPOINT REALTY GROUP LLC. Stellar MLS
- $1,350,0004 bd4 ba2.8k sqft5351 BRIDGE STREET #62, TAMPA, FL 33611For SaleMLS ID #TB8529860, Dev Kewalramani, SMITH & ASSOCIATES REAL ESTATE. Stellar MLS
- $1,249,0004 bd3 ba2.4k sqft628 ONTARIO AVENUE, TAMPA, FL 33606For SaleMLS ID #TB8505358, Cristan Fadal, FADAL & CO. Stellar MLS
- $949,9995 bd3 ba2.8k sqft6709 INTERBAY BOULEVARD, TAMPA, FL 33611For SaleMLS ID #TB8511177, Katrina DeMorato, KEYS TO THE BAY REAL ESTATE. Stellar MLS
- $1,349,9005 bd4 ba2.6k sqft5610 N RIVER SHORE DRIVE, TAMPA, FL 33603For SaleMLS ID #TB8503620, Gissel Fonseca, FUTURE HOME REALTY INC. Stellar MLS
- $1,595,0004 bd4 ba4.2k sqft6353 W MACLAURIN DRIVE, TAMPA, FL 33647For SaleMLS ID #TB8507787, Richard Hennek, FATHOM REALTY FL LLC. Stellar MLS
