HISTORIC 1919 HYDE PARK BUNGALOW WITH PERMITTED INCOME UNIT & SALTWATER POOL! Fall in love with 1706 W Jetton Ave, a meticulously updated historic gem offered by only its 4th owners! Nestled in South Tampa’s most coveted pocket, this home perfectly pairs classic 1919 character with extensive modern renovations. The main residence features a gorgeous kitchen fully renovated in 2019, which opens up beautifully to a spacious rear family/TV room addition. High-end interior updates include fully renovated bathrooms (2020/2021), a relocated laundry room, updated paint, new blinds, light fixtures, and premium carpet. Step outside to your private backyard oasis featuring a replaced screened porch, a matching custom storage shed, and a heated inground saltwater pool (all added in 2021). Big ticket items are completely done: the upstairs HVAC was replaced in 2021, the water heater in 2019, and the property passed a 2018 inspection with no major issues. Plus, a built-in indoor/outdoor speaker system conveys! This property offers unmatched income and flexibility with a legally permitted upstairs apartment featuring a living room, full kitchen, full bath, stackable laundry, and a separate electric meter - historically renting for ~$1,700/mo with a tenant option to move out early. Additionally, the side suite was beautifully renovated in 2021 with a reconfigured kitchen and an added downstairs shower, making it ideal for a home office or guest retreat. Located in the top-rated Mitchell, Wilson, and Plant school district, you are just a short walk to Hyde Park Village, Soho, and Bayshore Boulevard. Don't miss this rare income generating historic treasure! Ask about available buyer incentives! Receive closing cost assistance when financing through preferred lender Jake Grosser with United Direct Lending. Credit subject to lender qualification and approval.
For sale
Price cut: $50K (8/14)
$2,100,000
1706 W JETTON AVENUE, TAMPA, FL 33606
5beds
3,515sqft
Single Family Residence
Built in 1919
7,560 Square Feet Lot
$-- Zestimate®
$597/sqft
$-- HOA
What's special
New blindsUpdated paintHeated inground saltwater poolPrivate backyard oasisMatching custom storage shedPremium carpetRelocated laundry room
- 61 days
- 2,185
- 148
Likely to sell faster than
Zillow last checked:
Listing updated:
Listed by:
Tyler Gilley 847-347-4734,
SMITH & ASSOCIATES REAL ESTATE 813-839-3800
Source: Stellar MLS,MLS#: TB8527258 Originating MLS: Suncoast Tampa
Originating MLS: Suncoast Tampa
Facts & features
Interior
Bedrooms & bathrooms
- Bedrooms: 5
- Bathrooms: 5
- Full bathrooms: 4
- 1/2 bathrooms: 1
Primary bedroom
- Features: Walk-In Closet(s)
- Level: First
- Area: 204 Square Feet
- Dimensions: 17x12
Bedroom 2
- Features: Walk-In Closet(s)
- Level: Second
- Area: 187 Square Feet
- Dimensions: 17x11
Bedroom 3
- Features: Walk-In Closet(s)
- Level: Second
- Area: 153 Square Feet
- Dimensions: 17x9
Dining room
- Level: First
- Area: 238 Square Feet
- Dimensions: 14x17
Family room
- Level: First
- Area: 266 Square Feet
- Dimensions: 19x14
Kitchen
- Level: First
- Area: 230 Square Feet
- Dimensions: 10x23
Living room
- Level: First
- Area: 322 Square Feet
- Dimensions: 14x23
Heating
- Central, Electric, Natural Gas, Zoned
Cooling
- Central Air, Zoned
Appliances
- Included: Oven, Dishwasher, Disposal, Dryer, Exhaust Fan, Freezer, Ice Maker, Microwave, Range, Refrigerator, Tankless Water Heater, Washer, Wine Refrigerator
- Laundry: Inside, Laundry Closet
Features
- Built-in Features, Cathedral Ceiling(s), Ceiling Fan(s), Eating Space In Kitchen, Primary Bedroom Main Floor, Stone Counters, Vaulted Ceiling(s), Walk-In Closet(s)
- Flooring: Carpet, Hardwood
- Has fireplace: Yes
- Fireplace features: Living Room, Wood Burning
Interior area
- Total structure area: 4,412
- Total interior livable area: 3,515 sqft
Video & virtual tour
Property
Parking
- Total spaces: 1
- Parking features: Alley Access, Covered, Driveway, On Street
- Carport spaces: 1
- Has uncovered spaces: Yes
Features
- Levels: Two
- Stories: 2
- Exterior features: Irrigation System
- Has private pool: Yes
- Pool features: In Ground, Salt Water
- Fencing: Wood
Lot
- Size: 7,560 Square Feet
- Dimensions: 60 x 126
Details
- Additional structures: Guest House
- Parcel number: A2629184TE00001900005.0
- Zoning: RM-24
- Special conditions: None
Construction
Type & style
- Home type: SingleFamily
- Property subtype: Single Family Residence
Materials
- Wood Frame
- Foundation: Crawlspace
- Roof: Shingle
Condition
- New construction: No
- Year built: 1919
Utilities & green energy
- Sewer: Public Sewer
- Water: Public
- Utilities for property: BB/HS Internet Available, Cable Available, Fire Hydrant
Community & HOA
Community
- Pet fee: $0 monthly
- Subdivision: HYDE PARK WEST
HOA
- Has HOA: No
Location
- Region: Tampa
Financial & listing details
- Price per square foot: $597/sqft
- Tax assessed value: $1,291,429
- Annual tax amount: $13,650
- Date on market: 7/9/2026
- Cumulative days on market: 62 days
- Ownership: Fee Simple
- Total actual rent: 20400
- Road surface type: Asphalt
Estimated market value
Not available
Estimated sales range
Not available
Not available
Price history
| Date | Event | Price |
|---|---|---|
| 8/14/2026 | Price change | $2,100,000-2.3%$597/sqft |
Source:  Stellar MLS #TB8527258 Report a problem Stellar MLS #TB8527258 Report a problem | ||
| 7/9/2026 | Listed for sale | $2,150,000+120.5%$612/sqft |
Source: Stellar MLS #TB8527258 Report a problem | ||
| 1/6/2026 | Listing removed | $1,850$1/sqft |
Source: Zillow Rentals Report a problem | ||
| 12/10/2025 | Listed for rent | $1,850$1/sqft |
Source: Zillow Rentals Report a problem | ||
| 5/2/2018 | Sold | $975,000-2.4%$277/sqft |
Source: Public Record Report a problem | ||
| 3/20/2018 | Pending sale | $999,000$284/sqft |
Source: Smith & Associates Real Estate #T2933997 Report a problem | ||
| 3/17/2018 | Listed for sale | $999,000+233%$284/sqft |
Source: Smith & Associates Real Estate #T2933997 Report a problem | ||
| 5/12/2000 | Sold | $300,000$85/sqft |
Source: Public Record Report a problem | ||
Public tax history
| Year | Property taxes | Tax assessment |
|---|---|---|
| 2025 | $13,651 +7.3% | $716,093 +2.9% |
| 2024 | $12,720 +2.3% | $695,912 +3% |
| 2023 | $12,431 +7.4% | $675,643 +7.7% |
| 2022 | $11,570 +1.1% | $627,227 +3% |
| 2021 | $11,449 +0.9% | $608,958 +1.4% |
| 2020 | $11,351 +1.7% | $600,550 +2.3% |
| 2019 | $11,164 | $587,048 +19.7% |
| 2018 | $11,164 +21.9% | $490,244 -24.2% |
| 2017 | $9,155 +22.7% | $646,868 +67.7% |
| 2016 | $7,460 +3.7% | $385,712 +1.9% |
| 2015 | $7,191 +2.6% | $378,489 +1.1% |
| 2014 | $7,010 | $374,447 +1.3% |
| 2013 | $7,010 +0.4% | $369,769 +1.8% |
| 2012 | $6,979 +1.8% | $363,145 +1.8% |
| 2011 | $6,858 +0.9% | $356,858 +0.2% |
| 2010 | $6,794 -1.4% | $356,229 +15.7% |
| 2005 | $6,889 | $307,831 +5% |
| 2004 | -- | $293,133 +2.3% |
| 2003 | -- | $286,552 +19.1% |
| 2001 | -- | $240,645 |
Find assessor info on the county website
Monthly payment
Est. payment
Payment breakdown
Explore the cost of this home by adjusting the details. Changes won't be saved.Climate risks
Neighborhood: Historic Hyde Park


Similar homes
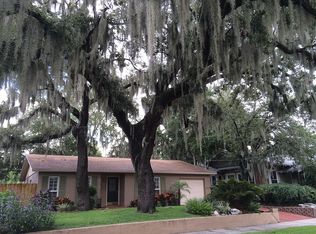
- $1,995,0004 bd4 ba3.1k sqft605 S ORLEANS AVENUE, TAMPA, FL 33606For Sale
 MLS ID #A4700470, Missy Mcnally, COASTAL LIVING REALTY OF MANAT. Stellar MLS
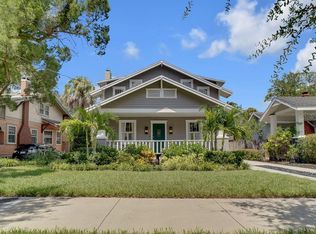
 - $1,675,0004 bd4 ba2.6k sqft701 S PACKWOOD AVENUE, TAMPA, FL 33606For Sale
 MLS ID #TB8545505, Kristina Kuba, KELLER WILLIAMS TAMPA CENTRAL. Stellar MLS
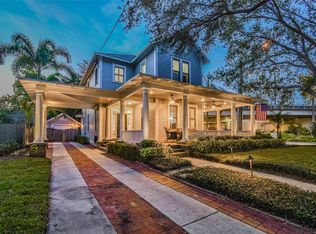
 - $1,950,0004 bd3 ba2.6k sqft703 S EDISON AVENUE, TAMPA, FL 33606For Sale
 MLS ID #TB8518695, Christine Sullo, SMITH & ASSOCIATES REAL ESTATE. Stellar MLS
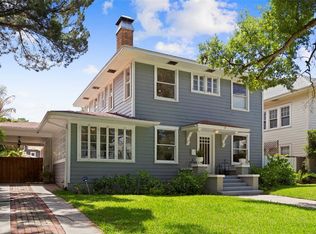
 - $1,550,0003 bd3 ba2.2k sqft912 S FREMONT AVENUE, TAMPA, FL 33606For Sale
 MLS ID #TB8521085, Rock Scaglione, KELLER WILLIAMS SOUTH TAMPA. Stellar MLS
 - $1,950,0004 bd5 ba3.1k sqft3233 W PARKLAND BOULEVARD, TAMPA, FL 33609For SaleMLS ID #TB8508199, Ashley Terry, SMITH & ASSOCIATES REAL ESTATE. Stellar MLS
- $1,749,0005 bd3 ba3k sqft480 W DAVIS BOULEVARD, TAMPA, FL 33606For SaleMLS ID #TB8514853, Nicholas Buchanan, SMITH & ASSOCIATES REAL ESTATE. Stellar MLS
- $2,695,0004 bd5 ba3.1k sqft713 S DELAWARE AVENUE, TAMPA, FL 33606For SaleMLS ID #TB8460488, Jonathan Minerick, HOMECOIN.COM. Stellar MLS
- $2,169,0005 bd4 ba3.2k sqft206 CHIPPEWA AVENUE, TAMPA, FL 33606New ConstructionMLS ID #TB8532243, Ally Russell, KELLER WILLIAMS TAMPA CENTRAL. Stellar MLS
- $2,600,0004 bd3 ba3.8k sqft2807 W FOUNTAIN BOULEVARD, TAMPA, FL 33609For SaleMLS ID #TB8540055, Stephen Gay, SMITH & ASSOCIATES REAL ESTATE. Stellar MLS
- $2,110,0005 bd4 ba4.1k sqft4835 W BAY VILLA AVENUE, TAMPA, FL 33611For SaleMLS ID #TB8488683, Zack Jacob, JACOB REAL ESTATE SERVICES,INC. Stellar MLS
- $1,197,8886 bd3 ba2.9k sqft307 S NEWPORT #1-2 AVENUE, TAMPA, FL 33606For SaleMLS ID #TB8501202, Celeste Hunter, SMITH & ASSOCIATES REAL ESTATE. Stellar MLS
- $1,290,0005 bd4 ba3.2k sqft159 BISCAYNE AVENUE, TAMPA, FL 33606For SaleMLS ID #TB8515750, Michelle James, VINTAGE HOMES REALTY. Stellar MLS
- $1,500,0004 bd4 ba2.9k sqft208 W ROSS AVENUE, TAMPA, FL 33602For SaleMLS ID #TB8543674, Tracey Johnson, COMPASS FLORIDA LLC. Stellar MLS
- $1,680,0005 bd5 ba3.6k sqft4109 W VASCONIA STREET, TAMPA, FL 33629For SaleMLS ID #TB8523721, Barbara Robinson, DALTON WADE INC. Stellar MLS
- $1,649,0005 bd5 ba4k sqft3317 W LEONA STREET, TAMPA, FL 33629For SaleMLS ID #TB8529644, Travis Bell, BELL HENDERSON REAL ESTATE. Stellar MLS
- $2,875,0004 bd4 ba4.2k sqft2630 W PROSPECT ROAD, TAMPA, FL 33629For SaleMLS ID #TB8523834, Susan Butterfield, SMITH & ASSOCIATES REAL ESTATE. Stellar MLS
- $1,550,0005 bd4 ba3.3k sqft5102 W CLEVELAND STREET, TAMPA, FL 33609For SaleMLS ID #TB8536070, Ali St Cyr, GULF SHORES REALTY ERA POWERED LLC. Stellar MLS
- $1,300,0003 bd3 ba2.3k sqft47 AEGEAN AVENUE, TAMPA, FL 33606For SaleMLS ID #TB8503598, Molly James, SMITH & ASSOCIATES REAL ESTATE. Stellar MLS
- $2,225,0004 bd4 ba3.7k sqft2802 NORTHPOINTE LANE, TAMPA, FL 33611For SaleMLS ID #TB8384376, Brett Coady, PINEYWOODS REALTY LLC. Stellar MLS
- $2,399,0004 bd3 ba3.1k sqft4926 W MELROSE AVENUE N, TAMPA, FL 33629For SaleMLS ID #TB8479336, Jen Carlstedt, SMITH & ASSOCIATES REAL ESTATE. Stellar MLS
