Grand Beach Park Executive Home: 5 Bedrooms / 4 Bath / 2 Car Garage Enter through the gorgeous modern iron front doors and discover a custom home worthy of its coveted Beach Park address. Thoughtfully designed with timeless architectural details, this beautiful residence features hardwood floors, decorative archways, coffered ceilings, crown molding, designer paint, all-new light fixtures, custom closets, and motorized shades throughout. The first-floor layout is ideal for both everyday living and entertaining, offering a formal dining room, dedicated office/study, guest suite with direct lanai access, laundry room, and an inviting open-concept living area. At the heart of the home is the beautifully updated chef’s kitchen, featuring a double refrigerator, built-in Gas Cooktop, Wood range hood, built in double oven, stainless-steel appliances, beautiful countertops, a butler’s pantry, and a large walk-in pantry. The kitchen flows seamlessly into the dinette and spacious living room, creating a warm and welcoming gathering space. Upstairs, you'll find a private guest suite with a well-appointed en suite bath, two additional bedrooms connected by a Jack-and-Jill bath, and a generous bonus/media area. The gorgeous primary retreat provides a peaceful escape, offering generous space, privacy, and a serene atmosphere designed for relaxation. Step outside to an exceptional outdoor living space designed for year-round Florida living. The private lanai features motorized retractable screens, a fully equipped outdoor kitchen, and thoughtfully designed landscape lighting, creating the perfect setting for entertaining or relaxing. Beyond the lanai, the beautifully landscaped and peaceful backyard is finished with artificial turf and elegant marble pavers, offering a lush, polished look with the ease of low-maintenance living. This Beach Park home is conveniently located to TIA, the Westshore Business District and all of the shopping, dining and entertainment venues South Tampa has to offer. Call today to schedule your private showing and experience this exceptional home for yourself.
For sale
$1,550,000
5102 W CLEVELAND STREET, TAMPA, FL 33609
5beds
3,366sqft
Single Family Residence
Built in 2007
7,906 Square Feet Lot
$-- Zestimate®
$460/sqft
$-- HOA
What's special
All-new light fixturesFully equipped outdoor kitchenWood range hoodBuilt-in gas cooktopMotorized shades throughoutLaundry roomElegant marble pavers
- 64 days
- 904
- 70
Zillow last checked:
Listing updated:
Listed by:
Ali St Cyr 813-618-3776,
GULF SHORES REALTY ERA POWERED LLC 813-636-0700
Source: Stellar MLS,MLS#: TB8536070 Originating MLS: Suncoast Tampa
Originating MLS: Suncoast Tampa
Facts & features
Interior
Bedrooms & bathrooms
- Bedrooms: 5
- Bathrooms: 4
- Full bathrooms: 4
Rooms
- Room types: Bonus Room, Den/Library/Office, Dining Room, Loft
Primary bedroom
- Features: Tub with Separate Shower Stall, Walk-In Closet(s)
- Level: Second
- Area: 224 Square Feet
- Dimensions: 16x14
Bedroom 2
- Features: Single Vanity, Walk-In Closet(s)
- Level: Second
- Area: 132 Square Feet
- Dimensions: 11x12
Bedroom 3
- Features: Walk-In Closet(s)
- Level: Second
- Area: 154 Square Feet
- Dimensions: 11x14
Bedroom 4
- Features: Walk-In Closet(s)
- Level: First
- Area: 132 Square Feet
- Dimensions: 11x12
Kitchen
- Features: Stone Counters, Walk-In Closet(s)
- Level: First
- Area: 150 Square Feet
- Dimensions: 15x10
Living room
- Features: Built-In Shelving
- Level: First
- Area: 324 Square Feet
- Dimensions: 18x18
Heating
- Central
Cooling
- Central Air
Appliances
- Included: Oven, Convection Oven, Cooktop, Dishwasher, Disposal, Microwave, Range Hood, Refrigerator, Wine Refrigerator
- Laundry: Inside, Laundry Room
Features
- Built-in Features, Ceiling Fan(s), Coffered Ceiling(s), Crown Molding, Eating Space In Kitchen, High Ceilings, Kitchen/Family Room Combo, PrimaryBedroom Upstairs, Solid Surface Counters, Solid Wood Cabinets, Tray Ceiling(s), Walk-In Closet(s)
- Flooring: Hardwood
- Doors: Outdoor Grill, Outdoor Kitchen, Sliding Doors
- Windows: Window Treatments
- Has fireplace: No
Interior area
- Total structure area: 4,285
- Total interior livable area: 3,366 sqft
Property
Parking
- Total spaces: 2
- Parking features: Garage Faces Side
- Attached garage spaces: 2
Features
- Levels: Two
- Stories: 2
- Patio & porch: Enclosed, Rear Porch
- Exterior features: Irrigation System, Lighting, Outdoor Grill, Outdoor Kitchen, Private Yard, Rain Gutters, Sidewalk
- Fencing: Fenced
Lot
- Size: 7,906 Square Feet
- Features: Corner Lot
Details
- Parcel number: A2029183L400000000022.3
- Zoning: RS75/RS75
- Special conditions: None
Construction
Type & style
- Home type: SingleFamily
- Architectural style: Mediterranean
- Property subtype: Single Family Residence
Materials
- Block, Stucco
- Foundation: Slab
- Roof: Metal,Other
Condition
- New construction: No
- Year built: 2007
Utilities & green energy
- Sewer: Public Sewer
- Water: Public
- Utilities for property: Public
Community & HOA
Community
- Pet fee: $0 monthly
- Subdivision: HESPERIDES
HOA
- Has HOA: No
- Services included: None
Location
- Region: Tampa
Financial & listing details
- Price per square foot: $460/sqft
- Tax assessed value: $1,283,753
- Annual tax amount: $12,246
- Date on market: 8/21/2026
- Cumulative days on market: 64 days
- Listing terms: Cash,Conventional,VA Loan
- Ownership: Fee Simple
- Total actual rent: 0
- Road surface type: Asphalt
Estimated market value
Not available
Estimated sales range
Not available
Not available
Price history
| Date | Event | Price |
|---|---|---|
| 8/21/2026 | Listed for sale | $1,550,000+105.3%$460/sqft |
Source:  Stellar MLS #TB8536070 Report a problem Stellar MLS #TB8536070 Report a problem | ||
| 4/18/2018 | Sold | $755,000-2.6%$224/sqft |
Source: Public Record Report a problem | ||
| 2/11/2018 | Listed for sale | $775,000-2.6%$230/sqft |
Source: PALERMO REAL ESTATE PROF.INC. #T2925711 Report a problem | ||
| 11/24/2017 | Listing removed | $795,500$236/sqft |
Source: South Tampa #U7828248 Report a problem | ||
| 11/15/2017 | Price change | $795,500-0.1%$236/sqft |
Source: South Tampa #U7828248 Report a problem | ||
| 11/8/2017 | Price change | $796,500-0.1%$237/sqft |
Source: South Tampa #U7828248 Report a problem | ||
| 10/25/2017 | Price change | $797,500-0.1%$237/sqft |
Source: South Tampa #U7828248 Report a problem | ||
| 10/4/2017 | Price change | $798,500-2.5%$237/sqft |
Source: KELLER WILLIAMS South Tampa #U7828248 Report a problem | ||
| 8/17/2017 | Price change | $819,000-0.7%$243/sqft |
Source: KELLER WILLIAMS South Tampa #U7828248 Report a problem | ||
| 8/3/2017 | Listed for sale | $825,000+23.1%$245/sqft |
Source: KELLER WILLIAMS SOUTH TAMPA #U7828248 Report a problem | ||
| 9/26/2008 | Sold | $670,000-0.7%$199/sqft |
Source: Stellar MLS #T2296932 Report a problem | ||
| 5/30/2008 | Listing removed | $674,910$201/sqft |
Source: Z57 Report a problem | ||
| 4/2/2008 | Listed for sale | $674,910+83.4%$201/sqft |
Source: Z57 Report a problem | ||
| 11/14/2005 | Sold | $368,000+12.2%$109/sqft |
Source: Public Record Report a problem | ||
| 8/30/2005 | Sold | $328,000$97/sqft |
Source: Public Record Report a problem | ||
Public tax history
| Year | Property taxes | Tax assessment |
|---|---|---|
| 2025 | $12,757 +7.9% | $676,751 +3.3% |
| 2024 | $11,828 +2.4% | $655,015 +3% |
| 2023 | $11,555 +2.6% | $635,937 +3% |
| 2022 | $11,267 +1.1% | $617,415 +3% |
| 2021 | $11,148 +0.8% | $599,432 +1.4% |
| 2020 | $11,055 +1.6% | $591,156 +2.3% |
| 2019 | $10,880 | $577,865 -16.1% |
| 2018 | $10,880 -23.1% | $688,557 +6% |
| 2017 | $14,149 +4.9% | $649,426 +33.6% |
| 2016 | $13,483 +46.4% | $486,252 +0.7% |
| 2015 | $9,210 +0.1% | $482,872 +0.8% |
| 2014 | $9,199 | $479,040 +1.5% |
| 2013 | $9,199 +0.5% | $471,961 +1.7% |
| 2012 | $9,154 -9.1% | $464,072 -8.3% |
| 2011 | $10,075 -9.4% | $505,912 -2.2% |
| 2010 | $11,126 +9.1% | $517,029 +9.8% |
| 2009 | $10,197 -9.6% | $470,969 -9.2% |
| 2008 | $11,277 +145.6% | $518,894 +141.9% |
| 2007 | $4,591 -35.6% | $214,467 -29% |
| 2006 | $7,132 +18.6% | $301,956 +22.4% |
| 2005 | $6,014 | $246,771 +127.3% |
| 2004 | -- | $108,564 +1.9% |
| 2003 | -- | $106,540 +2.4% |
| 2002 | -- | $104,043 +1.6% |
| 2001 | -- | $102,405 -12.7% |
| 2000 | $1,896 | $117,355 |
Find assessor info on the county website
Monthly payment
Est. payment
Payment breakdown
Explore the cost of this home by adjusting the details. Changes won't be saved.Climate risks
Neighborhood: Beach Park
Nearby schools
Schools provided by the listing agent
- Elementary: Grady-HB
- Middle: Coleman-HB
- High: Plant-HB
Source: Stellar MLS. This data may not be complete. We recommend contacting the local school district to confirm school assignments for this home.


Similar homes
- $1,550,0004 bd3 ba3.2k sqft4418 W KENSINGTON AVENUE, TAMPA, FL 33629For Sale
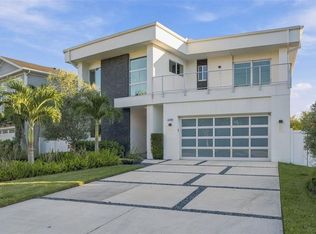
 MLS ID #TB8558721, Kristen Arseneau, SMITH & ASSOCIATES REAL ESTATE. Stellar MLS
 - $2,220,0005 bd6 ba5k sqft5105 W NEPTUNE WAY, TAMPA, FL 33609For Sale
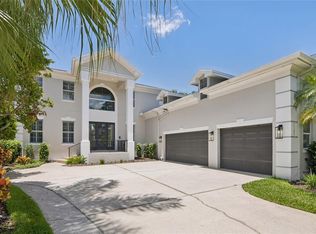 MLS ID #O6426838, Karen Albright, OPENDOOR BROKERAGE LLC. Stellar MLS
 - $1,190,0004 bd3 ba3.1k sqft2722 N MYRTLE AVENUE, TAMPA, FL 33602For Sale
 MLS ID #TB8560217, Jakea Cates, KELLER WILLIAMS REALTY- PALM HARBOR. Stellar MLS
 - $1,549,0004 bd3 ba2.9k sqft3006 W HARBOR VIEW AVENUE, TAMPA, FL 33611For Sale
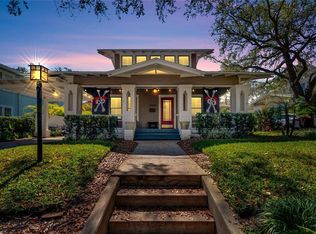 MLS ID #TB8437727, Rene Carpena, EXP REALTY LLC. Stellar MLS
 - $1,699,0005 bd4 ba3.3k sqft3513 W TACON STREET, TAMPA, FL 33629For SaleMLS ID #TB8552873, Domingo Quintero, III, KELLER WILLIAMS SOUTH TAMPA. Stellar MLS
- $1,359,0004 bd4 ba3.1k sqft3615 W RENELLIE CIRCLE, TAMPA, FL 33629For SaleMLS ID #TB8530800, Tallia Keene, 360 REALTY OF TAMPA LLC. Stellar MLS
- $1,949,0005 bd4 ba4.1k sqft4835 W BAY VILLA AVENUE, TAMPA, FL 33611For SaleMLS ID #TB8555068, Brooke Iarossi, COMPASS FLORIDA LLC. Stellar MLS
- $2,100,0004 bd5 ba3.1k sqft1009 S MORRISON COURT, TAMPA, FL 33629For SaleMLS ID #TB8535215, Christine Mastrilli, COMPASS FLORIDA LLC. Stellar MLS
- $1,225,0004 bd3 ba2.1k sqft3819 W SAN MIGUEL STREET, TAMPA, FL 33629For SaleMLS ID #TB8537375, Jessica Patrzyk, 54 REALTY LLC. Stellar MLS
- $1,170,0004 bd3 ba3k sqft6116 S 4TH STREET, TAMPA, FL 33611For SaleMLS ID #TB8541735, William Heller, PINEYWOODS REALTY LLC. Stellar MLS
- $1,350,0004 bd4 ba3.3k sqft4208 N CLEARFIELD AVENUE, TAMPA, FL 33603For SaleMLS ID #TB8519492, Freddie Langiotti, REALNET FLORIDA REAL ESTATE. Stellar MLS
- $1,995,0004 bd3 ba2.6k sqft2802 W MORRISON AVENUE, TAMPA, FL 33629For SaleMLS ID #O6438195, Hector Sanchez, RELATED GENERAL REALTY, LLC.. Stellar MLS
- $1,678,0006 bd5 ba4.7k sqft2711 W TRILBY AVENUE, TAMPA, FL 33611For SaleMLS ID #TB8513157, Ivana Loncarevic, KELLER WILLIAMS SOUTH TAMPA. Stellar MLS
- $939,9004 bd3 ba2.1k sqft4708 W NEPTUNE STREET, TAMPA, FL 33629For SaleMLS ID #TB8525575, Gregory Margliano, COMPASS FLORIDA LLC. Stellar MLS
- $2,000,0005 bd6 ba3.7k sqft619 DANUBE AVENUE, TAMPA, FL 33606For SaleMLS ID #TB8546310, Thomas Wagner, KELLER WILLIAMS TAMPA PROPERTIES. Stellar MLS
- $1,789,0006 bd4 ba4.4k sqft825 ISLEBAY DRIVE, APOLLO BEACH, FL 33572For SaleMLS ID #TB8560854, Shawna Calvert, 27NORTH REALTY. Stellar MLS
- $1,374,9994 bd3 ba2.9k sqft15532 LAKE GRACE DRIVE, ODESSA, FL 33556For SaleMLS ID #TB8536000, David Ares, CHARLES RUTENBERG REALTY INC. Stellar MLS
- $1,250,0004 bd3 ba2.9k sqft15509 CASEY ROAD, TAMPA, FL 33624For SaleMLS ID #TB8552816, Daniele Facciuto, VITANOVA REALTY GROUP LLC. Stellar MLS
- $1,500,0004 bd4 ba3.1k sqft100 MONTEREY BOULEVARD NE, ST PETERSBURG, FL 33704For SaleMLS ID #TB8549724, Tiffany Gilman, PALERMO REAL ESTATE PROF. INC.. Stellar MLS
- $2,099,0004 bd4 ba3.6k sqft4128 CAUSEWAY VISTA DRIVE, TAMPA, FL 33615For SaleMLS ID #TB8494461, Brian Frey, PINEYWOODS REALTY LLC. Stellar MLS
