Virtually Staged. A commanding presence in the heart of South Tampa — this stunning two-story estate announces itself with a dramatic columned entry, soaring arched window, tropical landscaping, and a three-car garage that signals the scale and quality waiting inside. The fully reimagined kitchen is the crown jewel of the home. Dual islands — one white quartz, one accented in a bold slate blue — anchor a space defined by white shaker cabinetry with glass uppers, professional-grade stainless appliances, a custom range hood, subway tile backsplash, and glass pendant lighting. Dark hardwood floors run throughout and flow seamlessly into the family room, where custom teal built-ins flank a fireplace — a design moment that is equal parts functional and unforgettable. The primary bath offers a true spa experience: vessel sink double vanity, a deep soaking tub with tile surround, a glass walk-in shower, and a mosaic tile inlay floor detail that adds just the right touch of artistry. Upstairs, a dramatic vaulted bonus room with track lighting, dormer windows, dark hardwood floors, and built-in cabinetry offers endless flexibility — home studio, media room, playroom, or private office. Step outside to a screened lanai with brick pavers, a fully equipped outdoor kitchen with built-in grill and designer hood, and a gorgeous screened pool and spa with a stacked stone water feature wall — the complete Florida outdoor living package. Located in one of Tampa's most coveted zip codes, minutes from Beach Park, Hyde Park Village, and the best dining and shopping South Tampa has to offer.. Included 100-Day Home Warranty with buyer activation
For sale
Price cut: $74K (9/17)
$2,275,000
5105 W NEPTUNE WAY, TAMPA, FL 33609
5beds
5,006sqft
Single Family Residence
Built in 2002
10,150 Square Feet Lot
$-- Zestimate®
$454/sqft
$-- HOA
What's special
Three-car garageSoaring arched windowCustom range hoodDormer windowsFully reimagined kitchenDramatic columned entryGlass walk-in shower
- 87 days
- 871
- 66
Zillow last checked:
Listing updated:
Listed by:
Karen Albright 480-462-5392,
OPENDOOR BROKERAGE LLC 480-462-5392,
Lynnette Easterling 480-462-5392,
OPENDOOR BROKERAGE LLC
Source: Stellar MLS,MLS#: O6426838 Originating MLS: Orlando Regional
Originating MLS: Orlando Regional
Facts & features
Interior
Bedrooms & bathrooms
- Bedrooms: 5
- Bathrooms: 6
- Full bathrooms: 5
- 1/2 bathrooms: 1
Primary bedroom
- Features: Walk-In Closet(s)
- Level: Second
Kitchen
- Level: First
Living room
- Level: First
Heating
- Central
Cooling
- Central Air
Appliances
- Included: Cooktop, Dishwasher, Microwave, Other
- Laundry: Laundry Room, Upper Level
Features
- Ceiling Fan(s), Living Room/Dining Room Combo, Primary Bedroom Main Floor
- Flooring: Tile
- Has fireplace: Yes
- Fireplace features: Living Room
Interior area
- Total structure area: 5,006
- Total interior livable area: 5,006 sqft
Video & virtual tour
Property
Parking
- Total spaces: 3
- Parking features: Driveway
- Attached garage spaces: 3
- Has uncovered spaces: Yes
Features
- Levels: Two
- Stories: 2
- Exterior features: Other
- Has private pool: Yes
- Pool features: In Ground
- Has spa: Yes
Lot
- Size: 10,150 Square Feet
Details
- Parcel number: A2029183LA00001400003.0
- Zoning: RS-75
- Special conditions: None
Construction
Type & style
- Home type: SingleFamily
- Property subtype: Single Family Residence
Materials
- Block, Stucco
- Foundation: Slab
- Roof: Shingle
Condition
- New construction: No
- Year built: 2002
Utilities & green energy
- Sewer: Public Sewer
- Water: Public
- Utilities for property: Electricity Available, Natural Gas Available, Water Available
Community & HOA
Community
- Features: None
- Security: Security System Owned
- Pet fee: $0 monthly
- Subdivision: BEACH PARK
HOA
- Has HOA: No
- Services included: None
Location
- Region: Tampa
Financial & listing details
- Price per square foot: $454/sqft
- Tax assessed value: $1,775,032
- Annual tax amount: $33,843
- Date on market: 7/21/2026
- Cumulative days on market: 88 days
- Listing terms: Cash,Conventional,FHA,VA Loan
- Ownership: Fee Simple
- Total actual rent: 0
- Electric utility on property: Yes
- Road surface type: Asphalt
Estimated market value
Not available
Estimated sales range
Not available
Not available
Price history
| Date | Event | Price |
|---|---|---|
| 9/17/2026 | Price change | $2,275,000-3.2%$454/sqft |
Source:  Stellar MLS #O6426838 Report a problem Stellar MLS #O6426838 Report a problem | ||
| 8/27/2026 | Price change | $2,349,000-2.1%$469/sqft |
Source: Stellar MLS #O6426838 Report a problem | ||
| 8/13/2026 | Price change | $2,399,000-2.1%$479/sqft |
Source: Stellar MLS #O6426838 Report a problem | ||
| 7/21/2026 | Listed for sale | $2,450,000+9.5%$489/sqft |
Source: Stellar MLS #O6426838 Report a problem | ||
| 7/9/2026 | Sold | $2,238,200+1.7%$447/sqft |
Source: Public Record Report a problem | ||
| 2/3/2025 | Listing removed | $2,200,000$439/sqft |
Source: Stellar MLS #T3542113 Report a problem | ||
| 12/27/2024 | Price change | $2,200,000-8.3%$439/sqft |
Source: Stellar MLS #T3542113 Report a problem | ||
| 10/4/2024 | Price change | $2,400,000-4%$479/sqft |
Source: Stellar MLS #T3542113 Report a problem | ||
| 9/13/2024 | Listed for sale | $2,500,000-5.7%$499/sqft |
Source: Stellar MLS #T3542113 Report a problem | ||
| 7/11/2024 | Listing removed | $2,650,000$529/sqft |
Source: Stellar MLS #T3508567 Report a problem | ||
| 3/1/2024 | Listed for sale | $2,650,000+92.7%$529/sqft |
Source: Stellar MLS #T3508567 Report a problem | ||
| 6/2/2021 | Sold | $1,375,000$275/sqft |
Source: Public Record Report a problem | ||
| 3/25/2021 | Pending sale | $1,375,000$275/sqft |
Source: Stellar MLS #T3287063 Report a problem | ||
| 3/17/2021 | Price change | $1,375,000-12.7%$275/sqft |
Source:  Keller Williams #T3287063 Report a problem Keller Williams #T3287063 Report a problem | ||
| 2/23/2021 | Price change | $1,575,000-4.5%$315/sqft |
Source: Keller Williams Realty Tampa Central #T3287063 Report a problem | ||
| 2/5/2021 | Listed for sale | $1,649,000+68.1%$329/sqft |
Source: Keller Williams Realty Tampa Central #T3287063 Report a problem | ||
| 8/19/2014 | Sold | $981,000-10.7%$196/sqft |
Source: Stellar MLS #T2586534 Report a problem | ||
| 4/26/2014 | Price change | $1,099,000-4.4%$220/sqft |
Source: The Toni Everett Company #T2586534 Report a problem | ||
| 3/21/2014 | Price change | $1,149,000-4.2%$230/sqft |
Source: The Toni Everett Company #T2586534 Report a problem | ||
| 2/5/2014 | Price change | $1,199,000-4.1%$240/sqft |
Source: The Toni Everett Company #T2586534 Report a problem | ||
| 1/7/2014 | Price change | $1,250,000-3.5%$250/sqft |
Source: The Toni Everett Company #T2586534 Report a problem | ||
| 10/5/2013 | Price change | $1,295,000-4.1%$259/sqft |
Source: The Toni Everett Company #T2586534 Report a problem | ||
| 9/17/2013 | Price change | $1,350,000-3.5%$270/sqft |
Source: The Toni Everett Company #T2586534 Report a problem | ||
| 8/21/2013 | Listed for sale | $1,399,000+100.1%$279/sqft |
Source: The Toni Everett Company #T2586534 Report a problem | ||
| 9/23/2002 | Sold | $699,000+230.5%$140/sqft |
Source: Public Record Report a problem | ||
| 5/31/2000 | Sold | $211,500+69.2%$42/sqft |
Source: Public Record Report a problem | ||
| 5/2/1997 | Sold | $125,000+14.2%$25/sqft |
Source: Public Record Report a problem | ||
| 2/16/1996 | Sold | $109,500$22/sqft |
Source: Public Record Report a problem | ||
Public tax history
| Year | Property taxes | Tax assessment |
|---|---|---|
| 2025 | $33,843 +7.3% | $1,738,697 +2.9% |
| 2024 | $31,550 +2.2% | $1,689,696 +3% |
| 2023 | $30,857 +5.5% | $1,640,482 +9.3% |
| 2022 | $29,262 +71.3% | $1,500,371 +67.7% |
| 2021 | $17,080 +0.8% | $894,584 +1.4% |
| 2020 | $16,942 +1.6% | $882,233 +2.3% |
| 2019 | $16,680 | $862,398 +1.9% |
| 2018 | $16,680 +0.5% | $846,318 -8.4% |
| 2017 | $16,595 +1.2% | $924,207 +13.8% |
| 2016 | $16,399 +2.8% | $811,862 +0.7% |
| 2015 | $15,945 +11.7% | $806,218 +11.9% |
| 2014 | $14,272 | $720,332 +7.4% |
| 2013 | $14,272 +14.1% | $670,952 +8.4% |
| 2012 | $12,513 -8.8% | $618,894 -8.1% |
| 2011 | $13,719 +2.3% | $673,625 +1.5% |
| 2010 | $13,412 +2.3% | $663,670 +2.7% |
| 2009 | $13,116 -5.5% | $646,222 -4.9% |
| 2008 | $13,885 +1.8% | $679,192 +3% |
| 2007 | $13,642 -6.2% | $659,410 +2.5% |
| 2006 | $14,541 +0.1% | $643,327 +3% |
| 2005 | $14,527 | $624,589 +3% |
| 2004 | -- | $606,397 +1.9% |
| 2003 | -- | $595,090 +308.7% |
| 2002 | -- | $145,600 +42.9% |
| 2001 | -- | $101,920 -22% |
| 2000 | $3,329 | $130,656 |
Find assessor info on the county website
Monthly payment
Est. payment
Payment breakdown
Explore the cost of this home by adjusting the details. Changes won't be saved.Climate risks
Neighborhood: Beach Park


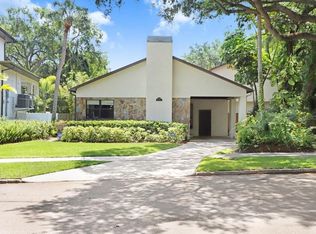
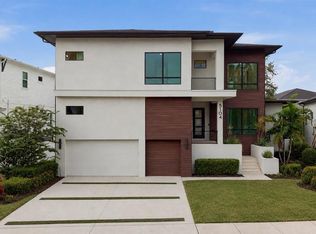
Similar homes
- $2,850,0005 bd7 ba5.1k sqft5016 W EVELYN DRIVE, TAMPA, FL 33609For Sale
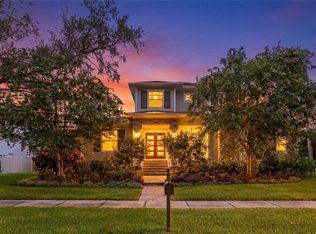
 MLS ID #TB8530834, Eric Dungy, COMPASS FLORIDA LLC. Stellar MLS
 - $2,525,0005 bd5 ba4.2k sqft210 S SHORE CREST DRIVE, TAMPA, FL 33609For Sale
 MLS ID #TB8538357, Brooke Iarossi, COMPASS FLORIDA LLC. Stellar MLS
 - $1,550,0005 bd4 ba3.3k sqft5102 W CLEVELAND STREET, TAMPA, FL 33609For Sale
 MLS ID #TB8536070, Ali St Cyr, GULF SHORES REALTY ERA POWERED LLC. Stellar MLS
 - $2,390,0005 bd5 ba5.5k sqft3709 W DALE AVENUE, TAMPA, FL 33609New Construction
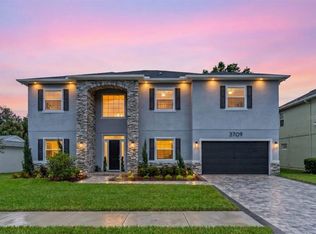 MLS ID #TB8547321, Frank Albert, FRANK ALBERT REALTY. Stellar MLS
 - $1,950,0004 bd5 ba3.1k sqft3233 W PARKLAND BOULEVARD, TAMPA, FL 33609For SaleMLS ID #TB8508199, Ashley Terry, SMITH & ASSOCIATES REAL ESTATE. Stellar MLS
- $1,949,0005 bd4 ba4.1k sqft4835 W BAY VILLA AVENUE, TAMPA, FL 33611For SaleMLS ID #TB8555068, Brooke Iarossi, COMPASS FLORIDA LLC. Stellar MLS
- $2,399,0004 bd3 ba4.3k sqft3006 S EMERSON STREET, TAMPA, FL 33629For SaleMLS ID #TB8529666, Julie Jones, SMITH & ASSOCIATES REAL ESTATE. Stellar MLS
- $2,395,0005 bd6 ba4.1k sqft4309 W BARCELONA STREET, TAMPA, FL 33629For SaleMLS ID #R4911920, Julie McGee, TAMPA HOME SALES, INC.. Stellar MLS
- $2,100,0004 bd5 ba3.1k sqft1009 S MORRISON COURT, TAMPA, FL 33629For SaleMLS ID #TB8535215, Christine Mastrilli, COMPASS FLORIDA LLC. Stellar MLS
- $2,749,0005 bd4 ba4.3k sqft4207 W JETTON AVENUE, TAMPA, FL 33629For SaleMLS ID #TB8533688, Caitlin ORSINI, COMPASS FLORIDA LLC. Stellar MLS
- $2,295,0005 bd5 ba4.2k sqft1230 DARLINGTON OAK CIRCLE NE, ST PETERSBURG, FL 33703For SaleMLS ID #TB8518629, Sarah Howe, COMPASS FLORIDA LLC. Stellar MLS
- $2,299,0005 bd5 ba4.5k sqft4316 W CORONA STREET, TAMPA, FL 33629New ConstructionStellar MLS
- $1,995,0004 bd3 ba2.6k sqft2802 W MORRISON AVENUE, TAMPA, FL 33629For SaleMLS ID #O6438195, Hector Sanchez, RELATED GENERAL REALTY, LLC.. Stellar MLS
- $2,590,0005 bd5 ba4.8k sqft3615 S LIGHTNER DRIVE, TAMPA, FL 33629New ConstructionMLS ID #TB8553197, Dilan Scargle, COMPASS FLORIDA LLC. Stellar MLS
- $2,000,0005 bd6 ba3.7k sqft619 DANUBE AVENUE, TAMPA, FL 33606For SaleMLS ID #TB8546310, Thomas Wagner, KELLER WILLIAMS TAMPA PROPERTIES. Stellar MLS
- $2,699,0005 bd5 ba5k sqft4906 W ESTRELLA STREET, TAMPA, FL 33629New ConstructionStellar MLS
- $1,399,9994 bd4 ba3.2k sqft714 S LOIS AVENUE, TAMPA, FL 33609For SaleMLS ID #TB8464392, Thomas Settles, PINPOINT REALTY GROUP LLC. Stellar MLS
- $3,350,0005 bd6 ba6k sqft5015 W LONGFELLOW AVENUE, TAMPA, FL 33629For SaleMLS ID #TB8527041, Allan Mezrah, THE TONI EVERETT COMPANY. Stellar MLS
- $1,729,0005 bd4 ba3.3k sqft3513 W TACON STREET, TAMPA, FL 33629For SaleMLS ID #TB8552873, Domingo Quintero, III, KELLER WILLIAMS SOUTH TAMPA. Stellar MLS
- $3,189,0005 bd6 ba4.9k sqft2623 S PARKVIEW STREET, TAMPA, FL 33629For SaleMLS ID #TB8503431, Chris Remmert, CENTURY 21 EXECUTIVE TEAM. Stellar MLS
