Set on an oversized lot in the heart of South Tampa, 4207 W. Jetton Avenue is a contemporary residence offering five bedrooms, four bathrooms, a private office, two laundry rooms, a flexible bonus room, and a two-car garage. Built in 2020, the home combines modern architecture, elevated finishes, and a functional floor plan in one of Tampa’s most desirable areas. The main level features hardwood flooring, high ceilings, and an open layout filled with natural light. The kitchen is designed for both everyday use and entertaining, with quartz countertops, a waterfall-edge island, European-style cabinetry, high end appliances, an integrated refrigerator, floating oak shelving, and under-cabinet lighting. Also located on the first floor are a dedicated office, a private guest or in-law suite, a full bathroom with convenient pool access, and the first of two laundry rooms. Impact-rated sliding glass doors create a seamless connection between the interior and the outdoor living areas. Upstairs, the primary suite includes two custom walk-in closets and a spa-inspired bathroom with floating dual vanities, a frameless glass shower, freestanding soaking tub, and designer tile. Three additional bedrooms, two full bathrooms, a second laundry room, and a spacious bonus room complete the upper level. The bonus room offers the flexibility to serve as a media room, playroom, home gym, or potential sixth bedroom. The private backyard features a pool, covered patio, outdoor kitchen, and mature landscaping, creating a well-appointed setting for entertaining and year-round Florida living. Additional features include hurricane-impact windows and doors, two 15-SEER HVAC systems, a tankless water heater, natural gas, whole-home water filtration and softening systems, eight-foot solid interior doors, Savant sound and security systems, and an electric car charging station. Ideally located near South Tampa’s premier dining, shopping, schools, sports complexes, and International Airport, this residence offers exceptional convenience while maintaining the space, privacy, and neighborhood that feels like home.
For sale
Price cut: $50K (9/8)
$2,749,000
4207 W JETTON AVENUE, TAMPA, FL 33629
5beds
4,386sqft
Single Family Residence
Built in 2020
0.25 Acres Lot
$2,592,400 Zestimate®
$627/sqft
$-- HOA
What's special
- 42 days
- 677
- 51
Zillow last checked:
Listing updated:
Listed by:
Caitlin ORSINI 304-839-2343,
COMPASS FLORIDA LLC 813-365-9935
Source: Stellar MLS,MLS#: TB8533688 Originating MLS: Suncoast Tampa
Originating MLS: Suncoast Tampa
Facts & features
Interior
Bedrooms & bathrooms
- Bedrooms: 5
- Bathrooms: 4
- Full bathrooms: 4
Primary bedroom
- Features: Ceiling Fan(s), Dual Sinks, En Suite Bathroom, Exhaust Fan, Garden Bath, Makeup/Vanity Space, Stone Counters, Tub with Separate Shower Stall, Walk-In Closet(s)
- Level: Second
- Area: 80 Square Feet
- Dimensions: 10x8
Den
- Features: Built-In Shelving, Built-in Closet
- Level: First
- Area: 196 Square Feet
- Dimensions: 14x14
Kitchen
- Features: Bar, Pantry, Kitchen Island, Exhaust Fan, Stone Counters
- Level: First
- Area: 250 Square Feet
- Dimensions: 10x25
Living room
- Features: Ceiling Fan(s)
- Level: First
- Area: 600 Square Feet
- Dimensions: 20x30
Heating
- Central
Cooling
- Central Air
Appliances
- Included: Bar Fridge, Oven, Convection Oven, Cooktop, Dishwasher, Disposal, Dryer, Exhaust Fan, Freezer, Ice Maker, Microwave, Range Hood, Refrigerator
- Laundry: Inside, Laundry Chute, Laundry Room, Upper Level
Features
- Built-in Features, Ceiling Fan(s), Crown Molding, Dry Bar, Eating Space In Kitchen, High Ceilings, Kitchen/Family Room Combo, Living Room/Dining Room Combo, Open Floorplan, Solid Surface Counters, Stone Counters, Thermostat, Walk-In Closet(s)
- Flooring: Tile, Hardwood
- Doors: Outdoor Grill, Outdoor Kitchen, Sliding Doors
- Windows: Skylight(s), Window Treatments
- Has fireplace: No
Interior area
- Total structure area: 5,365
- Total interior livable area: 4,386 sqft
Video & virtual tour
Property
Parking
- Total spaces: 2
- Parking features: Circular Driveway, Driveway, Electric Vehicle Charging Station(s), Garage Door Opener, Oversized
- Attached garage spaces: 2
- Has uncovered spaces: Yes
Features
- Levels: Two
- Stories: 2
- Exterior features: Irrigation System, Outdoor Grill, Outdoor Kitchen
- Has private pool: Yes
- Pool features: Salt Water, Tile
- Has spa: Yes
- Spa features: Heated, In Ground
- Fencing: Fenced,Vinyl
Lot
- Size: 0.25 Acres
- Features: Oversized Lot
Details
- Additional structures: Outdoor Kitchen
- Parcel number: A2829183R800000100018.0
- Zoning: RS-60
- Special conditions: None
Construction
Type & style
- Home type: SingleFamily
- Property subtype: Single Family Residence
Materials
- Block, Stucco, Wood Siding
- Foundation: Slab
- Roof: Shingle
Condition
- New construction: No
- Year built: 2020
Utilities & green energy
- Sewer: Public Sewer
- Water: None
- Utilities for property: Cable Connected, Electricity Connected, Natural Gas Connected, Public, Sewer Connected, Water Connected
Community & HOA
Community
- Pet fee: $0 monthly
- Subdivision: PICADILLY
HOA
- Has HOA: No
Location
- Region: Tampa
Financial & listing details
- Price per square foot: $627/sqft
- Tax assessed value: $1,841,102
- Annual tax amount: $35,974
- Date on market: 8/6/2026
- Cumulative days on market: 33 days
- Listing terms: Cash,Conventional,VA Loan
- Ownership: Fee Simple
- Total actual rent: 0
- Electric utility on property: Yes
- Road surface type: Asphalt
Estimated market value
$2,592,400
$2.46M - $2.72M
Not available
Price history
| Date | Event | Price |
|---|---|---|
| 9/8/2026 | Price change | $2,749,000-1.8%$627/sqft |
Source:  Stellar MLS #TB8533688 Report a problem Stellar MLS #TB8533688 Report a problem | ||
| 8/6/2026 | Listed for sale | $2,799,000+15.7%$638/sqft |
Source: Stellar MLS #TB8533688 Report a problem | ||
| 7/27/2023 | Sold | $2,420,000-5.1%$552/sqft |
Source: Public Record Report a problem | ||
| 6/26/2023 | Pending sale | $2,549,000$581/sqft |
Source: Stellar MLS #U8203326 Report a problem | ||
| 6/23/2023 | Listed for sale | $2,549,000+59.4%$581/sqft |
Source: Stellar MLS #U8203326 Report a problem | ||
| 12/30/2020 | Sold | $1,599,000$365/sqft |
Source: Public Record Report a problem | ||
| 5/14/2020 | Price change | $1,599,000-3.1%$365/sqft |
Source: State Street Homes III, LLC Report a problem | ||
| 3/20/2020 | Listed for sale | $1,650,000+266.7%$376/sqft |
Source: State Street Homes III, LLC Report a problem | ||
| 9/5/2019 | Sold | $450,000$103/sqft |
Source: Public Record Report a problem | ||
Public tax history
| Year | Property taxes | Tax assessment |
|---|---|---|
| 2025 | $35,974 +1.1% | $1,841,102 -2.9% |
| 2024 | $35,590 +48.4% | $1,896,830 +48.5% |
| 2023 | $23,989 +2.5% | $1,277,749 +3% |
| 2022 | $23,415 +1% | $1,240,533 +3% |
| 2021 | $23,187 +314.1% | $1,204,401 +326.9% |
| 2020 | $5,600 +84.6% | $282,110 +51.5% |
| 2019 | $3,033 | $186,154 +1.9% |
| 2018 | $3,033 +1% | $182,683 -46.2% |
| 2017 | $3,002 +1.8% | $339,753 +93.9% |
| 2016 | $2,949 +3.2% | $175,246 +0.7% |
| 2015 | $2,858 +2.6% | $174,028 +0.8% |
| 2014 | $2,787 | $172,647 +1.5% |
| 2013 | $2,787 +1% | $170,096 +1.7% |
| 2012 | $2,759 +3.7% | $167,253 +3% |
| 2011 | $2,660 +2.9% | $162,382 +1.5% |
| 2010 | $2,585 -0.1% | $159,982 +0.4% |
| 2009 | $2,586 -0.3% | $159,296 +0.1% |
| 2008 | $2,595 -7.6% | $159,137 +3% |
| 2007 | $2,808 -5.8% | $154,502 +2.5% |
| 2006 | $2,981 +0.6% | $150,734 +3% |
| 2005 | $2,964 | $146,344 +3% |
| 2004 | -- | $142,082 +1.9% |
| 2003 | -- | $139,433 +12.8% |
| 2002 | -- | $123,656 +1.6% |
| 2001 | -- | $121,709 -20.1% |
| 2000 | $2,374 | $152,275 |
Find assessor info on the county website
Monthly payment
Est. payment
Payment breakdown
Explore the cost of this home by adjusting the details. Changes won't be saved.Climate risks
Neighborhood: Culbreath Heights
Nearby schools
Schools provided by the listing agent
- Elementary: Dale Mabry Elementary-HB
- Middle: Coleman-HB
- High: Plant-HB
Source: Stellar MLS. This data may not be complete. We recommend contacting the local school district to confirm school assignments for this home.

Similar homes
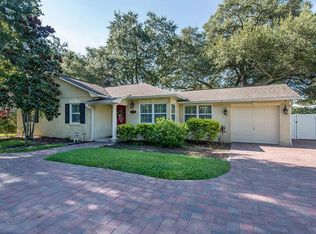
- $2,699,9995 bd5 ba5.1k sqft3609 S GARDENIA AVENUE, TAMPA, FL 33629New Construction

 MLS ID #TB8541821, Sage Valk, COMPASS FLORIDA LLC. Stellar MLS
 - $3,100,0006 bd5 ba4.8k sqft4709 W ESTRELLA STREET, TAMPA, FL 33629New Construction
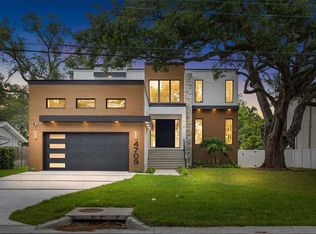 MLS ID #TB8452908, Noah Rich, PINEYWOODS REALTY LLC. Stellar MLS
 - $2,995,0005 bd7 ba5.1k sqft5016 W EVELYN DRIVE, TAMPA, FL 33609For Sale
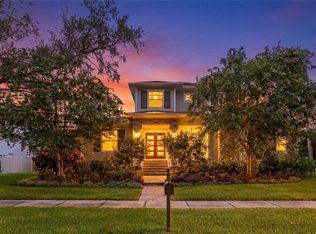 MLS ID #TB8530834, Eric Dungy, COMPASS FLORIDA LLC. Stellar MLS
 - $3,195,0005 bd6 ba4.9k sqft2623 S PARKVIEW STREET, TAMPA, FL 33629For Sale
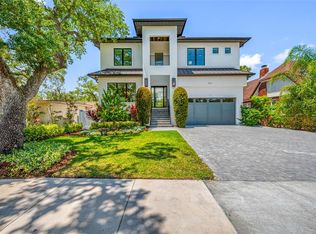 MLS ID #TB8503431, Chris Remmert, CENTURY 21 EXECUTIVE TEAM. Stellar MLS
 - $2,500,0005 bd6 ba4.7k sqft4706 W SAN CARLOS STREET, TAMPA, FL 33629New ConstructionMLS ID #TB8509490, Ziba Mohammadi, SHORE2BAY REALTY. Stellar MLS
- $2,899,0005 bd6 ba5.8k sqft481 W DAVIS BOULEVARD, TAMPA, FL 33606For SaleMLS ID #TB8544902, Chris Campana, COASTAL PROPERTIES GROUP INTER. Stellar MLS
- $2,240,0004 bd5 ba4.4k sqft4604 W LOWELL AVENUE, TAMPA, FL 33629For SaleMLS ID #TB8347756, Martha Shepley, CENTRO REAL ESTATE. Stellar MLS
- $3,500,0005 bd5 ba4.6k sqft2305 S BENDELOW TRAIL, TAMPA, FL 33629For SaleMLS ID #TB8537839, Krista Maddox, SMITH & ASSOCIATES REAL ESTATE. Stellar MLS
- $2,399,0004 bd3 ba3.1k sqft4926 W MELROSE AVENUE N, TAMPA, FL 33629For SaleMLS ID #TB8479336, Jen Carlstedt, SMITH & ASSOCIATES REAL ESTATE. Stellar MLS
- $2,349,0005 bd6 ba5k sqft5105 W NEPTUNE WAY, TAMPA, FL 33609For SaleMLS ID #O6426838, Karen Albright, OPENDOOR BROKERAGE LLC. Stellar MLS
- $2,685,0006 bd6 ba4.6k sqft3605 W KENSINGTON AVENUE, TAMPA, FL 33629New ConstructionMLS ID #TB8508384, Brad Suddath, REALTY ADVISORS LLC. Stellar MLS
- $1,680,0005 bd5 ba3.6k sqft4109 W VASCONIA STREET, TAMPA, FL 33629For SaleMLS ID #TB8523721, Barbara Robinson, DALTON WADE INC. Stellar MLS
- $2,950,0006 bd4 ba4.5k sqft2515 W SHELL POINT ROAD, TAMPA, FL 33611For SaleMLS ID #TB8516939, Brooke Brate, SMITH & ASSOCIATES REAL ESTATE. Stellar MLS
- $2,249,0005 bd5 ba4.1k sqft4608 W EL PRADO BOULEVARD, TAMPA, FL 33629New ConstructionMLS ID #TB8514825, Carlyn Neuman, 360 REALTY OF TAMPA LLC. Stellar MLS
- $3,374,9005 bd7 ba5.6k sqft5003 W POE AVENUE, TAMPA, FL 33629New ConstructionMLS ID #TB8532664, Eric Panico, THE TONI EVERETT COMPANY. Stellar MLS
- $3,499,0005 bd7 ba5.8k sqft3013 S WEST SHORE BOULEVARD, TAMPA, FL 33629New ConstructionMLS ID #TB8503755, Gregory Margliano, COMPASS FLORIDA LLC. Stellar MLS
- $2,799,0004 bd5 ba4k sqft502 E DAVIS BOULEVARD, TAMPA, FL 33606New ConstructionMLS ID #TB8527879, Julien Collet, PINEYWOODS REALTY LLC. Stellar MLS
- $3,299,0003 bd4 ba3.8k sqft2903 W HAWTHORNE ROAD, TAMPA, FL 33611For SaleMLS ID #TB8505810, Carrie Helms, COLDWELL BANKER REALTY. Stellar MLS
- $1,550,0005 bd4 ba3.3k sqft5102 W CLEVELAND STREET, TAMPA, FL 33609For SaleMLS ID #TB8536070, Ali St Cyr, GULF SHORES REALTY ERA POWERED LLC. Stellar MLS
- $2,110,0005 bd4 ba4.1k sqft4835 W BAY VILLA AVENUE, TAMPA, FL 33611For SaleMLS ID #TB8488683, Zack Jacob, JACOB REAL ESTATE SERVICES,INC. Stellar MLS
