Poised within the coveted Sunset Park neighborhood and in the highly desirable Plant High School District, this Baywalk Custom Homes residence built in 2021 is a masterclass in modern luxury—where architectural elegance, curated materials, and fully integrated smart home technology converge. Set on an impressive 157-foot deep homesite and elevated above the flood zone, the home offers 5 bedrooms, 5.5 baths, a private study, bonus retreat, and nearly 5,000 square feet of refined living. A striking façade introduces the home with a custom iron entry door framed by glowing gas lanterns and clean architectural lines. Inside, a dramatic foyer unfolds into a light-filled interior defined by wide-plank oak floors, crisp detailing, and soaring ceilings with subtle tray accents. The formal dining space feels both elevated and inviting, while a discreetly placed powder room reflects thoughtful design. The main living area is anchored by a sleek Monessen Artisan fireplace and enhanced by exposed beam detail. At the center, the kitchen is sculptural and modern. A waterfall-edge marble island serves as both focal point and gathering space, complemented by a full Thermador suite including a 48-inch refrigerator/freezer, six-burner gas range with griddle, double ovens, and pot filler. A butler’s pantry with beverage drawers, wine refrigeration, and custom cabinetry supports effortless hosting, while an oversized walk-in pantry with built-ins and a dedicated coffee bar elevates everyday living. Designed with lifestyle in mind, the home features a state-of-the-art smart system controlling lighting, climate, security, and audio throughout. A dedicated theatre-style media experience with immersive surround sound, whole-home audio distribution, and integrated outdoor speakers—including poolside sound—create a cohesive, elevated environment tailored for both relaxation and entertaining. A main-level guest suite offers privacy and comfort, while the bonus room is complete with a designer dry bar, dual beverage refrigeration, ambient lighting, and motorized Hunter Douglas Powerview blackout shades—ideal for game days or evening gatherings. Upstairs, a tranquil loft connects to a private study enclosed by French doors—perfectly suited for work or quiet reflection. The primary suite is a serene escape, defined by clean lines. Motorized shades and integrated audio enhance comfort, while the spa-like bath and custom-designed dressing room has center island and direct access to the laundry suite. Each additional bedroom is generously proportioned and appointed with its own en-suite bath, ensuring both comfort and privacy. Dual-level travertine terraces frame a heated, fully automated saltwater pool and spa, complete with sun shelf, spillover feature, and tranquil water element. The summer kitchen is equipped with a 32-inch gas grill, professional hood, beverage refrigeration, prep sink, and tongue-and-groove ceiling with integrated audio. Lush landscaping and a private tidal canal backdrop provide a sense of calm seclusion. A 3 car tandem garage with elevated storage, a thoughtfully designed mudroom, and exceptional craftsmanship throughout complete the residence. This is a home where modern elegance meets intelligent design—crafted for those who value precision, beauty, and a fully connected living experience in one of Tampa’s most sought-after neighborhoods.
For sale
Price cut: $100K (6/22)
$3,195,000
2623 S PARKVIEW STREET, TAMPA, FL 33629
5beds
4,944sqft
:
Get pre-qualified$22,166/mo
Single Family Residence
Built in 2021
9,734 Square Feet Lot
$-- Zestimate®
$646/sqft
$-- HOA
What's special
Exposed beam detailDual-level travertine terracesThoughtfully designed mudroomLight-filled interiorWide-plank oak floorsClean architectural linesCrisp detailing
- 89 days |
- 729 |
- 47 |
Zillow last checked:
Listing updated:
Listed by:
Chris Remmert 813-732-4649,
CENTURY 21 EXECUTIVE TEAM 813-961-8637
Source: Stellar MLS,MLS#: TB8503431 Originating MLS: Suncoast Tampa
Originating MLS: Suncoast Tampa
Facts & features
Interior
Bedrooms & bathrooms
- Bedrooms: 5
- Bathrooms: 6
- Full bathrooms: 5
- 1/2 bathrooms: 1
Rooms
- Room types: Bonus Room, Den/Library/Office, Dining Room, Utility Room, Loft
Primary bedroom
- Features: Ceiling Fan(s), En Suite Bathroom, Walk-In Closet(s)
- Level: Second
- Area: 432 Square Feet
- Dimensions: 24x18
Bedroom 1
- Features: Ceiling Fan(s), Walk-In Closet(s)
- Level: First
- Area: 144 Square Feet
- Dimensions: 12x12
Bedroom 2
- Features: Walk-In Closet(s)
- Level: Second
- Area: 196 Square Feet
- Dimensions: 14x14
Primary bathroom
- Features: Split Vanities, Stone Counters, Tub with Separate Shower Stall, Linen Closet
- Level: Second
- Area: 187 Square Feet
- Dimensions: 17x11
Bathroom 1
- Level: First
- Area: 55 Square Feet
- Dimensions: 11x5
Bathroom 2
- Level: First
- Area: 40 Square Feet
- Dimensions: 8x5
Bathroom 3
- Level: Second
- Area: 55 Square Feet
- Dimensions: 11x5
Bonus room
- Features: Ceiling Fan(s), No Closet
- Level: First
- Area: 288 Square Feet
- Dimensions: 18x16
Dinette
- Level: First
- Area: 96 Square Feet
- Dimensions: 12x8
Dining room
- Level: First
- Area: 195 Square Feet
- Dimensions: 15x13
Kitchen
- Features: Pantry, Built-in Features, Kitchen Island, Stone Counters
- Level: First
- Area: 234 Square Feet
- Dimensions: 18x13
Laundry
- Level: Second
- Area: 99 Square Feet
- Dimensions: 11x9
Living room
- Features: Ceiling Fan(s)
- Level: First
- Area: 315 Square Feet
- Dimensions: 21x15
Office
- Features: Ceiling Fan(s)
- Level: Second
- Area: 216 Square Feet
- Dimensions: 18x12
Utility room
- Level: First
- Area: 81 Square Feet
- Dimensions: 9x9
Heating
- Central, Electric, Natural Gas
Cooling
- Central Air
Appliances
- Included: Bar Fridge, Dishwasher, Disposal, Dryer, Exhaust Fan, Microwave, Range, Range Hood, Refrigerator, Tankless Water Heater, Washer, Water Filtration System, Water Softener, Wine Refrigerator
- Laundry: Inside, Laundry Room
Features
- Ceiling Fan(s), Crown Molding, Eating Space In Kitchen, High Ceilings, Kitchen/Family Room Combo, Open Floorplan, PrimaryBedroom Upstairs, Smart Home, Solid Wood Cabinets, Stone Counters, Thermostat, Tray Ceiling(s), Walk-In Closet(s)
- Flooring: Tile, Hardwood
- Doors: Outdoor Kitchen, Sliding Doors
- Windows: Blinds, Window Treatments, Hurricane Shutters/Windows
- Has fireplace: Yes
- Fireplace features: Electric, Family Room, Gas
Interior area
- Total structure area: 6,129
- Total interior livable area: 4,944 sqft
Video & virtual tour
Property
Parking
- Total spaces: 3
- Parking features: Driveway, Garage Door Opener, Ground Level, Oversized, Tandem
- Attached garage spaces: 3
- Has uncovered spaces: Yes
Features
- Levels: Two
- Stories: 2
- Exterior features: Irrigation System, Outdoor Kitchen, Rain Gutters
- Has private pool: Yes
- Pool features: Gunite, Heated, In Ground, Lighting, Salt Water, Tile
- Has spa: Yes
- Spa features: Heated
- Fencing: Fenced,Vinyl
- Has view: Yes
- View description: Trees/Woods
- Waterfront features: Canal - Brackish, Brackish Canal Access, Bridges - Fixed, No Wake Zone, Seawall
Lot
- Size: 9,734 Square Feet
- Dimensions: 62 x 157
- Features: Above Flood Plain
Details
- Parcel number: A3229183T700002400012.0
- Zoning: RS-75
- Special conditions: None
Construction
Type & style
- Home type: SingleFamily
- Architectural style: Contemporary,Elevated
- Property subtype: Single Family Residence
Materials
- Block, Stucco
- Foundation: Slab
- Roof: Metal,Shingle
Condition
- Completed
- New construction: No
- Year built: 2021
Details
- Builder name: Baywalk Custom Homes
Utilities & green energy
- Sewer: Public Sewer
- Water: Public
- Utilities for property: BB/HS Internet Available, Electricity Connected, Natural Gas Connected, Sewer Connected, Sprinkler Meter, Water Connected
Community & HOA
Community
- Pet fee: $0 monthly
- Subdivision: SUNSET PARK
HOA
- Has HOA: No
Location
- Region: Tampa
Financial & listing details
- Price per square foot: $646/sqft
- Tax assessed value: $2,334,301
- Annual tax amount: $39,850
- Date on market: 5/5/2026
- Cumulative days on market: 90 days
- Listing terms: Cash,Conventional,VA Loan
- Ownership: Fee Simple
- Total actual rent: 0
- Electric utility on property: Yes
- Road surface type: Asphalt
Estimated market value
Not available
Estimated sales range
Not available
Not available
Price history
| Date | Event | Price |
|---|---|---|
| 7/29/2026 | Listed for rent | $16,000$3/sqft |
Source: Stellar MLS #TB8529005 Report a problem | ||
| 6/22/2026 | Price change | $3,195,000-3%$646/sqft |
Source:  Stellar MLS #TB8503431 Report a problem Stellar MLS #TB8503431 Report a problem | ||
| 5/5/2026 | Listed for sale | $3,295,000+9.8%$666/sqft |
Source: Stellar MLS #TB8503431 Report a problem | ||
| 5/16/2025 | Sold | $3,000,000-7.7%$607/sqft |
Source: Stellar MLS #TB8341752 Report a problem | ||
| 4/12/2025 | Pending sale | $3,250,000$657/sqft |
Source: Stellar MLS #TB8341752 Report a problem | ||
| 2/27/2025 | Price change | $3,250,000-7.1%$657/sqft |
Source: Stellar MLS #TB8341752 Report a problem | ||
| 1/27/2025 | Listed for sale | $3,500,000+48.9%$708/sqft |
Source: Stellar MLS #TB8341752 Report a problem | ||
| 11/24/2024 | Listing removed | $2,350,000$475/sqft |
Source: Stellar MLS #T3288316 Report a problem | ||
| 11/24/2023 | Listing removed | -- |
Source: Stellar MLS #T3288316 Report a problem | ||
| 11/24/2021 | Sold | $2,350,000$475/sqft |
Source: Public Record Report a problem | ||
| 7/6/2021 | Pending sale | $2,350,000$475/sqft |
Source: Stellar MLS #T3288316 Report a problem | ||
| 6/25/2021 | Listed for sale | $2,350,000+4.5%$475/sqft |
Source: Stellar MLS #T3288316 Report a problem | ||
| 5/14/2021 | Listing removed | -- |
Source: Stellar MLS #T3288316 Report a problem | ||
| 2/3/2021 | Listed for sale | $2,249,000+349.8%$455/sqft |
Source: Stellar MLS #T3288316 Report a problem | ||
| 10/2/2020 | Sold | $500,000-16.5%$101/sqft |
Source: Public Record Report a problem | ||
| 7/9/2020 | Pending sale | $599,000$121/sqft |
Source: COASTAL PROPERTIES GROUP INTER #T3239592 Report a problem | ||
| 5/2/2020 | Listed for sale | $599,000$121/sqft |
Source: COASTAL PROPERTIES GROUP INTER #T3239592 Report a problem | ||
Public tax history
| Year | Property taxes | Tax assessment |
|---|---|---|
| 2025 | $41,235 +7.3% | $2,334,301 +14% |
| 2024 | $38,447 +2.2% | $2,046,871 +3% |
| 2023 | $37,610 +0.6% | $1,987,253 +1.2% |
| 2022 | $37,368 +522% | $1,962,988 +544.1% |
| 2021 | $6,008 -34.1% | $304,772 -32.5% |
| 2020 | $9,122 +4.7% | $451,278 +5.6% |
| 2019 | $8,717 +3.7% | $427,532 +4.6% |
| 2018 | $8,403 +7.5% | $408,808 +8.7% |
| 2017 | $7,815 +4.5% | $376,197 +6.7% |
| 2016 | $7,479 +17% | $352,693 +10% |
| 2015 | $6,393 | $320,630 +10% |
| 2014 | $6,393 +9.7% | $291,482 +10% |
| 2013 | $5,829 +11.6% | $264,984 +10% |
| 2012 | $5,226 -3.8% | $240,895 -3.7% |
| 2011 | $5,433 +3.4% | $250,035 +2.8% |
| 2010 | $5,255 -17.6% | $243,330 -17.2% |
| 2009 | $6,377 -18.6% | $293,887 -18.3% |
| 2008 | $7,832 -7.8% | $359,836 -8.9% |
| 2007 | $8,493 -1.9% | $395,006 +7.3% |
| 2006 | $8,659 +25.6% | $368,197 +29.5% |
| 2005 | $6,896 | $284,328 +28.6% |
| 2004 | -- | $221,086 +6.3% |
| 2003 | -- | $208,071 +19.5% |
| 2002 | -- | $174,061 +1.5% |
| 2001 | -- | $171,464 +12.8% |
| 2000 | $3,872 | $151,953 |
Find assessor info on the county website
Monthly payment
Est. payment
Payment breakdown
Explore the cost of this home by adjusting the details. Changes won't be saved.Climate risks
Neighborhood: Sunset Park
Nearby schools
GreatSchools rating
- 10/10Mabry Elementary SchoolGrades: PK-5Distance: 0.9 mi
- 10/10Coleman Middle SchoolGrades: 6-8Distance: 0.7 mi
- 8/10Plant High SchoolGrades: 9-12Distance: 1.3 mi
Schools provided by the listing agent
- Elementary: Dale Mabry Elementary-HB
- Middle: Coleman-HB
- High: Plant-HB
Source: Stellar MLS. This data may not be complete. We recommend contacting the local school district to confirm school assignments for this home.
- $870,1003 bd2 ba2.8k sqft2621 S Parkview St, Tampa, FL 33629Off Market
- $775,3003 bd2 ba2.2k sqft2625 S Parkview St, Tampa, FL 33629Off Market
- $2,875,0004 bd6 ba5k sqft2603 S Parkview St, Tampa, FL 33629For Sale
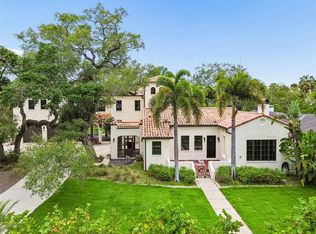
- $1,776,1003 bd4 ba2.6k sqft2638 N Dundee St, Tampa, FL 33629Off Market

- $3,146,2004 bd4 ba3.8k sqft2616 S Hawthorne Cir, Tampa, FL 33629Off Market
- $1,799,0003 bd5 ba3.2k sqft2708 N Dundee St, Tampa, FL 33629For Sale
- $1,041,3004 bd3 ba2.5k sqft2601 S Parkview St, Tampa, FL 33629Off Market
- $2,238,1481 Acres2612 S Hawthorne Cir, Tampa, FL 33629Off Market
A local agent can set up tours, give advice and negotiate with sellers.
A local lender can help you make sure your offer is ready when you are.
Similar homes
- $3,499,0005 bd5 ba5k sqft4814 W SAN JOSE STREET, TAMPA, FL 33629For Sale
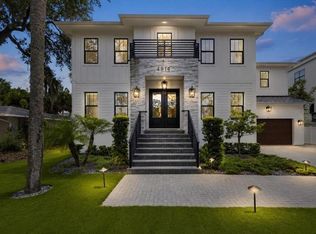
 MLS ID #TB8534011, Carlo Thompson, KELLER WILLIAMS SOUTH SHORE. Stellar MLS
 - $3,199,0005 bd5 ba4k sqft2523 W SUNSET DRIVE, TAMPA, FL 33629For Sale
 MLS ID #TB8532258, Heidi Odio, COMPASS FLORIDA LLC. Stellar MLS
 - $3,499,0005 bd7 ba5.6k sqft5003 W POE AVENUE, TAMPA, FL 33629New Construction
 MLS ID #TB8532664, Eric Panico, THE TONI EVERETT COMPANY. Stellar MLS
 - $3,150,0006 bd5 ba4.8k sqft4709 W ESTRELLA STREET, TAMPA, FL 33629New Construction
 MLS ID #TB8452908, Noah Rich, PINEYWOODS REALTY LLC. Stellar MLS
 - $3,499,0005 bd7 ba5.8k sqft3013 S WEST SHORE BOULEVARD, TAMPA, FL 33629New ConstructionMLS ID #TB8503755, Gregory Margliano, COMPASS FLORIDA LLC. Stellar MLS
- $3,500,0005 bd6 ba5.5k sqft2312 S OCCIDENT STREET, TAMPA, FL 33629New ConstructionMLS ID #TB8489653, Ali St Cyr, GULF SHORES REALTY ERA POWERED LLC. Stellar MLS
- $2,995,0005 bd7 ba5.1k sqft5016 W EVELYN DRIVE, TAMPA, FL 33609For SaleMLS ID #TB8530834, Eric Dungy, COMPASS FLORIDA LLC. Stellar MLS
- $2,500,0005 bd6 ba4.7k sqft4706 W SAN CARLOS STREET, TAMPA, FL 33629New ConstructionMLS ID #TB8509490, Ziba Mohammadi, SHORE2BAY REALTY. Stellar MLS
- $2,595,0005 bd5 ba4.3k sqft4307 W SEVILLA STREET, TAMPA, FL 33629New ConstructionMLS ID #TB8503504, Karla Dorsey, COMPASS FLORIDA LLC. Stellar MLS
- $2,249,0005 bd6 ba4.3k sqft3901 W GRANADA STREET, TAMPA, FL 33629For SaleMLS ID #TB8486219, Renate Feyerabend, COASTAL PROPERTIES GROUP INTERNATIONAL. Stellar MLS
- $2,899,0006 bd6 ba5k sqft4208 W VASCONIA STREET, TAMPA, FL 33629New ConstructionMLS ID #TB8391380, Domingo Quintero, III, KELLER WILLIAMS SOUTH TAMPA. Stellar MLS
- $3,199,0006 bd4 ba4.5k sqft2515 W SHELL POINT ROAD, TAMPA, FL 33611For SaleMLS ID #TB8516939, Brooke Brate, SMITH & ASSOCIATES REAL ESTATE. Stellar MLS
- $3,370,0005 bd6 ba5.1k sqft423 S ROYAL POINCIANA DRIVE, TAMPA, FL 33609New ConstructionMLS ID #TB8525290, Jennifer Zales, COLDWELL BANKER REALTY. Stellar MLS
- $2,295,0005 bd6 ba4.9k sqft4311 W SEVILLA STREET, TAMPA, FL 33629New ConstructionMLS ID #TB8523566, Ashley Russell, CENTURY 21 LIST WITH BEGGINS. Stellar MLS
- $1,875,0005 bd4 ba4.1k sqft4115 W BARCELONA STREET, TAMPA, FL 33629For SaleMLS ID #TB8481417, Kerry Lather, COMPASS FLORIDA LLC. Stellar MLS
- $2,449,0004 bd3 ba3.1k sqft4926 W MELROSE AVENUE N, TAMPA, FL 33629For SaleMLS ID #TB8479336, Jen Carlstedt, SMITH & ASSOCIATES REAL ESTATE. Stellar MLS
- $4,195,0005 bd7 ba6.5k sqft4624 W SAN JOSE STREET, TAMPA, FL 33629New ConstructionMLS ID #TB8449072, Adam Kutchmire, CENTURY 21 LIST WITH BEGGINS. Stellar MLS
- $2,995,0004 bd5 ba4.1k sqft4054 ROCKY SHORES DRIVE, TAMPA, FL 33634For SaleMLS ID #TB8460255, Stephen Gay, SMITH & ASSOCIATES REAL ESTATE. Stellar MLS
- $2,450,0005 bd6 ba5k sqft5105 W NEPTUNE WAY, TAMPA, FL 33609For SaleMLS ID #O6426838, Karen Albright, OPENDOOR BROKERAGE LLC. Stellar MLS
- $2,685,0006 bd6 ba4.6k sqft3605 W KENSINGTON AVENUE, TAMPA, FL 33629New ConstructionMLS ID #TB8508384, Brad Suddath, REALTY ADVISORS LLC. Stellar MLS
