Minutes from Veterans Highway, Tampa International Airport, International Plaza, and world-class Tampa dining, this refined waterfront luxury home has thoughtful details, high-end finishes, and resort-style amenities. A private Mediterranean-style courtyard welcomes you home with a serene sitting area, water feature, and ambient bistro lighting. Inside, hardwood floors and sophisticated crown molding flow throughout the first floor, creating a cohesive and elevated aesthetic. The formal dining room and family room both have beautiful tray ceilings with the living room having a gorgeous marble-faced electric fireplace and wonderful pool and water views. At the heart of the home, the chef’s kitchen is both stunning and functional, featuring marble countertops and backsplash, custom drop lighting, and a large island with bar seating and electrical outlets. Stainless steel appliances, a breakfast nook, butler’s pantry, wine refrigerator, and a spacious walk-in pantry complete this exceptional culinary space. The luxurious first-floor primary suite serves as a private retreat, enhanced by a dedicated sitting area and private access to the back patio. The spa-inspired primary bath boasts dual marble-topped vanities, a built-in makeup counter, a walk-in shower with dual showerheads, and a private water closet. Dual walk-in closets with custom closet systems offer exceptional storage and organization. Bedrooms two through four are thoughtfully designed with plush carpeting and walk-in closets, providing comfort and privacy for family and guests. Bedroom two features a private ensuite bath with a marble-topped single vanity and walk-in shower, while Bedrooms three and four share a well-appointed Jack-and-Jill bathroom. Upstairs, a versatile loft offers additional living or entertainment space, complete with a full bath and walk-in closet—ideal for guests or a secondary suite. Outdoors, the property transforms into a true waterfront oasis designed for year-round enjoyment. A covered back patio and expansive paver deck overlook the stunning saltwater infinity-edge pool and spa (2021), complemented by a pergola with gas fireplace (2021). The outdoor kitchen is fully equipped with a gas grill, mini refrigerator, range hood, and sink - perfect for entertaining. Beyond the patio, a large greenspace leads to a private dock and 10,000-lb boat lift, offering effortless access to the water. Additional features include a Ring doorbell, a three-car split garage, and a paver driveway. The home is built up for peace of mind and experienced no water intrusion or power outages during the 2024 hurricane season. This extraordinary home delivers timeless elegance, modern comfort, and an unparalleled waterfront lifestyle.
For sale
$2,995,000
4054 ROCKY SHORES DRIVE, TAMPA, FL 33634
4beds
4,154sqft
Single Family Residence
Built in 2020
0.38 Acres Lot
$-- Zestimate®
$721/sqft
$440/mo HOA
What's special
Private dockPrivate mediterranean-style courtyardThree-car split garageSerene sitting areaSophisticated crown moldingWater featureCustom drop lighting
- 222 days
- 1,067
- 77
Zillow last checked:
Listing updated:
Listed by:
Stephen Gay 813-380-4343,
SMITH & ASSOCIATES REAL ESTATE 813-839-3800,
Katherine Glaser 813-727-1198,
SMITH & ASSOCIATES REAL ESTATE
Source: Stellar MLS,MLS#: TB8460255 Originating MLS: Suncoast Tampa
Originating MLS: Suncoast Tampa
Facts & features
Interior
Bedrooms & bathrooms
- Bedrooms: 4
- Bathrooms: 5
- Full bathrooms: 5
Rooms
- Room types: Den/Library/Office, Family Room, Great Room, Loft
Primary bedroom
- Features: En Suite Bathroom, Walk-In Closet(s)
- Level: First
- Area: 288 Square Feet
- Dimensions: 16x18
Bedroom 2
- Features: En Suite Bathroom, Walk-In Closet(s)
- Level: First
- Area: 156 Square Feet
- Dimensions: 12x13
Bedroom 3
- Features: Jack & Jill Bathroom, Built-in Closet
- Level: First
- Area: 182 Square Feet
- Dimensions: 14x13
Bedroom 4
- Features: Jack & Jill Bathroom, Built-in Closet
- Level: First
- Area: 155.25 Square Feet
- Dimensions: 11.5x13.5
Dining room
- Level: First
- Area: 160 Square Feet
- Dimensions: 16x10
Great room
- Level: First
- Area: 388.5 Square Feet
- Dimensions: 18.5x21
Kitchen
- Level: First
- Area: 145 Square Feet
- Dimensions: 10x14.5
Media room
- Features: En Suite Bathroom
- Level: Second
- Area: 475 Square Feet
- Dimensions: 25x19
Office
- Level: First
- Area: 150 Square Feet
- Dimensions: 12x12.5
Heating
- Central, Electric
Cooling
- Central Air
Appliances
- Included: Bar Fridge, Oven, Convection Oven, Cooktop, Dishwasher, Disposal, Dryer, Electric Water Heater, Exhaust Fan, Microwave, Range Hood, Refrigerator, Washer, Wine Refrigerator
- Laundry: Electric Dryer Hookup, Inside, Laundry Room
Features
- Built-in Features, Ceiling Fan(s), Crown Molding, Eating Space In Kitchen, High Ceilings, Kitchen/Family Room Combo, Living Room/Dining Room Combo, Open Floorplan, Primary Bedroom Main Floor, Solid Wood Cabinets, Split Bedroom, Stone Counters, Thermostat, Tray Ceiling(s), Walk-In Closet(s)
- Flooring: Carpet, Engineered Hardwood, Tile
- Doors: Outdoor Grill, Outdoor Kitchen, Sliding Doors
- Windows: Window Treatments
- Has fireplace: Yes
- Fireplace features: Electric, Family Room, Outside
Interior area
- Total structure area: 5,276
- Total interior livable area: 4,154 sqft
Video & virtual tour
Property
Parking
- Total spaces: 3
- Parking features: Driveway, Garage Door Opener, Ground Level
- Attached garage spaces: 3
- Has uncovered spaces: Yes
Features
- Levels: Two
- Stories: 2
- Patio & porch: Covered, Front Porch, Patio, Rear Porch
- Exterior features: Awning(s), Courtyard, Irrigation System, Lighting, Outdoor Grill, Outdoor Kitchen, Rain Gutters, Sidewalk, Sprinkler Metered
- Has private pool: Yes
- Pool features: Heated, In Ground, Infinity, Lighting
- Has spa: Yes
- Spa features: Heated, In Ground
- Fencing: Fenced,Other
- Has view: Yes
- View description: Water, Canal
- Has water view: Yes
- Water view: Water,Canal
- Waterfront features: Canal - Saltwater, Saltwater Canal Access, Lift, Minimum Wake Zone, Seawall
- Body of water: SWEETWATER CREEK
Lot
- Size: 0.38 Acres
- Dimensions: 76.07 x 217.86
- Features: Flood Insurance Required, FloodZone, City Lot, In County, Sidewalk
- Residential vegetation: Trees/Landscaped
Details
- Additional structures: Gazebo
- Parcel number: U122917B3200000000013.0
- Zoning: PD
- Special conditions: None
Construction
Type & style
- Home type: SingleFamily
- Architectural style: Mediterranean
- Property subtype: Single Family Residence
Materials
- Block, Wood Frame
- Foundation: Slab
- Roof: Tile
Condition
- New construction: No
- Year built: 2020
Utilities & green energy
- Sewer: Public Sewer
- Water: Private
- Utilities for property: BB/HS Internet Available, Cable Available, Electricity Connected, Fire Hydrant, Public, Sewer Connected, Sprinkler Meter, Street Lights, Underground Utilities
Community & HOA
Community
- Features: Dock, Water Access, Deed Restrictions, Gated Community - No Guard, Golf, Pool, Sidewalks
- Pet fee: $0 monthly
- Subdivision: COVE AT ROCKY POINT
HOA
- Has HOA: Yes
- Amenities included: Gated, Golf Course, Pool
- Services included: Community Pool, Maintenance Grounds, Private Road
- HOA fee: $440 monthly
- HOA name: Elissa McClure
Location
- Region: Tampa
Financial & listing details
- Price per square foot: $721/sqft
- Tax assessed value: $2,444,588
- Annual tax amount: $28,650
- Date on market: 1/22/2026
- Cumulative days on market: 214 days
- Listing terms: Cash,Conventional
- Ownership: Fee Simple
- Total actual rent: 0
- Electric utility on property: Yes
- Road surface type: Paved, Asphalt
Estimated market value
Not available
Estimated sales range
Not available
Not available
Price history
| Date | Event | Price |
|---|---|---|
| 7/27/2026 | Price change | $2,995,000-3.2%$721/sqft |
Source:  Stellar MLS #TB8460255 Report a problem Stellar MLS #TB8460255 Report a problem | ||
| 1/22/2026 | Listed for sale | $3,095,000-1.7%$745/sqft |
Source: Stellar MLS #TB8460255 Report a problem | ||
| 8/21/2025 | Listing removed | $3,150,000$758/sqft |
Source: Stellar MLS #TB8351863 Report a problem | ||
| 7/1/2025 | Price change | $3,150,000-7.2%$758/sqft |
Source: Stellar MLS #TB8351863 Report a problem | ||
| 5/15/2025 | Price change | $3,395,000-2.9%$817/sqft |
Source: Stellar MLS #TB8351863 Report a problem | ||
| 2/20/2025 | Listed for sale | $3,495,000+1324.6%$841/sqft |
Source: Stellar MLS #TB8351863 Report a problem | ||
| 8/24/2019 | Sold | $245,333$59/sqft |
Source: Public Record Report a problem | ||
Public tax history
| Year | Property taxes | Tax assessment |
|---|---|---|
| 2025 | $31,054 +8.4% | $1,710,502 +2.9% |
| 2024 | $28,651 +2.9% | $1,662,295 +3% |
| 2023 | $27,855 +2.7% | $1,613,879 +3% |
| 2022 | $27,126 +0.8% | $1,566,873 +3% |
| 2021 | $26,918 +500.6% | $1,521,236 +593.2% |
| 2020 | $4,482 +12.1% | $219,450 |
| 2019 | $3,999 | $219,450 |
Find assessor info on the county website
Monthly payment
Est. payment
Payment breakdown
Explore the cost of this home by adjusting the details. Changes won't be saved.Climate risks
Neighborhood: Town 'n' Country
Nearby schools
Schools provided by the listing agent
- Elementary: Dickenson-HB
- Middle: Webb-HB
- High: Jefferson
Source: Stellar MLS. This data may not be complete. We recommend contacting the local school district to confirm school assignments for this home.

Similar homes
- $2,995,0005 bd7 ba5.1k sqft5016 W EVELYN DRIVE, TAMPA, FL 33609For Sale
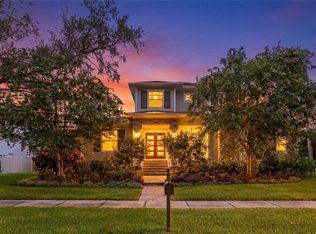
 MLS ID #TB8530834, Eric Dungy, COMPASS FLORIDA LLC. Stellar MLS
 - $3,195,0005 bd6 ba4.9k sqft2623 S PARKVIEW STREET, TAMPA, FL 33629For Sale
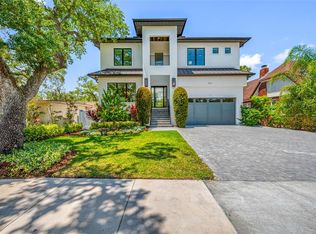 MLS ID #TB8503431, Chris Remmert, CENTURY 21 EXECUTIVE TEAM. Stellar MLS
 - $2,994,0006 bd5 ba5.6k sqft190 BOSPHOROUS AVENUE, TAMPA, FL 33606For Sale
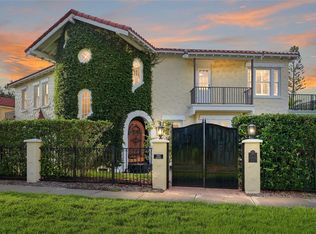 MLS ID #TB8511535, Skylr Brickner, SMITH & ASSOCIATES REAL ESTATE. Stellar MLS
 - $3,499,0005 bd5 ba5k sqft4814 W SAN JOSE STREET, TAMPA, FL 33629For Sale
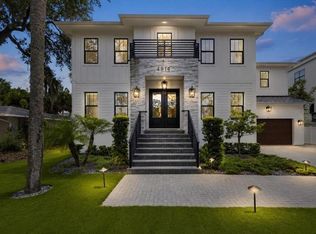 MLS ID #TB8534011, Carlo Thompson, KELLER WILLIAMS SOUTH SHORE. Stellar MLS
 - $2,395,0004 bd5 ba3.1k sqft1009 S MORRISON COURT, TAMPA, FL 33629For SaleMLS ID #TB8535215, Christine Mastrilli, COMPASS FLORIDA LLC. Stellar MLS
- $2,700,0004 bd3 ba2.1k sqft4927 W MELROSE AVENUE N, TAMPA, FL 33629For SaleMLS ID #TB8508744, James Henning, COMPASS FLORIDA LLC. Stellar MLS
- $2,399,0004 bd3 ba4.3k sqft3006 S EMERSON STREET, TAMPA, FL 33629For SaleMLS ID #TB8529666, Julie Jones, SMITH & ASSOCIATES REAL ESTATE. Stellar MLS
- $3,750,0004 bd5 ba3.3k sqft11104 WINTHROP WAY, TAMPA, FL 33612For SaleMLS ID #TB8541938, Tyler Gilley, SMITH & ASSOCIATES REAL ESTATE. Stellar MLS
- $2,699,9995 bd5 ba5.1k sqft3609 S GARDENIA AVENUE, TAMPA, FL 33629New ConstructionMLS ID #TB8541821, Sage Valk, COMPASS FLORIDA LLC. Stellar MLS
- $3,950,0004 bd5 ba4.4k sqft4102 CAUSEWAY VISTA DRIVE, TAMPA, FL 33615For SaleMLS ID #TB8459298, Kevin Byrne, IMPACT REALTY TAMPA BAY. Stellar MLS
- $3,500,0005 bd5 ba4.6k sqft2305 S BENDELOW TRAIL, TAMPA, FL 33629For SaleMLS ID #TB8537839, Krista Maddox, SMITH & ASSOCIATES REAL ESTATE. Stellar MLS
- $2,349,0005 bd6 ba5k sqft5105 W NEPTUNE WAY, TAMPA, FL 33609For SaleMLS ID #O6426838, Karen Albright, OPENDOOR BROKERAGE LLC. Stellar MLS
- $3,750,0005 bd6 ba5k sqft5811 MARINER STREET, TAMPA, FL 33609For SaleMLS ID #TB8524372, Mary Kelly, SMITH & ASSOCIATES REAL ESTATE. Stellar MLS
- $3,450,0005 bd6 ba6k sqft5015 W LONGFELLOW AVENUE, TAMPA, FL 33629For SaleMLS ID #TB8527041, Allan Mezrah, THE TONI EVERETT COMPANY. Stellar MLS
- $2,399,0004 bd3 ba3.1k sqft4926 W MELROSE AVENUE N, TAMPA, FL 33629For SaleMLS ID #TB8479336, Jen Carlstedt, SMITH & ASSOCIATES REAL ESTATE. Stellar MLS
- $2,695,0004 bd6 ba4.7k sqft17027 CANDELEDA DE AVILA, TAMPA, FL 33613For SaleMLS ID #TB8525968, Michelle Fitz- Randolph, COLDWELL BANKER REALTY. Stellar MLS
- $1,800,0004 bd5 ba3.3k sqft1308 W PLYMOUTH STREET, TAMPA, FL 33603For SaleMLS ID #TB8540555, Jessica Alfonso, SMITH & ASSOCIATES REAL ESTATE. Stellar MLS
- $1,700,0004 bd4 ba3.7k sqft9801 COMPASS POINT WAY, TAMPA, FL 33615For SaleMLS ID #TB8520408, Janice Rodriguez, LPT REALTY, LLC. Stellar MLS
- $2,950,0004 bd3 ba4k sqft136 DEVON DRIVE, CLEARWATER BEACH, FL 33767For SaleMLS ID #TB8538531, Dania Perry, CENTURY 21 JIM WHITE & ASSOC. Stellar MLS
- $2,599,0004 bd5 ba5k sqft17253 BREEDERS CUP DRIVE, ODESSA, FL 33556For SaleMLS ID #TB8477302, Nina Wells, KELLER WILLIAMS REALTY- PALM HARBOR. Stellar MLS
