LAKEFRONT ESTATE IN LAKE CARROLL’S ONLY PRIVATELY GATED COMMUNITY! Situated at 11104 Winthrop Way, this Mediterranean style estate sits on an expansive 1.8 acre cul de sac lot featuring direct frontage, wide views across Lake Carroll, and over $250,000 in recent upgrades throughout the property. The lot offers rare versatility with the ability to build an additional home on the vacant land, with completed renderings already available if needed, making this property a true needle in the haystack and one of a kind on Lake Carroll. The interior is characterized by soaring high ceilings, polished marble and hardwood flooring, and floor to ceiling glass windows designed to bring the water front and center throughout the primary living spaces. The kitchen is equipped with premium LG Studio appliances, a wine fridge, custom cabinetry, and a center island that flows directly into an adjacent dining area anchored by a fireplace. Upstairs, the main residence includes three bedrooms, highlighted by a primary suite with a full bath and walk in closet space, with every upper level bedroom opening directly to a second story balcony overlooking the lake. Providing exceptional flexibility, a separate guest house complete with its own full bath functions as a home office, media room, gym, or independent guest quarters. The exterior grounds offer an outdoor setup with an in ground pool, paved courtyard, covered loggia seating, a dedicated pool bath, and a private pond area situated on the lot. Located approximately 20 minutes from Downtown Tampa, major medical centers, and Tampa International Airport, this property balances waterfront privacy, generous acreage, and daily city convenience. Ask about available buyer incentives! Receive closing cost assistance when financing through preferred lender Jake Grosser with United Direct Lending. Credit subject to lender qualification and approval.
For sale
$3,750,000
11104 WINTHROP WAY, TAMPA, FL 33612
4beds
3,300sqft
Single Family Residence
Built in 1988
1.79 Acres Lot
$-- Zestimate®
$1,136/sqft
$250/mo HOA
What's special
Lakefront estateMediterranean style estateCenter islandPaved courtyardPrivate pond areaDedicated pool bathCovered loggia seating
- 57 days
- 1,204
- 104
Zillow last checked:
Listing updated:
Listed by:
Tyler Gilley 847-347-4734,
SMITH & ASSOCIATES REAL ESTATE 813-839-3800
Source: Stellar MLS,MLS#: TB8541938 Originating MLS: Suncoast Tampa
Originating MLS: Suncoast Tampa
Facts & features
Interior
Bedrooms & bathrooms
- Bedrooms: 4
- Bathrooms: 5
- Full bathrooms: 4
- 1/2 bathrooms: 1
Primary bedroom
- Features: Walk-In Closet(s)
- Level: Second
- Area: 169 Square Feet
- Dimensions: 13x13
Bedroom 2
- Features: Walk-In Closet(s)
- Level: Second
- Area: 132 Square Feet
- Dimensions: 12x11
Bedroom 3
- Features: Walk-In Closet(s)
- Level: Second
- Area: 132 Square Feet
- Dimensions: 12x11
Great room
- Level: First
- Area: 500 Square Feet
- Dimensions: 20x25
Kitchen
- Level: First
- Area: 196 Square Feet
- Dimensions: 14x14
Heating
- Central, Electric
Cooling
- Central Air
Appliances
- Included: Bar Fridge, Oven, Dishwasher, Dryer, Microwave, Refrigerator, Washer, Wine Refrigerator
- Laundry: Laundry Room
Features
- Ceiling Fan(s), Crown Molding, High Ceilings, Living Room/Dining Room Combo, Open Floorplan, PrimaryBedroom Upstairs, Stone Counters, Thermostat, Walk-In Closet(s), Wet Bar
- Flooring: Carpet, Luxury Vinyl, Marble
- Windows: Window Treatments
- Has fireplace: Yes
- Fireplace features: Non Wood Burning
Interior area
- Total structure area: 6,859
- Total interior livable area: 3,300 sqft
Video & virtual tour
Property
Parking
- Total spaces: 4
- Parking features: Circular Driveway, Driveway
- Attached garage spaces: 4
- Has uncovered spaces: Yes
Features
- Levels: Two
- Stories: 2
- Exterior features: Irrigation System
- Has private pool: Yes
- Pool features: Gunite, In Ground
- Has view: Yes
- View description: Water, Lake
- Has water view: Yes
- Water view: Water,Lake
- Waterfront features: Lake Front, Lake Privileges, Skiing Allowed
- Body of water: LAKE CARROLL
Lot
- Size: 1.79 Acres
- Features: Cul-De-Sac, Landscaped, Oversized Lot
Details
- Additional parcels included: U-14-28-18-112-000000-00007.0
- Parcel number: U14281811200000000007.0
- Zoning: RSC-4
- Special conditions: None
Construction
Type & style
- Home type: SingleFamily
- Architectural style: Mediterranean
- Property subtype: Single Family Residence
Materials
- Block, Stucco
- Foundation: Slab
- Roof: Tile
Condition
- New construction: No
- Year built: 1988
Utilities & green energy
- Sewer: Public Sewer
- Water: Public
- Utilities for property: Cable Available, Electricity Connected, Public, Sewer Connected, Sprinkler Recycled, Water Connected
Green energy
- Energy generation: Hydro Power
Community & HOA
Community
- Features: Community Boat Ramp, Gated Community - No Guard
- Pet fee: $0 monthly
- Subdivision: LAKE CARROLL COURT
HOA
- Has HOA: Yes
- Services included: Maintenance Grounds
- HOA fee: $250 monthly
- HOA name: Mike DeLucia
- HOA phone: 813-767-4731
Location
- Region: Tampa
Financial & listing details
- Price per square foot: $1,136/sqft
- Tax assessed value: $2,819,108
- Annual tax amount: $35,773
- Date on market: 8/25/2026
- Cumulative days on market: 58 days
- Ownership: Fee Simple
- Total actual rent: 0
- Electric utility on property: Yes
- Road surface type: Paved
Estimated market value
Not available
Estimated sales range
Not available
Not available
Price history
| Date | Event | Price |
|---|---|---|
| 8/25/2026 | Listed for sale | $3,750,000+87.5%$1,136/sqft |
Source:  Stellar MLS #TB8541938 Report a problem Stellar MLS #TB8541938 Report a problem | ||
| 9/14/2024 | Price change | $2,000,000-48.5%$606/sqft |
Source:  Engel & Volkers #U8230396 Report a problem Engel & Volkers #U8230396 Report a problem | ||
| 8/15/2024 | Price change | $3,884,0000%$1,177/sqft |
Source: Stellar MLS #U8230396 Report a problem | ||
| 5/17/2024 | Price change | $3,885,000-0.1%$1,177/sqft |
Source: Stellar MLS #U8230396 Report a problem | ||
| 2/12/2024 | Listed for sale | $3,890,000+11.3%$1,179/sqft |
Source: Stellar MLS #U8230396 Report a problem | ||
| 7/8/2021 | Pending sale | $3,495,000$1,059/sqft |
Source: Stellar MLS #T3295925 Report a problem | ||
| 3/16/2021 | Listed for sale | $3,495,000$1,059/sqft |
Source: Stellar MLS #T3295925 Report a problem | ||
| 10/15/2020 | Listing removed | $3,495,000$1,059/sqft |
Source: PROCORP REALTY #T3254100 Report a problem | ||
| 7/23/2020 | Listed for sale | $3,495,000$1,059/sqft |
Source: PROCORP REALTY #T3254100 Report a problem | ||
Public tax history
| Year | Property taxes | Tax assessment |
|---|---|---|
| 2025 | $35,773 +8.6% | $1,966,530 +2.9% |
| 2024 | $32,950 +2.8% | $1,911,108 +3% |
| 2023 | $32,058 -21.1% | $1,855,445 -19.1% |
| 2022 | $40,613 +185.6% | $2,294,657 +182.7% |
| 2021 | $14,219 +1.1% | $811,623 +1.4% |
| 2020 | $14,065 +1.8% | $800,417 +2.3% |
| 2019 | $13,822 | $782,421 +2.7% |
| 2018 | $13,822 +1.7% | $761,491 -14.7% |
| 2017 | $13,590 +1.1% | $892,232 +6.9% |
| 2016 | $13,447 -12.7% | $834,278 +0.7% |
| 2015 | $15,400 -0.9% | $828,479 +0.8% |
| 2014 | $15,545 | $821,904 +1.5% |
| 2013 | $15,545 +0.1% | $809,758 +1.7% |
| 2012 | $15,522 -11.6% | $796,222 -11.1% |
| 2011 | $17,561 -4.1% | $895,276 -4.7% |
| 2010 | $18,320 -5.7% | $939,130 -5% |
| 2009 | $19,423 -6.3% | $988,442 -9.8% |
| 2008 | $20,732 +103.4% | $1,096,253 +109.8% |
| 2007 | $10,195 -6.2% | $522,551 +2.5% |
| 2006 | $10,866 -0.2% | $509,806 +3% |
| 2005 | $10,892 | $494,957 +3% |
| 2004 | -- | $480,541 +1.9% |
| 2003 | -- | $471,581 +7% |
| 2002 | -- | $440,555 +1.6% |
| 2001 | -- | $433,617 -2.8% |
| 2000 | $9,705 | $446,001 |
Find assessor info on the county website
Monthly payment
Est. payment
Payment breakdown
Explore the cost of this home by adjusting the details. Changes won't be saved.Climate risks
Neighborhood: 33612
Nearby schools
Schools provided by the listing agent
- Elementary: Lake Magdalene-HB
- Middle: Hill-HB
- High: Chamberlain-HB
Source: Stellar MLS. This data may not be complete. We recommend contacting the local school district to confirm school assignments for this home.
Similar homes
- $2,398,5006 bd5 ba4.2k sqft12006 WATERSIDE COURT, TAMPA, FL 33612For Sale

 MLS ID #TB8509829, Joe Lewkowicz, COLDWELL BANKER REALTY. Stellar MLS
 - $3,800,0003 bd2 ba3.4k sqft820 NEWBERGER ROAD, LUTZ, FL 33549For Sale
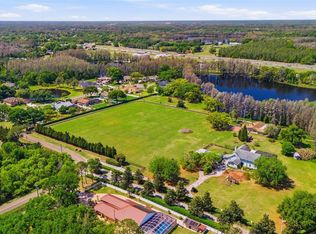 MLS ID #TB8497037, Angelina Arcuri, REAL BROKER, LLC. Stellar MLS
 - $3,950,0004 bd5 ba4.4k sqft4102 CAUSEWAY VISTA DRIVE, TAMPA, FL 33615For Sale
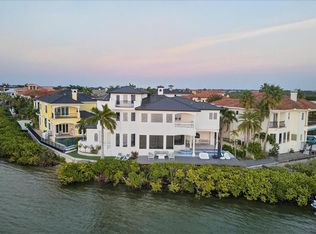 MLS ID #TB8459298, Kevin Byrne, IMPACT REALTY TAMPA BAY. Stellar MLS
 - $2,999,9504 bd6 ba3.5k sqft4133 CAUSEWAY VISTA DRIVE, TAMPA, FL 33615For Sale
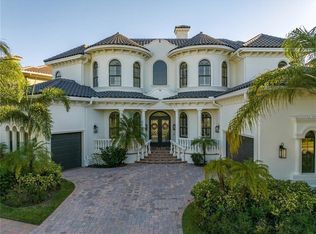 MLS ID #TB8526379, Nick McCormick, PINEYWOODS REALTY LLC. Stellar MLS
 - $3,500,0005 bd4 ba3.9k sqft11634 DAVIS POOL ROAD, SEFFNER, FL 33584For SaleMLS ID #TB8504466, Blake Plesco, DALTON WADE INC. Stellar MLS
- $4,200,0005 bd6 ba4.7k sqft19165 GERACI ROAD, LUTZ, FL 33558For SaleMLS ID #TB8494839, Alexandria Romo, MIHARA & ASSOCIATES INC.. Stellar MLS
- $3,450,0005 bd5 ba4.2k sqft89 MARTINIQUE AVENUE, TAMPA, FL 33606For SaleMLS ID #TB8536015, Kurt Schleicher, SCHLEICHER SELECT PROPERTIES. Stellar MLS
- $4,000,0003 bd3 ba3.4k sqft9449 ROBERTS ROAD, ODESSA, FL 33556For SaleMLS ID #TB8486319, Jack Bentley, Jr, BHHS FLORIDA PROPERTIES GROUP. Stellar MLS
- $2,499,0005 bd4 ba4.2k sqft4213 DEEPWATER LANE, TAMPA, FL 33615For SaleMLS ID #TB8544701, Ryan Vertucci, OUT FAST REALTY & INVESTMENTS. Stellar MLS
- $2,500,0004 bd3 ba3.8k sqft2807 W FOUNTAIN BOULEVARD, TAMPA, FL 33609For SaleMLS ID #TB8540055, Stephen Gay, SMITH & ASSOCIATES REAL ESTATE. Stellar MLS
- $2,750,0005 bd5 ba4.7k sqft7902 FOXCATCHER COURT, ODESSA, FL 33556For SaleMLS ID #TB8513048, Becky Slocum, SMITH & ASSOCIATES REAL ESTATE. Stellar MLS
- $3,299,0003 bd4 ba3.8k sqft2903 W HAWTHORNE ROAD, TAMPA, FL 33611For SaleMLS ID #TB8505810, Carrie Helms, COLDWELL BANKER REALTY. Stellar MLS
- $2,995,0005 bd5 ba4.2k sqft9412 EDDINGS ROAD, ODESSA, FL 33556For SaleMLS ID #TB8543284, Ree Waltzer, PALERMO REAL ESTATE PROF. INC.. Stellar MLS
- $2,950,0006 bd4 ba4.5k sqft2515 W SHELL POINT ROAD, TAMPA, FL 33611For SaleMLS ID #TB8516939, Brooke Brate, SMITH & ASSOCIATES REAL ESTATE. Stellar MLS
- $2,099,0004 bd3 ba2.7k sqft4147 SALTWATER BOULEVARD, TAMPA, FL 33615For SaleMLS ID #TB8522247, Kevin McCarron, EXP REALTY LLC. Stellar MLS
- $2,995,0004 bd6 ba4.8k sqft11410 TROTTING DOWN DRIVE, ODESSA, FL 33556For SaleMLS ID #TB8498512, Colony Reeves, DALTON WADE INC. Stellar MLS
- $1,950,0004 bd5 ba3.1k sqft3233 W PARKLAND BOULEVARD, TAMPA, FL 33609For SaleMLS ID #TB8508199, Ashley Terry, SMITH & ASSOCIATES REAL ESTATE. Stellar MLS
- $3,250,0005 bd6 ba3.4k sqft128 CARLYLE DRIVE, PALM HARBOR, FL 34683For SaleMLS ID #TB8542497, Bill Gramatica, CHARLES RUTENBERG REALTY INC. Stellar MLS
- $3,250,0004 bd3 ba3.1k sqft2038 CAROLINA AVENUE NE, ST PETERSBURG, FL 33703For SaleMLS ID #TB8516990, Stephen Gay, SMITH & ASSOCIATES REAL ESTATE. Stellar MLS
- $2,099,0004 bd4 ba3.6k sqft4128 CAUSEWAY VISTA DRIVE, TAMPA, FL 33615For SaleMLS ID #TB8494461, Brian Frey, PINEYWOODS REALTY LLC. Stellar MLS
