Welcome to an extraordinary estate nestled within the exclusive gated equestrian community of Citrus Green, where luxury living meets world-class equestrian design. Spanning nearly 11,900 square feet under roof, this 4-bedroom, 5.5-bath residence is thoughtfully curated with high-end finishes and intentional spaces throughout. A striking stone fireplace anchors the main living space, creating a warm yet sophisticated focal point for gathering and entertaining. The gourmet chef’s kitchen seamlessly blends elegance and function, while the luxurious primary suite offers a private retreat designed for comfort and indulgence. A private theater, thoughtfully converted from a guest suite, offers the flexibility to be restored if desired. This elevated entertainment space features its own full bath, wet bar, and beverage cooler, delivering a true cinematic experience within the comfort of home. Every bathroom has been beautifully remodeled, and a former main-level office has been transformed into a one-of-a-kind designer shoe gallery. Step outside to your private resort-style oasis featuring a saltwater pool and spa, a fully equipped outdoor kitchen, and multiple entertaining areas surrounded by lush landscaping and over 120 LED landscape lights. A cozy front fire pit and a custom basketball court add to the lifestyle appeal. Car enthusiasts and hobbyists will appreciate the 3-car attached garage plus an impressive detached 7-car garage/workshop with five 12-foot doors, perfectly suited for RVs, horse trailers, or recreational storage. For the equestrian enthusiast, this property is truly unmatched. The state-of-the-art 9-stall barn is outfitted with upscale finishes including chandeliers, Rockin’ J stalls with drop yokes and brass finials, removable panels for foaling, and premium airflow with oversized fans and LED lighting. The barn also features an automatic watering system, pest control system, composite rubber flooring, indoor wash rack, and air-conditioned tack and feed rooms. Above the barn, a well-appointed groom’s quarters offers a full kitchen, dining area, bathroom, and custom walk-in closet, providing both comfort and convenience. Additional amenities include a laundry area and full bath within the stable. Train and ride year-round with a covered, fully lit 80’ x 150’ arena with professional-grade footing, plus a 60-foot round pen. The entire property, spanning over 7.63 acres, is fully irrigated and thoughtfully divided into five lush pastures with classic four-board white fencing. Rounding out this exceptional estate is a private golf green with 20- and 30-yard tee boxes, mature trees, manicured grounds, and a private gated entrance that ensures both security and exclusivity. This is more than a home, it’s a lifestyle tailored for those who expect the very best in luxury and equestrian living.
For sale
$3,550,000
11410 TROTTING DOWN DRIVE, ODESSA, FL 33556
4beds
4,892sqft
:
Get pre-qualified$24,813/mo
Single Family Residence
Built in 2009
7.63 Acres Lot
$3,229,600 Zestimate®
$726/sqft
$204/mo HOA
What's special
Private resort-style oasisCustom basketball courtSaltwater pool and spaMature treesFully equipped outdoor kitchenHigh-end finishesPest control system
- 112 days |
- 878 |
- 55 |
Zillow last checked:
Listing updated:
Listed by:
Colony Reeves 813-300-3844,
DALTON WADE INC 888-668-8283
Source: Stellar MLS,MLS#: TB8498512 Originating MLS: Suncoast Tampa
Originating MLS: Suncoast Tampa
Facts & features
Interior
Bedrooms & bathrooms
- Bedrooms: 4
- Bathrooms: 6
- Full bathrooms: 5
- 1/2 bathrooms: 1
Primary bedroom
- Features: Walk-In Closet(s)
- Level: First
- Area: 480 Square Feet
- Dimensions: 30x16
Dining room
- Level: First
- Area: 196 Square Feet
- Dimensions: 14x14
Great room
- Level: First
- Area: 380 Square Feet
- Dimensions: 20x19
Kitchen
- Level: First
- Area: 380 Square Feet
- Dimensions: 19x20
Heating
- Central
Cooling
- Central Air
Appliances
- Included: Cooktop, Dishwasher, Dryer, Refrigerator, Washer
- Laundry: Laundry Room
Features
- Built-in Features, High Ceilings, Open Floorplan, Primary Bedroom Main Floor, Stone Counters, Vaulted Ceiling(s), Walk-In Closet(s)
- Flooring: Carpet, Engineered Hardwood, Tile
- Doors: Outdoor Kitchen
- Has fireplace: Yes
- Fireplace features: Gas, Living Room, Master Bedroom, Stone
Interior area
- Total structure area: 9,138
- Total interior livable area: 4,892 sqft
Video & virtual tour
Property
Parking
- Total spaces: 10
- Parking features: Circular Driveway, Driveway, Garage Door Opener, Garage Faces Side, RV Garage
- Attached garage spaces: 10
- Has uncovered spaces: Yes
Features
- Levels: Two
- Stories: 2
- Patio & porch: Covered, Patio, Porch, Screened, Side Porch
- Exterior features: Balcony, Basketball Court, Irrigation System, Lighting, Outdoor Kitchen, Playground, Private Entrance, Storage
- Has private pool: Yes
- Pool features: In Ground, Salt Water
- Has spa: Yes
- Spa features: Heated, In Ground
- Fencing: Fenced,Vinyl
Lot
- Size: 7.63 Acres
- Features: Zoned for Horses
Details
- Additional structures: Barn(s), Corral(s), Outdoor Kitchen, Storage
- Parcel number: U2127175YW00000000001.0
- Zoning: PD
- Special conditions: None
- Horse amenities: Arena, Round Pen, Stable(s)
Construction
Type & style
- Home type: SingleFamily
- Property subtype: Single Family Residence
Materials
- Block, Stone, Stucco
- Foundation: Slab
- Roof: Shingle
Condition
- New construction: No
- Year built: 2009
Utilities & green energy
- Sewer: Septic Tank
- Water: Well
- Utilities for property: BB/HS Internet Available, Electricity Connected, Water Connected
Community & HOA
Community
- Features: Deed Restrictions, Gated Community - No Guard, Horses Allowed
- Pet fee: $0 monthly
- Subdivision: CITRUS GREEN PH 2
HOA
- Has HOA: Yes
- Services included: Private Road
- HOA fee: $204 monthly
- HOA name: Jamie Mick
- HOA phone: 727-817-1415
Location
- Region: Odessa
Financial & listing details
- Price per square foot: $726/sqft
- Annual tax amount: $55,777
- Date on market: 4/17/2026
- Cumulative days on market: 113 days
- Listing terms: Cash,Conventional,FHA,VA Loan
- Ownership: Fee Simple
- Total actual rent: 0
- Electric utility on property: Yes
- Road surface type: Asphalt
Estimated market value
$3,229,600
$3.07M - $3.39M
$7,353/mo
Price history
| Date | Event | Price |
|---|---|---|
| 4/17/2026 | Listed for sale | $3,550,000+18.4%$726/sqft |
Source:  Stellar MLS #TB8498512 Report a problem Stellar MLS #TB8498512 Report a problem | ||
| 7/12/2024 | Listing removed | $2,999,000$613/sqft |
Source: Stellar MLS #U8115807 Report a problem | ||
| 4/28/2021 | Pending sale | $2,999,000$613/sqft |
Source: Stellar MLS #U8115807 Report a problem | ||
Public tax history
Tax history is unavailable.
Monthly payment
Est. payment
Payment breakdown
Explore the cost of this home by adjusting the details. Changes won't be saved.Climate risks
Neighborhood: 33556
Nearby schools
GreatSchools rating
- 9/10Hammond Elementary SchoolGrades: PK-5Distance: 2.6 mi
- 8/10Sergeant Paul R Smith Middle SchoolGrades: 6-8Distance: 4.2 mi
- 8/10Sickles High SchoolGrades: 9-12Distance: 3.6 mi
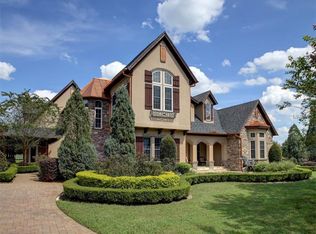
- $3,714,5005 bd7 ba4.8k sqft11410 Trotting Down Ln, Odessa, FL 33556Off Market
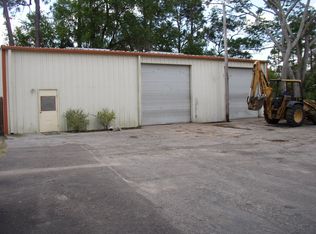
- $122,7433 bd2 ba1.1k sqft17502 Boy Scout Rd, Odessa, FL 33556Off Market
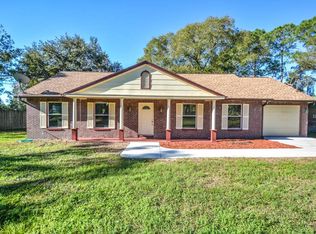
- $568,1003 bd2 ba1.5k sqft17510 Boy Scout Rd, Odessa, FL 33556Off Market
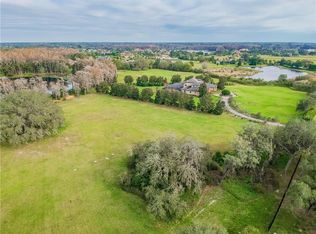
- $3,128,8004.59 acres17413 Boy Scout Rd, Odessa, FL 33556Off Market
- $2,442,3006 bd5 ba5.2k sqft11409 Trotting Down Dr, Odessa, FL 33556Off Market
- $1,686,2004 bd3 ba3k sqft11401 Trotting Down Dr, Odessa, FL 33556Off Market
- $---- bd-- ba-- sqft36 Trotting Down Dr, Odessa, FL 33556Off Market
- $1,037,8005 bd4 ba5.1k sqft17512 Boy Scout Rd, Odessa, FL 33556Off Market
A local agent can set up tours, give advice and negotiate with sellers.
A local lender can help you make sure your offer is ready when you are.
Similar homes
- $3,900,0005 bd7 ba6.8k sqft17301 BALLMONT PARK DRIVE, ODESSA, FL 33556For Sale
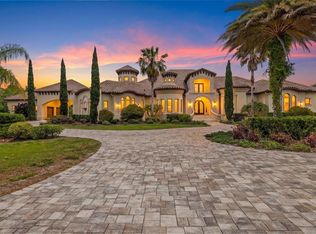
 MLS ID #TB8510849, Austin Marks, COMPASS FLORIDA LLC. Stellar MLS
 - $2,599,0004 bd5 ba5k sqft17253 BREEDERS CUP DRIVE, ODESSA, FL 33556For Sale
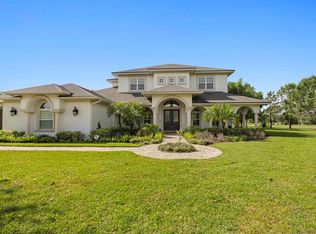 MLS ID #TB8477302, Nina Wells, KELLER WILLIAMS REALTY- PALM HARBOR. Stellar MLS
 - $3,650,0005 bd7 ba6.6k sqft9902 MENANDER WOOD COURT, ODESSA, FL 33556For Sale
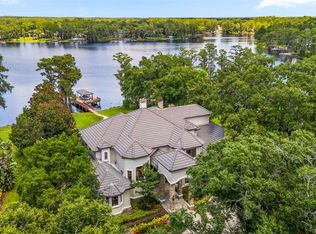 MLS ID #TB8478666, Robbie Henderson, III, BELL HENDERSON REAL ESTATE. Stellar MLS
 - $2,400,0003 bd4 ba4.4k sqft17810 CRAWLEY ROAD, ODESSA, FL 33556For Sale
 MLS ID #TB8520080, Christopher Johnson, NOBLE STAR REALTY. Stellar MLS
 - $2,849,9996 bd6 ba5.8k sqft19101 MAGNOLIA FARMS LANE, ODESSA, FL 33556For SaleMLS ID #TB8497809, Joshua Toledo, 1 STEP AHEAD REALTY GROUP LLC. Stellar MLS
- $1,890,0004 bd4 ba2.8k sqft17104 CRAWLEY ROAD, ODESSA, FL 33556For SaleMLS ID #TB8500108, Shelly Espy, EXP REALTY LLC. Stellar MLS
- $2,659,0006 bd6 ba6.2k sqft3530 OLD KEYSTONE ROAD, TARPON SPRINGS, FL 34688For SaleMLS ID #TB8518033, Colleen Markonios, HOUSE RESIDENTIAL CO. Stellar MLS
- $3,499,0004 bd6 ba6k sqft702 BERROCALES DE AVILA, TAMPA, FL 33613For SaleMLS ID #TB8495311, Brooke Atwell, LEE REALTY GROUP. Stellar MLS
- $3,550,0005 bd6 ba6k sqft5015 W LONGFELLOW AVENUE, TAMPA, FL 33629For SaleMLS ID #TB8527041, Allan Mezrah, THE TONI EVERETT COMPANY. Stellar MLS
- $2,450,0004 bd4 ba5.2k sqft249 DOGWOOD TRACE, TARPON SPRINGS, FL 34688For SaleMLS ID #TB8337103, Shannon Perrott, MIHARA & ASSOCIATES INC.. Stellar MLS
- $2,200,0005 bd4 ba4.9k sqft14742 WATERCHASE BOULEVARD, TAMPA, FL 33626For SaleMLS ID #TB8526460, Victoria Christy, LLC, EXP REALTY LLC. Stellar MLS
- $3,350,5005 bd7 ba7k sqft16211 VILLARREAL DE AVILA, TAMPA, FL 33613For SaleMLS ID #TB8360938, Cynthia Kaszirer, SMITH & ASSOCIATES REAL ESTATE. Stellar MLS
- $2,795,0004 bd6 ba4.7k sqft17027 CANDELEDA DE AVILA, TAMPA, FL 33613For SaleMLS ID #TB8525968, Michelle Fitz- Randolph, COLDWELL BANKER REALTY. Stellar MLS
- $2,694,9004 bd5 ba4.7k sqft1306 PLAYMOOR DRIVE, PALM HARBOR, FL 34683For SaleMLS ID #TB8533109, Mark Fazzini, RE/MAX REALTEC GROUP INC. Stellar MLS
- $3,499,0005 bd5 ba5k sqft4814 W SAN JOSE STREET, TAMPA, FL 33629For SaleMLS ID #TB8534011, Carlo Thompson, KELLER WILLIAMS SOUTH SHORE. Stellar MLS
- $3,950,0004 bd5 ba6.1k sqft2057 N POINTE ALEXIS DRIVE, TARPON SPRINGS, FL 34689For SaleMLS ID #TB8521950, Chris Stivers, ENGEL & VOLKERS BELLEAIR. Stellar MLS
- $2,650,0004 bd5 ba5.1k sqft16504 AVILA BOULEVARD, TAMPA, FL 33613For SaleMLS ID #TB8485075, Dianne Martin, CENTURY 21 CIRCLE. Stellar MLS
- $2,450,0005 bd4 ba4.7k sqft1721 GULF ROAD, TARPON SPRINGS, FL 34689For SaleMLS ID #TB8501527, Katelyn Thomas, CHARLES RUTENBERG REALTY INC. Stellar MLS
- $2,399,0004 bd3 ba4.3k sqft3006 S EMERSON STREET, TAMPA, FL 33629For SaleMLS ID #TB8529666, Julie Jones, SMITH & ASSOCIATES REAL ESTATE. Stellar MLS
- $2,399,0005 bd5 ba6.1k sqft18707 PEPPER PIKE, LUTZ, FL 33558For SaleMLS ID #TB8501748, Sandi McGlathery, JASON MITCHELL REAL ESTATE FLO. Stellar MLS
