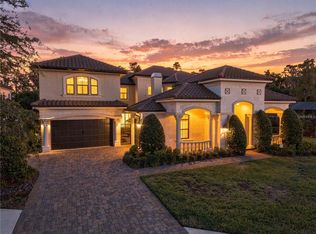
A rare opportunity in Cheval, featuring a fully detached second residence! Discover one of Tampa Bay’s best-kept secrets, Cheval Golf and Country Club, a 24-hour guard-gated community offering a private, resort-style lifestyle centered around championship golf, tennis, swimming and an active social scene, all within a beautifully designed, accessible enclave. Ideally on the first hole, 18707 Pepper Pike showcases one of the most breathtaking golf course views in all of Cheval. The main residence features three bedrooms, 3.5 baths and a versatile loft space with a closet, offering flexibility for a potential additional bedroom, office or bonus living area, anchored by an exceptional primary suite, an inviting retreat with a spa-like bath and an oversized custom closet that has to be seen to be believed. What sets this property apart is the fully detached casita, a rare, private residence that lives like a second home, offering two bedrooms and one bath. Thoughtfully designed and ideal for multigenerational living, it also provides incredible flexibility for long- or short-term guests, a private office, or an elevated entertaining space. The upstairs bedroom opens to a private balcony overlooking the pool, creating a peaceful escape within your backyard. Go outside and experience a five-star resort-style outdoor living space, featuring a stunning pool, expansive entertaining areas, a bar and a separate fire pit gathering space designed for unforgettable evenings. Tucked away from the congestion yet conveniently just 30 minutes from Tampa International Airport, this is more than a home, it’s a lifestyle.
For sale
$2,399,000
18707 PEPPER PIKE, LUTZ, FL 33558
5beds
6,104sqft
Single Family Residence
Built in 1986
0.94 Acres Lot
$2,224,100 Zestimate®
$393/sqft
$316/mo HOA
What's special
Fully detached casitaThree bedroomsBreathtaking golf course viewsStunning poolFully detached second residenceOversized custom closetExceptional primary suite
- 172 days
- 801
- 57
Zillow last checked:
Listing updated:
Listed by:
Sandi McGlathery 813-719-0358,
PREMIER SOTHEBYS INTL REALTY 813-217-5288
Source: Stellar MLS,MLS#: TB8501748 Originating MLS: Suncoast Tampa
Originating MLS: Suncoast Tampa
Facts & features
Interior
Bedrooms & bathrooms
- Bedrooms: 5
- Bathrooms: 5
- Full bathrooms: 4
- 1/2 bathrooms: 1
Rooms
- Room types: Den/Library/Office, Dining Room, Living Room, Utility Room, Loft
Primary bedroom
- Features: Walk-In Closet(s)
- Level: First
- Area: 320 Square Feet
- Dimensions: 16x20
Bedroom 1
- Features: Walk-In Closet(s)
- Level: First
- Area: 144 Square Feet
- Dimensions: 12x12
Bedroom 2
- Features: Walk-In Closet(s)
- Level: First
- Area: 165 Square Feet
- Dimensions: 15x11
Primary bathroom
- Features: Linen Closet
- Level: First
- Area: 252 Square Feet
- Dimensions: 12x21
Primary bathroom
- Level: First
Dining room
- Features: No Closet
- Level: First
- Area: 270 Square Feet
- Dimensions: 18x15
Foyer
- Features: No Closet
- Level: First
- Area: 325 Square Feet
- Dimensions: 25x13
Kitchen
- Level: First
- Area: 204 Square Feet
- Dimensions: 12x17
Laundry
- Level: First
- Area: 96 Square Feet
- Dimensions: 8x12
Living room
- Level: First
- Area: 500 Square Feet
- Dimensions: 25x20
Loft
- Features: No Closet
- Level: Second
Office
- Features: Built-in Closet
- Level: First
- Area: 132 Square Feet
- Dimensions: 11x12
Heating
- Central
Cooling
- Central Air
Appliances
- Included: Dishwasher, Disposal, Range, Refrigerator
- Laundry: Inside, Laundry Room
Features
- Ceiling Fan(s), Crown Molding, High Ceilings, Open Floorplan, Primary Bedroom Main Floor, Split Bedroom, Tray Ceiling(s), Walk-In Closet(s)
- Flooring: Carpet, Ceramic Tile, Porcelain Tile, Tile
- Doors: Outdoor Grill, Outdoor Kitchen, Sliding Doors
- Has fireplace: Yes
- Fireplace features: Family Room
Interior area
- Total structure area: 8,731
- Total interior livable area: 6,104 sqft
Video & virtual tour
Property
Parking
- Total spaces: 3
- Parking features: Garage - Attached
- Attached garage spaces: 3
Features
- Levels: One
- Stories: 1
- Exterior features: Awning(s), Courtyard, Irrigation System, Lighting, Outdoor Grill, Outdoor Kitchen, Private Mailbox, Private Yard, Tennis Court(s)
- Has private pool: Yes
- Pool features: Gunite, Heated, In Ground
- Has view: Yes
- View description: Golf Course, Pool, Trees/Woods, Water
- Water view: Water
Lot
- Size: 0.94 Acres
- Dimensions: 205 x 200
- Features: In County, Landscaped, On Golf Course, Oversized Lot
Details
- Additional structures: Guest House
- Parcel number: U0927180ID00000300004.0
- Zoning: PD
- Special conditions: None
Construction
Type & style
- Home type: SingleFamily
- Architectural style: Custom
- Property subtype: Single Family Residence
Materials
- Block
- Foundation: Slab
- Roof: Shingle
Condition
- New construction: No
- Year built: 1986
Utilities & green energy
- Sewer: Public Sewer
- Water: None
- Utilities for property: Cable Connected, Electricity Connected, Propane, Public, Sprinkler Well, Water Connected
Community & HOA
Community
- Features: Clubhouse, Deed Restrictions, Fitness Center, Gated Community - Guard, Golf Carts OK, Golf, Irrigation-Reclaimed Water, Pool, Restaurant, Tennis Court(s)
- Security: Gated Community, Smoke Detector(s)
- Pet fee: $0 monthly
- Subdivision: CHEVAL POLO & GOLF CL PHAS
HOA
- Has HOA: Yes
- Amenities included: Clubhouse, Fitness Center, Gated, Pool, Security, Tennis Court(s)
- Services included: 24-Hour Guard, Security
- HOA fee: $316 monthly
- HOA name: Jocelyn St. Hillaire
- HOA phone: 813-949-6058
Location
- Region: Lutz
Financial & listing details
- Price per square foot: $393/sqft
- Tax assessed value: $1,680,842
- Annual tax amount: $29,826
- Date on market: 4/25/2026
- Cumulative days on market: 322 days
- Listing terms: Cash,Other
- Ownership: Fee Simple
- Total actual rent: 0
- Electric utility on property: Yes
- Road surface type: Paved, Asphalt
Estimated market value
$2,224,100
$2.11M - $2.34M
$6,800/mo
Price history
| Date | Event | Price |
|---|---|---|
| 6/27/2026 | Price change | $2,399,000-5%$393/sqft |
Source:  Stellar MLS #TB8501748 Report a problem Stellar MLS #TB8501748 Report a problem | ||
| 4/25/2026 | Listed for sale | $2,525,000-9.2%$414/sqft |
Source: Stellar MLS #TB8501748 Report a problem | ||
| 4/19/2026 | Listing removed | $2,780,000$455/sqft |
Source: Stellar MLS #TB8448740 Report a problem | ||
| 2/11/2026 | Price change | $2,780,000-4.1%$455/sqft |
Source: Stellar MLS #TB8448740 Report a problem | ||
| 11/17/2025 | Listed for sale | $2,900,000+22.9%$475/sqft |
Source: Stellar MLS #TB8448740 Report a problem | ||
| 1/3/2025 | Sold | $2,360,000$387/sqft |
Source: Public Record Report a problem | ||
| 3/25/2024 | Sold | $2,360,000-7.8%$387/sqft |
Source: Stellar MLS #T3471787 Report a problem | ||
| 3/12/2024 | Pending sale | $2,560,000$419/sqft |
Source: Stellar MLS #T3471787 Report a problem | ||
| 1/20/2024 | Price change | $2,560,000-4.8%$419/sqft |
Source: Stellar MLS #T3471787 Report a problem | ||
| 11/15/2023 | Price change | $2,690,000-7.2%$441/sqft |
Source: Stellar MLS #T3471787 Report a problem | ||
| 9/14/2023 | Listed for sale | $2,900,000$475/sqft |
Source: Stellar MLS #T3471787 Report a problem | ||
Public tax history
| Year | Property taxes | Tax assessment |
|---|---|---|
| 2025 | $31,069 +113.7% | $1,680,842 +105.4% |
| 2024 | $14,540 +0.4% | $818,161 +3% |
| 2023 | $14,481 +3.5% | $794,331 +3% |
| 2022 | $13,987 -0.5% | $771,195 +3% |
| 2021 | $14,062 +1.6% | $748,733 +1.4% |
| 2020 | $13,847 +2.1% | $738,395 +2.3% |
| 2019 | $13,563 | $721,794 +2.4% |
| 2018 | $13,563 +2.8% | $705,090 -18.7% |
| 2017 | $13,196 +1% | $867,013 +28.2% |
| 2016 | $13,063 +0.5% | $676,384 +0.7% |
| 2015 | $13,002 -0.8% | $671,682 +0.8% |
| 2014 | $13,108 | $666,056 +1.5% |
| 2013 | $13,108 +0.1% | $656,213 +1.7% |
| 2012 | $13,096 -0.8% | $645,244 +3% |
| 2011 | $13,195 +10% | $626,450 +4.3% |
| 2008 | $12,000 +1.7% | $600,366 +3% |
| 2007 | $11,801 -6% | $582,880 +2.5% |
| 2006 | $12,557 -0.2% | $568,663 +3% |
| 2005 | $12,588 | $552,100 +3% |
| 2004 | -- | $536,019 +1.9% |
| 2003 | -- | $526,025 +2.4% |
| 2002 | -- | $513,696 +3.4% |
| 2001 | -- | $496,607 -13.1% |
| 2000 | $11,178 | $571,310 |
Find assessor info on the county website
Monthly payment
Est. payment
Payment breakdown
Explore the cost of this home by adjusting the details. Changes won't be saved.Climate risks
Neighborhood: Cheval East
Nearby schools
Schools provided by the listing agent
- Elementary: McKitrick-HB
- Middle: Martinez-HB
- High: Steinbrenner High School
Source: Stellar MLS. This data may not be complete. We recommend contacting the local school district to confirm school assignments for this home.


Similar homes
- $2,395,0005 bd6 ba7.3k sqft4123 HIGHLAND PARK CIRCLE, LUTZ, FL 33558For Sale

 MLS ID #TB8512226, Ellie Lambert, REAL BROKER, LLC. Stellar MLS
 - $2,699,0005 bd7 ba5.6k sqft17331 LADERA ESTATES BOULEVARD, LUTZ, FL 33548For Sale
 MLS ID #TB8546461, Cameron Coe, PALERMO REAL ESTATE PROF. INC.. Stellar MLS
 - $2,400,0003 bd4 ba4.4k sqft17810 CRAWLEY ROAD, ODESSA, FL 33556For Sale
 MLS ID #TB8520080, Christopher Johnson, NOBLE STAR REALTY. Stellar MLS
 - $2,400,0004 bd4 ba5.3k sqft15307 EATON COURT, TAMPA, FL 33647For Sale
 MLS ID #TB8546952, Mary Renfroe, PREMIER SOTHEBYS INTL REALTY. Stellar MLS
 - $2,398,5006 bd5 ba4.2k sqft12006 WATERSIDE COURT, TAMPA, FL 33612For SaleMLS ID #TB8509829, Joe Lewkowicz, COLDWELL BANKER REALTY. Stellar MLS
- $1,250,0005 bd4 ba4.2k sqft19601 EAGLE CREST DRIVE, LUTZ, FL 33549For SaleMLS ID #TB8556527, Jennifer Dobbs, MIHARA & ASSOCIATES INC.. Stellar MLS
- $2,499,0004 bd5 ba5k sqft17253 BREEDERS CUP DRIVE, ODESSA, FL 33556For SaleMLS ID #TB8477302, Nina Wells, KELLER WILLIAMS REALTY- PALM HARBOR. Stellar MLS
- $2,350,0004 bd4 ba5k sqft17933 PATTERSON ROAD, ODESSA, FL 33556For SaleMLS ID #A4683193, Kathleen Wingate, PREMIER SOTHEBY'S INTERNATIONAL REALTY. Stellar MLS
- $2,399,9004 bd5 ba3.8k sqft62 CENTRAL COURT, TARPON SPRINGS, FL 34689For SaleMLS ID #TB8492916, Mark Fazzini, RE/MAX REALTEC GROUP INC. Stellar MLS
- $2,900,0008 bd8 ba8.6k sqft19402 JACOBS RIVER RUN, LUTZ, FL 33559For SaleMLS ID #TB8528104, Pat Rodgers McCullough, COLDWELL BANKER REALTY. Stellar MLS
- $1,999,9005 bd4 ba4.7k sqft7906 FOXCATCHER COURT, ODESSA, FL 33556For SaleMLS ID #TB8500738, Kristen Arseneau, SMITH & ASSOCIATES REAL ESTATE. Stellar MLS
- $2,649,0006 bd6 ba6.2k sqft3530 OLD KEYSTONE ROAD, TARPON SPRINGS, FL 34688For SaleMLS ID #TB8518033, Colleen Markonios, HOUSE RESIDENTIAL CO. Stellar MLS
- $2,750,0005 bd5 ba4.7k sqft7902 FOXCATCHER COURT, ODESSA, FL 33556For SaleMLS ID #TB8513048, Becky Slocum, SMITH & ASSOCIATES REAL ESTATE. Stellar MLS
- $1,450,0005 bd4 ba3.5k sqft17309 LADERA ESTATES BOULEVARD, LUTZ, FL 33548For SaleMLS ID #TB8545311, Kristi Drablos, KELLER WILLIAMS TAMPA PROPERTIES. Stellar MLS
- $2,450,0004 bd4 ba5.2k sqft249 DOGWOOD TRACE, TARPON SPRINGS, FL 34688For SaleMLS ID #TB8337103, Shannon Perrott, MIHARA & ASSOCIATES INC.. Stellar MLS
- $2,995,0005 bd5 ba4.2k sqft9412 EDDINGS ROAD, ODESSA, FL 33556For SaleMLS ID #TB8543284, Ree Waltzer, PALERMO REAL ESTATE PROF. INC.. Stellar MLS
- $2,180,0005 bd4 ba4.7k sqft1721 GULF ROAD, TARPON SPRINGS, FL 34689For SaleMLS ID #TB8501527, Katelyn Thomas, CHARLES RUTENBERG REALTY INC. Stellar MLS
- $1,525,0006 bd5 ba5.6k sqft18014 WOODLAND VIEW DRIVE, LUTZ, FL 33548For SaleMLS ID #TB8528425, Clyde Murphy, FUTURE HOME REALTY INC. Stellar MLS
- $2,275,0004 bd5 ba6.9k sqft543 ISLEWORTH CLOSE, TARPON SPRINGS, FL 34688For SaleMLS ID #O6378555, Chad Osborne, CALL IT CLOSED INTL REALTY. Stellar MLS
- $2,295,0005 bd5 ba4.3k sqft4915 TROYDALE ROAD, TAMPA, FL 33615For SaleMLS ID #TB8515012, Michael Jones, BHHS FLORIDA PROPERTIES GROUP. Stellar MLS
