Perfectly positioned on more than 1.3 private acres within the prestigious Northbridge at Lake Pretty, this extraordinary lakefront estate offers refined waterfront living on one of Odessa’s most coveted 90-acre ski lakes. A stately approach and commanding presence set the tone for this remarkable residence. Inside, the grand rotunda foyer makes a stunning first impression with travertine flooring featuring custom inlays, a sparkling crystal chandelier, soaring ceilings, and a dramatic sweeping circular staircase. Just off the foyer, a private executive office provides a quiet and sophisticated workspace. Designed to embrace its spectacular setting, the home is filled with breathtaking panoramic lake views showcased through dramatic two-story windows from nearly every room. The magnificent great room serves as the heart of the home, where soaring volume ceilings, clerestory windows, and automated window treatments create an impressive setting for both intimate gatherings and large-scale entertaining. The gourmet kitchen is thoughtfully designed for culinary enthusiasts and effortless entertaining alike, featuring rich custom cabinetry, granite countertops, upgraded appliances, and an oversized center island with gas cooktop, all complemented by stunning waterfront views. Nearby, the breakfast nook is highlighted by a striking mitered glass window overlooking the resort-style pool, spa, and tranquil lake beyond. The main level also features a dedicated home theater complete with stadium seating, surround sound, and projection system for an immersive entertainment experience. The luxurious primary suite serves as a private retreat, offering beautiful wood flooring, elegant double-tray ceilings with crown molding, generous walk-in closets, and serene lake views. The spa-inspired bath is appointed with granite countertops, a walk-in shower, and a relaxing garden Jacuzzi tub. Upstairs, a spacious loft offers the perfect reading or gathering space, accompanied by a versatile bonus room or fifth bedroom with full-size laundry and two generously sized secondary bedrooms connected by a Jack-and-Jill bath. Throughout the home, solid wood flooring extends seamlessly with no carpet remaining. Significant recent improvements further enhance the estate, including replacement of all three HVAC systems, a stunning architectural tile roof on both the residence and boathouse, and a freshly completed full exterior paint transformation. Outdoor living unfolds as a private lakeside sanctuary. The family room opens to an expansive paver terrace featuring a heated pool and spa overlooking the fully fenced grounds that sweep gracefully to the water’s edge. For boating and watersport enthusiasts, this property delivers an exceptional lifestyle experience. A rare double-sided garage provides convenient access to the private boat ramp, while the covered dock with boat lift offers generous shaded seating and effortless lake access for boating, skiing, fishing, and endless waterfront enjoyment. Combining timeless architectural elegance, resort-inspired amenities, and the unmatched beauty of Odessa lakefront living, this exceptional estate offers a lifestyle as remarkable as its setting.
For sale
Price cut: $250K (9/15)
$2,750,000
7902 FOXCATCHER COURT, ODESSA, FL 33556
5beds
4,740sqft
Single Family Residence
Built in 2004
2.31 Acres Lot
$-- Zestimate®
$580/sqft
$250/mo HOA
What's special
Extraordinary lakefront estateSerene lake viewsSpacious loftGranite countertopsClerestory windowsPrivate executive officeDramatic sweeping circular staircase
- 140 days
- 673
- 45
Zillow last checked:
Listing updated:
Listed by:
Becky Slocum 813-240-2615,
SMITH & ASSOCIATES REAL ESTATE 813-839-3800
Source: Stellar MLS,MLS#: TB8513048 Originating MLS: Suncoast Tampa
Originating MLS: Suncoast Tampa
Facts & features
Interior
Bedrooms & bathrooms
- Bedrooms: 5
- Bathrooms: 5
- Full bathrooms: 3
- 1/2 bathrooms: 2
Rooms
- Room types: Den/Library/Office, Dining Room, Media Room
Primary bedroom
- Features: Walk-In Closet(s)
- Level: First
- Area: 336 Square Feet
- Dimensions: 21x16
Bedroom 2
- Features: En Suite Bathroom, Shower No Tub, Built-in Closet
- Level: First
- Area: 144 Square Feet
- Dimensions: 12x12
Bedroom 3
- Features: En Suite Bathroom, Jack & Jill Bathroom, Walk-In Closet(s)
- Level: Second
- Area: 224 Square Feet
- Dimensions: 16x14
Bedroom 4
- Features: Walk-In Closet(s)
- Level: Second
- Area: 255 Square Feet
- Dimensions: 17x15
Bedroom 5
- Features: Built-in Closet
- Level: Second
- Area: 336 Square Feet
- Dimensions: 21x16
Primary bathroom
- Features: Dual Sinks, En Suite Bathroom, Stone Counters, Water Closet/Priv Toilet
- Level: First
Kitchen
- Level: First
- Area: 644 Square Feet
- Dimensions: 28x23
Living room
- Level: First
- Area: 580 Square Feet
- Dimensions: 29x20
Loft
- Level: Second
- Area: 35 Square Feet
- Dimensions: 7x5
Media room
- Features: Built-in Closet
- Level: First
- Area: 192 Square Feet
- Dimensions: 16x12
Heating
- Electric
Cooling
- Central Air
Appliances
- Included: Convection Oven, Dishwasher, Disposal, Dryer, Refrigerator, Water Filtration System, Water Softener
- Laundry: Common Area, Electric Dryer Hookup, Inside, Laundry Room
Features
- Cathedral Ceiling(s), Kitchen/Family Room Combo, Open Floorplan, PrimaryBedroom Upstairs, Solid Wood Cabinets, Split Bedroom, Stone Counters, Walk-In Closet(s)
- Flooring: Engineered Hardwood, Tile, Travertine
- Doors: French Doors, Sliding Doors
- Windows: Window Treatments
- Has fireplace: No
Interior area
- Total structure area: 6,406
- Total interior livable area: 4,740 sqft
Video & virtual tour
Property
Parking
- Total spaces: 4
- Parking features: Garage - Attached
- Attached garage spaces: 4
Features
- Levels: Two
- Stories: 2
- Patio & porch: Covered, Rear Porch
- Exterior features: Irrigation System, Rain Gutters, Sidewalk
- Has private pool: Yes
- Pool features: Gunite, Heated, Lighting
- Spa features: Heated, In Ground
- Fencing: Fenced,Other
- Has view: Yes
- View description: Water, Lake
- Has water view: Yes
- Water view: Water,Lake
- Waterfront features: Lake Front, Lake Privileges, Boat Ramp - Private, Lift, Lift - Covered, Skiing Allowed
- Body of water: LAKE PRETTY
Lot
- Size: 2.31 Acres
- Features: Cul-De-Sac, Irregular Lot, Landscaped, Oversized Lot, Sidewalk
- Residential vegetation: Mature Landscaping
Details
- Additional structures: Boat House
- Parcel number: U2627175XS00000000009.0
- Zoning: ASC-1
- Special conditions: None
Construction
Type & style
- Home type: SingleFamily
- Architectural style: Traditional
- Property subtype: Single Family Residence
Materials
- Block, Stone, Stucco, Wood Frame
- Foundation: Slab
- Roof: Slate
Condition
- New construction: No
- Year built: 2004
Utilities & green energy
- Sewer: Septic Tank
- Water: Canal/Lake For Irrigation, Well
- Utilities for property: Cable Connected, Electricity Connected, Propane, Sprinkler Well, Water Connected
Community & HOA
Community
- Features: Deed Restrictions
- Security: Gated Community
- Pet fee: $0 monthly
- Subdivision: NORTHBRIDGE AT LAKE PRETTY
HOA
- Has HOA: Yes
- Services included: Manager, Security
- HOA fee: $250 monthly
- HOA name: Emily Edington
- HOA phone: 727-799-8982
Location
- Region: Odessa
Financial & listing details
- Price per square foot: $580/sqft
- Tax assessed value: $1,704,576
- Annual tax amount: $31,754
- Date on market: 6/1/2026
- Cumulative days on market: 105 days
- Listing terms: Cash,Conventional
- Ownership: Fee Simple
- Total actual rent: 0
- Electric utility on property: Yes
- Road surface type: Paved, Asphalt
Estimated market value
Not available
Estimated sales range
Not available
Not available
Price history
| Date | Event | Price |
|---|---|---|
| 9/15/2026 | Price change | $2,750,000-8.3%$580/sqft |
Source:  Stellar MLS #TB8513048 Report a problem Stellar MLS #TB8513048 Report a problem | ||
| 8/11/2026 | Listed for sale | $3,000,000$633/sqft |
Source: Stellar MLS #TB8513048 Report a problem | ||
| 7/16/2026 | Contingent | $3,000,000$633/sqft |
Source: Stellar MLS #TB8513048 Report a problem | ||
| 6/1/2026 | Listed for sale | $3,000,000+111.3%$633/sqft |
Source: Stellar MLS #TB8513048 Report a problem | ||
| 11/2/2016 | Sold | $1,420,000-4.6%$300/sqft |
Source: Stellar MLS #T2833928 Report a problem | ||
| 10/31/2016 | Pending sale | $1,489,000$314/sqft |
Source: WINGATE & ASSOCIATES,INC #T2833928 Report a problem | ||
| 8/15/2016 | Price change | $1,489,000-0.4%$314/sqft |
Source: WINGATE & ASSOCIATES,INC #T2833928 Report a problem | ||
| 8/10/2016 | Price change | $1,495,000+0.4%$315/sqft |
Source: ADVANTAGE REAL EST. SERVICE #T2833928 Report a problem | ||
| 8/5/2016 | Price change | $1,489,000-0.4%$314/sqft |
Source: WINGATE & ASSOCIATES,INC #T2833928 Report a problem | ||
| 6/1/2016 | Listed for sale | $1,495,000$315/sqft |
Source: ADDvantage Real Estate #T2821709 Report a problem | ||
| 1/12/2016 | Listing removed | $1,495,000$315/sqft |
Source: ADDvantage Real Estate #T2778822 Report a problem | ||
| 9/5/2015 | Listed for sale | $1,495,000$315/sqft |
Source: ADDvantage Real Estate #T2730800 Report a problem | ||
| 8/12/2015 | Pending sale | $1,495,000$315/sqft |
Source: ADDvantage Real Estate #T2730800 Report a problem | ||
| 3/15/2015 | Listed for sale | $1,495,000-3.5%$315/sqft |
Source: ADDvantage Real Estate #T2730800 Report a problem | ||
| 6/25/2014 | Price change | $1,550,000-2.8%$327/sqft |
Source: ADDvantage Real Estate #T2619296 Report a problem | ||
| 3/14/2014 | Listed for sale | $1,595,000$336/sqft |
Source: ADDVANTAGE REAL ESTATE SERVICE #T2619296 Report a problem | ||
Public tax history
| Year | Property taxes | Tax assessment |
|---|---|---|
| 2025 | $31,754 +10.6% | $1,704,576 +8% |
| 2024 | $28,723 +9.7% | $1,578,034 +10% |
| 2023 | $26,177 +9.4% | $1,434,576 +10% |
| 2022 | $23,926 +10.3% | $1,304,160 +10% |
| 2021 | $21,698 +7.8% | $1,185,600 +8.5% |
| 2020 | $20,128 -5% | $1,093,129 -4.3% |
| 2019 | $21,177 | $1,142,839 -3.6% |
| 2018 | $21,177 -4.8% | $1,185,986 +4.1% |
| 2017 | $22,251 +2.9% | $1,139,368 +11.2% |
| 2016 | $21,626 +13.6% | $1,024,790 +0.7% |
| 2015 | $19,037 -1% | $1,017,666 +0.8% |
| 2014 | $19,222 | $1,009,589 +1.5% |
| 2013 | $19,222 +0.1% | $994,669 +1.7% |
| 2012 | $19,197 -1.6% | $978,042 -1.4% |
| 2011 | $19,514 -12% | $991,663 -12.3% |
| 2010 | $22,178 -1.6% | $1,130,912 -1% |
| 2009 | $22,545 -16.7% | $1,142,675 -16.1% |
| 2008 | $27,076 +3.2% | $1,361,252 +3% |
| 2007 | $26,238 -6.4% | $1,321,604 +2.5% |
| 2006 | $28,044 -0.3% | $1,289,370 +3% |
| 2005 | $28,138 | $1,251,816 +34.3% |
| 2004 | -- | $932,422 +189.5% |
| 2003 | -- | $322,052 |
Find assessor info on the county website
Monthly payment
Est. payment
Payment breakdown
Explore the cost of this home by adjusting the details. Changes won't be saved.Climate risks
Neighborhood: 33556
Nearby schools
Schools provided by the listing agent
- Elementary: Hammond Elementary School
- Middle: Hill-HB
- High: Sickles-HB
Source: Stellar MLS. This data may not be complete. We recommend contacting the local school district to confirm school assignments for this home.

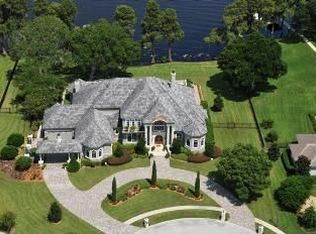

Similar homes
- $2,995,0005 bd7 ba6k sqft16203 SENTRY WOODS COURT, ODESSA, FL 33556For Sale

 MLS ID #TB8555462, Gregory Schreiber, KELLER WILLIAMS REALTY- PALM HARBOR. Stellar MLS
 - $2,499,0004 bd5 ba5k sqft17253 BREEDERS CUP DRIVE, ODESSA, FL 33556For Sale
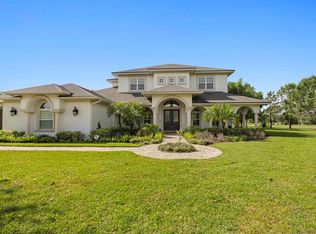 MLS ID #TB8477302, Nina Wells, KELLER WILLIAMS REALTY- PALM HARBOR. Stellar MLS
 - $2,995,0005 bd5 ba4.2k sqft9412 EDDINGS ROAD, ODESSA, FL 33556For Sale
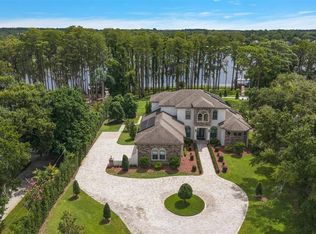 MLS ID #TB8543284, Ree Waltzer, PALERMO REAL ESTATE PROF. INC.. Stellar MLS
 - $2,400,0003 bd4 ba4.4k sqft17810 CRAWLEY ROAD, ODESSA, FL 33556For Sale
 MLS ID #TB8520080, Christopher Johnson, NOBLE STAR REALTY. Stellar MLS
 - $2,350,0004 bd4 ba5k sqft17933 PATTERSON ROAD, ODESSA, FL 33556For SaleMLS ID #A4683193, Kathleen Wingate, PREMIER SOTHEBY'S INTERNATIONAL REALTY. Stellar MLS
- $1,495,0005 bd4 ba4.9k sqft8610 VIVIAN BASS WAY, ODESSA, FL 33556For SaleMLS ID #TB8522440, Gabe Galdos, ARK REALTY. Stellar MLS
- $1,450,0005 bd5 ba3.6k sqft10517 TARPON SPRINGS ROAD, ODESSA, FL 33556For SaleMLS ID #TB8491023, Tonya Towner, FUTURE HOME REALTY INC. Stellar MLS
- $3,750,0005 bd6 ba6.8k sqft18258 WAYNE ROAD, ODESSA, FL 33556For SaleMLS ID #TB8502172, Jack Bentley, Jr, BHHS FLORIDA PROPERTIES GROUP. Stellar MLS
- $3,750,0005 bd7 ba6.8k sqft17301 BALLMONT PARK DRIVE, ODESSA, FL 33556For SaleMLS ID #TB8510849, Austin Marks, COMPASS FLORIDA LLC. Stellar MLS
- $2,699,0005 bd7 ba5.6k sqft17331 LADERA ESTATES BOULEVARD, LUTZ, FL 33548For SaleMLS ID #TB8546461, Cameron Coe, PALERMO REAL ESTATE PROF. INC.. Stellar MLS
- $2,649,0006 bd6 ba6.2k sqft3530 OLD KEYSTONE ROAD, TARPON SPRINGS, FL 34688For SaleMLS ID #TB8518033, Colleen Markonios, HOUSE RESIDENTIAL CO. Stellar MLS
- $4,000,0003 bd3 ba3.4k sqft9449 ROBERTS ROAD, ODESSA, FL 33556For SaleMLS ID #TB8486319, Jack Bentley, Jr, BHHS FLORIDA PROPERTIES GROUP. Stellar MLS
- $2,399,0005 bd5 ba6.1k sqft18707 PEPPER PIKE, LUTZ, FL 33558For SaleMLS ID #TB8501748, Sandi McGlathery, PREMIER SOTHEBYS INTL REALTY. Stellar MLS
- $3,299,9005 bd6 ba7k sqft12125 STONELAKE RANCH BOULEVARD, THONOTOSASSA, FL 33592For SaleMLS ID #TB8558389, Maria Hoffman, KELLER WILLIAMS RLTY NEW TAMPA. Stellar MLS
- $2,398,5006 bd5 ba4.2k sqft12006 WATERSIDE COURT, TAMPA, FL 33612For SaleMLS ID #TB8509829, Joe Lewkowicz, COLDWELL BANKER REALTY. Stellar MLS
- $2,594,9004 bd5 ba4.7k sqft1306 PLAYMOOR DRIVE, PALM HARBOR, FL 34683For SaleMLS ID #TB8533109, Mark Fazzini, RE/MAX REALTEC GROUP INC. Stellar MLS
- $2,150,0005 bd5 ba4.3k sqft4915 TROYDALE ROAD, TAMPA, FL 33615For SaleMLS ID #TB8515012, Michael Jones, BHHS FLORIDA PROPERTIES GROUP. Stellar MLS
- $1,450,0004 bd5 ba3.6k sqft14623 CANOPY DRIVE, TAMPA, FL 33626For SaleMLS ID #TB8559197, Bill Gramatica, CHARLES RUTENBERG REALTY INC. Stellar MLS
- $1,569,9996 bd6 ba4.9k sqft3100 BARBOUR TRAIL, ODESSA, FL 33556For SaleMLS ID #TB8496258, Anne Bromberg, RE/MAX ACTION FIRST OF FLORIDA. Stellar MLS
- $2,450,0004 bd4 ba5.2k sqft249 DOGWOOD TRACE, TARPON SPRINGS, FL 34688For SaleMLS ID #TB8337103, Shannon Perrott, MIHARA & ASSOCIATES INC.. Stellar MLS
