The newest built home to hit the market in Ladera Estates, this 2018 Mediterranean masterpiece sits on the shores of Lake Merrywater, framed by mature cypress trees draped in Spanish moss. Forget the ordinary front door. Here, you pass through a gated courtyard, past a gas fireplace and trickling water feature, into what feels like a private Italian piazza under the stars, complete with rare, varied roof lines that give the home the character of a European village square. This masterful floor plan balances grand-scale living with intimate privacy, functioning beautifully as a multi-generational estate. The separate guest apartment enjoys a private point of entry, with the option to offer its own independent garage bay. Step through the front double doors into a two-story rotunda, where a grand winding staircase and soaring ceilings frame your first views of the pool, lake, and conservation beyond. This exceptional residence features 5 bedrooms, 6.5 bathrooms, multiple staircases, and a curated array of secondary rooms designed for modern living, all wrapped in the kind of architectural detail that stops people in the doorway. The chef's kitchen anchors the home with high-end stainless appliances, a natural gas range with griddle and pot filler, quartz counters, a prep-sink island with wine cooler, and a walk-in pantry with built-ins. Formal living and dining rooms flow easily for entertaining, and a glass-enclosed fireplace adds warmth on cooler evenings. Outside, the screened lanai and outdoor kitchen overlook a resort-style pool with spillover bowls, waterfalls, fire bowls, and a spa, plus a full pool bath for convenience. The split floor plan places the Owner's Suite privately at the rear, with a spa-inspired jetted bath and direct lanai access, while a den-turned-private-suite up front offers guests their own entrance. Upstairs, three oversized bedrooms (two en-suite) share the floor with a large game room featuring a wet bar and wine cooler, plus a dedicated media room. Ladera Estates is one of Lutz's premier gated, lakefront communities, 168 homesites set on half-acre to full-acre lots surrounding Lake Merrywater's park, boardwalk, and gazebo. Zoned for top-rated Steinbrenner High School, and just 20 minutes to Citrus Park Mall and Tampa Premium Outlets, 30 minutes to Tampa International Airport and downtown Tampa. With over $700k in upgrades and customizations throughout, this is one of the most distinctive homesites the community has ever offered.
For sale
$2,699,000
17331 LADERA ESTATES BOULEVARD, LUTZ, FL 33548
5beds
5,670sqft
Single Family Residence
Built in 2018
0.66 Acres Lot
$-- Zestimate®
$476/sqft
$310/mo HOA
What's special
- 43 days
- 792
- 69
Zillow last checked:
Listing updated:
Listed by:
Cameron Coe 813-917-3476,
PALERMO REAL ESTATE PROF. INC. 813-637-0117
Source: Stellar MLS,MLS#: TB8546461 Originating MLS: Suncoast Tampa
Facts & features
Interior
Bedrooms & bathrooms
- Bedrooms: 5
- Bathrooms: 7
- Full bathrooms: 6
- 1/2 bathrooms: 1
Rooms
- Room types: Bonus Room, Breakfast Room Separate, Den/Library/Office, Dining Room, Great Room, Utility Room, Loft, Media Room, Storage Rooms
Primary bedroom
- Features: En Suite Bathroom, Dual Closets
- Level: First
- Area: 540 Square Feet
- Dimensions: 27x20
Other
- Features: En Suite Bathroom, Walk-In Closet(s)
- Level: First
- Area: 204 Square Feet
- Dimensions: 12x17
Bedroom 3
- Features: Walk-In Closet(s)
- Level: Second
- Area: 182 Square Feet
- Dimensions: 14x13
Bedroom 4
- Features: Walk-In Closet(s)
- Level: Second
- Area: 240 Square Feet
- Dimensions: 16x15
Bedroom 5
- Features: Walk-In Closet(s)
- Level: Second
- Area: 182 Square Feet
- Dimensions: 14x13
Balcony porch lanai
- Level: First
- Area: 864 Square Feet
- Dimensions: 32x27
Bonus room
- Features: No Closet
- Level: Second
- Area: 300 Square Feet
- Dimensions: 15x20
Dinette
- Level: First
- Area: 150 Square Feet
- Dimensions: 15x10
Dining room
- Level: First
- Area: 150 Square Feet
- Dimensions: 15x10
Great room
- Level: First
- Area: 630 Square Feet
- Dimensions: 35x18
Kitchen
- Level: First
- Area: 224 Square Feet
- Dimensions: 14x16
Media room
- Level: Second
- Area: 418 Square Feet
- Dimensions: 19x22
Office
- Level: First
- Area: 180 Square Feet
- Dimensions: 10x18
Heating
- Central
Cooling
- Central Air
Appliances
- Included: Bar Fridge, Oven, Dishwasher, Disposal, Dryer, Exhaust Fan, Gas Water Heater, Kitchen Reverse Osmosis System, Microwave, Range Hood, Refrigerator, Tankless Water Heater, Washer, Water Softener
- Laundry: Inside, Laundry Room
Features
- Crown Molding, High Ceilings, Primary Bedroom Main Floor, Solid Wood Cabinets, Stone Counters, Thermostat, Tray Ceiling(s), Wet Bar, In-Law Floorplan
- Flooring: Engineered Hardwood, Tile
- Doors: French Doors, Outdoor Grill, Outdoor Kitchen, Sliding Doors
- Windows: Window Treatments
- Has fireplace: Yes
- Fireplace features: Living Room, Outside
Interior area
- Total structure area: 7,759
- Total interior livable area: 5,670 sqft
Video & virtual tour
Property
Parking
- Total spaces: 3
- Parking features: Driveway, Garage Door Opener, Garage Faces Side, Ground Level, Split Garage
- Attached garage spaces: 3
- Has uncovered spaces: Yes
Features
- Levels: Two
- Stories: 2
- Patio & porch: Covered, Enclosed, Front Porch, Patio, Porch, Rear Porch, Screened
- Exterior features: Balcony, Courtyard, Irrigation System, Outdoor Grill, Outdoor Kitchen, Private Entrance, Rain Gutters, Sidewalk
- Has private pool: Yes
- Pool features: In Ground, Lighting, Outside Bath Access, Screen Enclosure
- Has spa: Yes
- Spa features: In Ground
- Has view: Yes
- View description: Water, Lake
- Has water view: Yes
- Water view: Water,Lake
- Waterfront features: Lake, Lake Privileges
Lot
- Size: 0.66 Acres
- Dimensions: 106.36 x 272
- Residential vegetation: Trees/Landscaped
Details
- Additional structures: Outdoor Kitchen
- Parcel number: U22271895Q00000000123.0
- Zoning: PD
- Special conditions: None
Construction
Type & style
- Home type: SingleFamily
- Architectural style: Courtyard,Mediterranean
- Property subtype: Single Family Residence
Materials
- Block, Stucco, Wood Frame
- Foundation: Slab
- Roof: Tile
Condition
- New construction: No
- Year built: 2018
Utilities & green energy
- Sewer: Public Sewer
- Water: Public
- Utilities for property: Electricity Connected, Natural Gas Connected, Sewer Connected, Underground Utilities
Community & HOA
Community
- Features: Lake, Buyer Approval Required, Deed Restrictions, Gated Community - No Guard, Park, Sidewalks
- Security: Gated Community, Security Lights, Security System, Smoke Detector(s)
- Pet fee: $0 monthly
- Subdivision: LADERA
HOA
- Has HOA: Yes
- Amenities included: Gated, Park
- Services included: Private Road
- HOA fee: $310 monthly
- HOA name: Stephanie Tirado
- HOA phone: 813-600-1100
Location
- Region: Lutz
Financial & listing details
- Price per square foot: $476/sqft
- Tax assessed value: $1,370,611
- Annual tax amount: $19,774
- Date on market: 9/23/2026
- Listing terms: Cash,Conventional
- Ownership: Fee Simple
- Total actual rent: 0
- Electric utility on property: Yes
- Road surface type: Asphalt
Estimated market value
Not available
Estimated sales range
Not available
Not available
Price history
| Date | Event | Price |
|---|---|---|
| 9/23/2026 | Listed for sale | $2,699,000+110.8%$476/sqft |
Source:  Stellar MLS #TB8546461 Report a problem | ||
| 8/8/2018 | Sold | $1,280,316$226/sqft |
Source: Public Record Report a problem | ||
Public tax history
| Year | Property taxes | Tax assessment |
|---|---|---|
| 2025 | $19,775 +8.3% | $1,073,977 +2.9% |
| 2024 | $18,265 +2.9% | $1,043,709 +3% |
| 2023 | $17,749 +2.9% | $1,013,310 +3% |
| 2022 | $17,254 +0.8% | $983,796 +3% |
| 2021 | $17,115 +1% | $955,142 +1.4% |
| 2020 | $16,940 -0.1% | $941,955 +0.5% |
| 2019 | $16,960 | $936,974 +309.2% |
| 2018 | $16,960 +285% | $229,002 |
| 2017 | $4,405 +13.1% | $229,002 +46.4% |
| 2016 | $3,894 +3% | $156,411 +10% |
| 2015 | $3,780 +20.5% | $142,192 +10% |
| 2014 | $3,138 | $129,265 +10% |
| 2013 | $3,138 +17.6% | $117,514 |
| 2012 | $2,668 -0.2% | $117,514 |
| 2011 | $2,673 +0.6% | $117,514 |
| 2010 | $2,656 -48.6% | $117,514 -51.2% |
| 2009 | $5,172 -9% | $241,054 -9.1% |
| 2008 | $5,684 +1.2% | $265,160 |
| 2007 | $5,616 | $265,160 |
Find assessor info on the county website
Monthly payment
Est. payment
Payment breakdown
Explore the cost of this home by adjusting the details. Changes won't be saved.Climate risks
Neighborhood: 33548
- $1,939,0005 bd6 ba5.6k sqft17333 Ladera Estates Blvd, Lutz, FL 33548Off Market
- $1,796,2006 bd6 ba5.3k sqft17329 Ladera Estates Blvd, Lutz, FL 33548Off Market
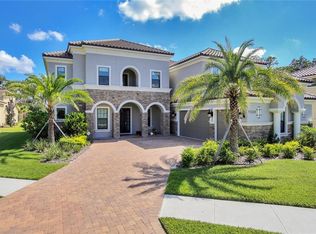
- $1,518,1004 bd3 ba3.9k sqft17401 Ladera Estates Blvd, Lutz, FL 33548Off Market
- $2,073,2005 bd7 ba5.6k sqft17327 Ladera Estates Blvd, Lutz, FL 33548Off Market

Similar homes
- $1,450,0005 bd4 ba3.5k sqft17309 LADERA ESTATES BOULEVARD, LUTZ, FL 33548For Sale

 MLS ID #TB8545311, Kristi Drablos, KELLER WILLIAMS TAMPA PROPERTIES. Stellar MLS
- $2,995,0005 bd7 ba6k sqft16203 SENTRY WOODS COURT, ODESSA, FL 33556For Sale
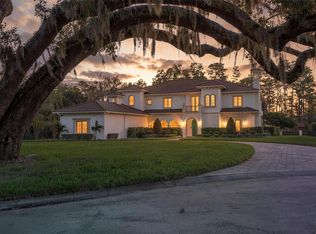 MLS ID #TB8555462, Gregory Schreiber, KELLER WILLIAMS REALTY- PALM HARBOR. Stellar MLS
- $2,399,0005 bd5 ba6.1k sqft18707 PEPPER PIKE, LUTZ, FL 33558For Sale
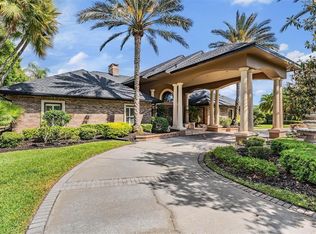 MLS ID #TB8501748, Sandi McGlathery, PREMIER SOTHEBYS INTL REALTY. Stellar MLS
- $1,525,0006 bd5 ba5.6k sqft18014 WOODLAND VIEW DRIVE, LUTZ, FL 33548For Sale
 MLS ID #TB8528425, Clyde Murphy, FUTURE HOME REALTY INC. Stellar MLS
- $2,395,0005 bd6 ba7.3k sqft4123 HIGHLAND PARK CIRCLE, LUTZ, FL 33558For SaleMLS ID #TB8512226, Ellie Lambert, REAL BROKER, LLC. Stellar MLS
- $2,750,0005 bd5 ba4.7k sqft7902 FOXCATCHER COURT, ODESSA, FL 33556For SaleMLS ID #TB8513048, Becky Slocum, SMITH & ASSOCIATES REAL ESTATE. Stellar MLS
- $2,000,0007 bd6 ba5.2k sqft18615 RUE BEAUVAIS, LUTZ, FL 33558For SaleMLS ID #TB8543386, Georg Von Greiff, ABALARIS. Stellar MLS
- $2,995,0005 bd5 ba4.2k sqft9412 EDDINGS ROAD, ODESSA, FL 33556For SaleMLS ID #TB8543284, Ree Waltzer, PALERMO REAL ESTATE PROF. INC.. Stellar MLS
- $2,499,0004 bd5 ba5k sqft17253 BREEDERS CUP DRIVE, ODESSA, FL 33556For SaleMLS ID #TB8477302, Nina Wells, KELLER WILLIAMS REALTY- PALM HARBOR. Stellar MLS
- $2,649,0006 bd6 ba6.2k sqft3530 OLD KEYSTONE ROAD, TARPON SPRINGS, FL 34688For SaleMLS ID #TB8518033, Colleen Markonios, HOUSE RESIDENTIAL CO. Stellar MLS
- $2,400,0004 bd4 ba5.3k sqft15307 EATON COURT, TAMPA, FL 33647For SaleMLS ID #TB8546952, Mary Renfroe, PREMIER SOTHEBYS INTL REALTY. Stellar MLS
- $3,595,0004 bd7 ba6.7k sqft16601 AVILA BOULEVARD, TAMPA, FL 33613For SaleMLS ID #TB8514072, Michelle Fitz- Randolph, COLDWELL BANKER REALTY. Stellar MLS
- $2,799,0005 bd7 ba7.7k sqft6413 MACLAURIN DRIVE, TAMPA, FL 33647For SaleMLS ID #TB8481237, Michelle Chenault, COLDWELL BANKER REALTY. Stellar MLS
- $2,398,5006 bd5 ba4.2k sqft12006 WATERSIDE COURT, TAMPA, FL 33612For SaleMLS ID #TB8509829, Joe Lewkowicz, COLDWELL BANKER REALTY. Stellar MLS
- $3,349,0005 bd7 ba7k sqft16211 VILLARREAL DE AVILA, TAMPA, FL 33613For SaleMLS ID #TB8360938, Cynthia Kaszirer, SMITH & ASSOCIATES REAL ESTATE. Stellar MLS
- $3,299,9005 bd6 ba7k sqft12125 STONELAKE RANCH BOULEVARD, THONOTOSASSA, FL 33592For SaleMLS ID #TB8558389, Maria Hoffman, KELLER WILLIAMS RLTY NEW TAMPA. Stellar MLS
- $2,995,0004 bd6 ba4.8k sqft11410 TROTTING DOWN DRIVE, ODESSA, FL 33556For SaleMLS ID #TB8498512, Colony Reeves, DALTON WADE INC. Stellar MLS
- $3,499,0004 bd6 ba6k sqft702 BERROCALES DE AVILA, TAMPA, FL 33613For SaleMLS ID #TB8495311, Brooke Atwell, LEE REALTY GROUP. Stellar MLS
- $2,780,0005 bd8 ba5.8k sqft12310 STONELAKE RANCH BOULEVARD, THONOTOSASSA, FL 33592For SaleMLS ID #T3528010, Liang Liu, PINEYWOODS REALTY LLC. Stellar MLS
- $2,400,0003 bd4 ba4.4k sqft17810 CRAWLEY ROAD, ODESSA, FL 33556For SaleMLS ID #TB8520080, Christopher Johnson, NOBLE STAR REALTY. Stellar MLS
