One or more photo(s) has been virtually staged. Distinctively detailed and masterfully crafted, this exceptional Alvarez built estate showcases timeless elegance, extraordinary workmanship, and luxury finishes throughout. Situated on a premier corner lot of approximately one acre with beautiful lake views, this one of a kind custom residence offers an unmatched blend of sophistication, scale, and functionality. A dramatic two story gallery entry welcomes you with a sweeping staircase, marble flooring with decorative insets, and impressive architectural detail throughout. The gracious formal living room features a granite fireplace with custom cherry mantle, while the oversized formal dining room is ideal for entertaining on a grand scale. The gourmet kitchen is appointed with Wood Mode cabinetry, granite countertops, stainless steel appliances, and a convenient butler's pantry. The private cherry paneled study creates an elegant executive workspace, while the expansive family room offers built in entertainment features and custom ceiling treatments. Upstairs, a secondary staircase leads to generously sized bedroom suites. A rare and highly desirable feature, every bedroom in the residence is a true suite complete with its own private en suite bathroom, providing exceptional comfort, privacy, and convenience for family members and guests alike. Several suites also offer sitting areas, while additional highlights include a walk in cedar closet and a rare 230 square foot air conditioned mechanical room. The luxurious primary suite includes a private walled sunning area complete with its own outdoor shower. Additional highlights include a dedicated home office/library, oversized fitness room with wet bar that could easily serve as a media room, stunning central waterfall feature, and both garage door openers recently replaced. A new roof was installed in 2019. The expansive backyard presents an opportunity for future outdoor enhancements, including the potential for a custom swimming pool and resort style entertaining area, subject to buyer verification, permitting requirements, and applicable approvals. Please note: One or more photographs, videos, renderings, or marketing materials may include AI enhancement and/or virtual staging for illustrative purposes. Enhancements may include landscaping, lighting, furnishings, cosmetic improvements, or visualization of potential property features. Any swimming pool depicted in photographs, videos, renderings, virtual tours, or other marketing materials is a conceptual rendering only. No swimming pool currently exists on the property. Seller and listing broker make no representations or warranties regarding future improvements, construction feasibility, permitting, costs, dimensions, specifications, or suitability for any particular use. Buyers are encouraged to conduct their own independent due diligence. This is a rare opportunity to own a truly unique custom estate where quality, character, and craftsmanship are evident at every turn. A joy to show and certain to impress even the most discerning buyer
For sale
$2,495,000
4123 HIGHLAND PARK CIRCLE, LUTZ, FL 33558
5beds
7,314sqft
Single Family Residence
Built in 1991
0.92 Acres Lot
$2,263,900 Zestimate®
$341/sqft
$316/mo HOA
What's special
Beautiful lake viewsGenerously sized bedroom suitesGranite countertopsExpansive backyardSweeping staircaseStunning central waterfall featureImpressive architectural detail throughout
- 104 days
- 1,413
- 62
Zillow last checked:
Listing updated:
Listed by:
Vincent Arcuri 813-846-2368,
REAL BROKER, LLC 855-450-0442,
Ellie Lambert 813-690-0319,
REAL BROKER, LLC
Source: Stellar MLS,MLS#: TB8512226 Originating MLS: Orlando Regional
Originating MLS: Orlando Regional
Facts & features
Interior
Bedrooms & bathrooms
- Bedrooms: 5
- Bathrooms: 6
- Full bathrooms: 5
- 1/2 bathrooms: 1
Rooms
- Room types: Bonus Room, Den/Library/Office, Dining Room, Utility Room, Storage Rooms
Primary bedroom
- Features: Walk-In Closet(s)
- Level: First
- Area: 378 Square Feet
- Dimensions: 21x18
Bedroom 2
- Features: Walk-In Closet(s)
- Level: First
- Area: 272 Square Feet
- Dimensions: 17x16
Bedroom 3
- Features: Walk-In Closet(s)
- Level: Second
- Area: 225 Square Feet
- Dimensions: 15x15
Bedroom 4
- Features: Walk-In Closet(s)
- Level: Second
- Area: 225 Square Feet
- Dimensions: 15x15
Bedroom 5
- Features: Walk-In Closet(s)
- Level: Second
- Area: 225 Square Feet
- Dimensions: 15x15
Primary bathroom
- Features: Bidet, Dual Sinks, Other, Tub with Separate Shower Stall
- Level: First
Dinette
- Level: First
- Area: 169 Square Feet
- Dimensions: 13x13
Dining room
- Level: First
- Area: 304 Square Feet
- Dimensions: 19x16
Family room
- Level: First
- Area: 342 Square Feet
- Dimensions: 19x18
Kitchen
- Features: Breakfast Bar, Built-in Features, Pantry
- Level: First
- Area: 540 Square Feet
- Dimensions: 30x18
Living room
- Level: First
- Area: 220 Square Feet
- Dimensions: 22x10
Office
- Level: First
- Area: 210 Square Feet
- Dimensions: 15x14
Heating
- Central, Heat Pump
Cooling
- Central Air, Zoned
Appliances
- Included: Dishwasher, Disposal, Electric Water Heater, Refrigerator
- Laundry: Laundry Room
Features
- Built-in Features, Ceiling Fan(s), Crown Molding, Eating Space In Kitchen, Primary Bedroom Main Floor, Split Bedroom, Tray Ceiling(s), Wet Bar
- Flooring: Carpet, Marble, Hardwood
- Windows: Skylight(s), Window Treatments
- Has fireplace: Yes
- Fireplace features: Living Room
- Common walls with other units/homes: Corner Unit
Interior area
- Total structure area: 9,152
- Total interior livable area: 7,314 sqft
Video & virtual tour
Property
Parking
- Total spaces: 3
- Parking features: Garage Door Opener, Garage Faces Rear, Garage Faces Side, Oversized
- Attached garage spaces: 3
Features
- Levels: Two
- Stories: 2
- Exterior features: Irrigation System
- Has view: Yes
- View description: Water, Lake
- Has water view: Yes
- Water view: Water,Lake
- Waterfront features: Lake Front, Lake Privileges, Seawall
Lot
- Size: 0.92 Acres
- Dimensions: 195 x 200
- Features: In County
- Residential vegetation: Mature Landscaping
Details
- Parcel number: U0927180ID00000500008.0
- Zoning: PD-MU
- Special conditions: None
Construction
Type & style
- Home type: SingleFamily
- Property subtype: Single Family Residence
Materials
- Brick
- Foundation: Slab
- Roof: Shingle
Condition
- New construction: No
- Year built: 1991
Utilities & green energy
- Sewer: Public Sewer
- Water: See Remarks
- Utilities for property: BB/HS Internet Available, Cable Available, Fiber Optics, Public
Community & HOA
Community
- Features: Deed Restrictions, Fitness Center, Golf, Irrigation-Reclaimed Water, Park, Playground, Pool, Tennis Court(s)
- Security: Gated Community, Security System Owned
- Pet fee: $0 monthly
- Subdivision: CHEVAL POLO & GOLF CLUB PH 01 AVE
HOA
- Has HOA: Yes
- Amenities included: Fitness Center, Gated, Maintenance, Park, Playground, Recreation Facilities, Security, Tennis Court(s)
- Services included: Private Road, Security
- HOA fee: $316 monthly
- HOA name: Jocelyn Hilaire
- HOA phone: 813-949-6058
Location
- Region: Lutz
Financial & listing details
- Price per square foot: $341/sqft
- Tax assessed value: $1,809,876
- Annual tax amount: $14,170
- Date on market: 5/28/2026
- Cumulative days on market: 104 days
- Listing terms: Cash,Conventional
- Ownership: Fee Simple
- Total actual rent: 0
- Road surface type: Paved
Estimated market value
$2,263,900
$2.15M - $2.38M
Not available
Price history
| Date | Event | Price |
|---|---|---|
| 5/28/2026 | Listed for sale | $2,495,000+51.2%$341/sqft |
Source:  Stellar MLS #TB8512226 Report a problem Stellar MLS #TB8512226 Report a problem | ||
| 12/31/2020 | Sold | $1,650,000+10.1%$226/sqft |
Source: Stellar MLS #J921599 Report a problem | ||
| 1/28/2019 | Listing removed | $1,499,000$205/sqft |
Source: MIHARA & ASSOCIATES INC. #T3123884 Report a problem | ||
| 11/1/2018 | Price change | $1,499,000-3.2%$205/sqft |
Source: MIHARA & ASSOCIATES INC. #T3123884 Report a problem | ||
| 9/19/2018 | Price change | $1,549,000-3.1%$212/sqft |
Source: MIHARA & ASSOCIATES INC. #T3123884 Report a problem | ||
| 9/11/2018 | Price change | $1,599,000-3%$219/sqft |
Source: MIHARA & ASSOCIATES INC. #T3123884 Report a problem | ||
| 9/1/2018 | Price change | $1,649,000+3.1%$225/sqft |
Source: MIHARA & ASSOCIATES INC. #T3123884 Report a problem | ||
| 9/1/2018 | Pending sale | $1,599,000$219/sqft |
Source: MIHARA & ASSOCIATES INC. #T3123884 Report a problem | ||
| 8/8/2018 | Listed for sale | $1,599,000+23%$219/sqft |
Source: MIHARA & ASSOCIATES INC. #T3123884 Report a problem | ||
| 3/26/2015 | Sold | $1,300,000-7.1%$178/sqft |
Source: Public Record Report a problem | ||
| 11/19/2014 | Listed for sale | $1,400,000+4.1%$191/sqft |
Source: EXIT PRIME REALTY (778114) #T2727031 Report a problem | ||
| 12/17/2003 | Sold | $1,345,000$184/sqft |
Source: Public Record Report a problem | ||
Public tax history
| Year | Property taxes | Tax assessment |
|---|---|---|
| 2025 | $14,170 +8.4% | $782,936 +2.9% |
| 2024 | $13,069 -0.1% | $760,871 +3% |
| 2023 | $13,076 +3.1% | $738,710 +3% |
| 2022 | $12,689 +0.8% | $717,194 +3% |
| 2021 | $12,582 -31.2% | $696,305 -31.2% |
| 2020 | $18,300 +1.6% | $1,011,682 +2.3% |
| 2019 | $18,009 | $988,936 +2.3% |
| 2018 | $18,009 +1.1% | $966,845 -8.2% |
| 2017 | $17,818 +1% | $1,053,644 +13.6% |
| 2016 | $17,640 +0.4% | $927,482 -15.1% |
| 2015 | $17,573 -23.5% | $1,091,953 -4.2% |
| 2014 | $22,968 | $1,140,021 +4.4% |
| 2013 | $22,968 +6.2% | $1,092,244 +5.1% |
| 2012 | $21,635 +2.7% | $1,038,896 +3% |
| 2011 | $21,070 +7.1% | $1,008,806 +6.6% |
| 2010 | $19,681 -21% | $946,635 -21.1% |
| 2009 | $24,914 +1.8% | $1,199,701 +2.3% |
| 2008 | $24,465 -4.3% | $1,173,041 -7.5% |
| 2007 | $25,562 -6.3% | $1,268,310 +2.5% |
| 2006 | $27,293 -0.3% | $1,237,376 +3% |
| 2005 | $27,382 | $1,201,336 -7.8% |
| 2004 | -- | $1,302,315 +96.5% |
| 2003 | -- | $662,616 +2.4% |
| 2002 | -- | $647,086 +1.6% |
| 2001 | -- | $636,896 -5% |
| 2000 | $14,456 | $670,142 |
Find assessor info on the county website
Monthly payment
Est. payment
Payment breakdown
Explore the cost of this home by adjusting the details. Changes won't be saved.Climate risks
Neighborhood: Cheval East
Nearby schools
Schools provided by the listing agent
- Elementary: McKitrick-HB
- Middle: Martinez-HB
- High: Steinbrenner High School
Source: Stellar MLS. This data may not be complete. We recommend contacting the local school district to confirm school assignments for this home.
Similar homes
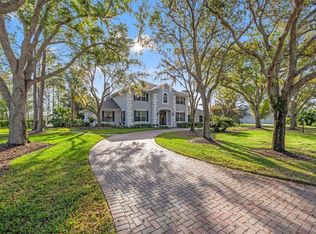
- $2,399,0005 bd5 ba6.1k sqft18707 PEPPER PIKE, LUTZ, FL 33558For Sale
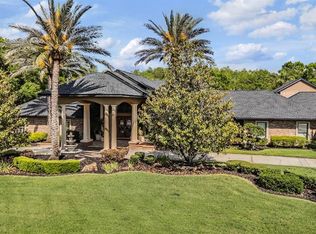
 MLS ID #TB8501748, Sandi McGlathery, JASON MITCHELL REAL ESTATE FLO. Stellar MLS
 - $2,695,0004 bd6 ba4.7k sqft17027 CANDELEDA DE AVILA, TAMPA, FL 33613For Sale
 MLS ID #TB8525968, Michelle Fitz- Randolph, COLDWELL BANKER REALTY. Stellar MLS
 - $2,400,0003 bd4 ba4.4k sqft17810 CRAWLEY ROAD, ODESSA, FL 33556For Sale
 MLS ID #TB8520080, Christopher Johnson, NOBLE STAR REALTY. Stellar MLS
 - $2,900,0008 bd8 ba8.6k sqft19402 JACOBS RIVER RUN, LUTZ, FL 33559For Sale
 MLS ID #TB8528104, Pat Rodgers McCullough, COLDWELL BANKER REALTY. Stellar MLS
 - $2,650,0004 bd5 ba5.1k sqft16504 AVILA BOULEVARD, TAMPA, FL 33613For SaleMLS ID #TB8485075, Dianne Martin, CENTURY 21 CIRCLE. Stellar MLS
- $2,649,0006 bd6 ba6.2k sqft3530 OLD KEYSTONE ROAD, TARPON SPRINGS, FL 34688For SaleMLS ID #TB8518033, Colleen Markonios, HOUSE RESIDENTIAL CO. Stellar MLS
- $3,000,0005 bd5 ba4.7k sqft7902 FOXCATCHER COURT, ODESSA, FL 33556For SaleMLS ID #TB8513048, Becky Slocum, SMITH & ASSOCIATES REAL ESTATE. Stellar MLS
- $3,495,0005 bd7 ba6.7k sqft1102 MERRY WATER DRIVE, LUTZ, FL 33548For SaleMLS ID #TB8379522, Michelle Fitz- Randolph, COLDWELL BANKER REALTY. Stellar MLS
- $2,550,0004 bd5 ba5k sqft17253 BREEDERS CUP DRIVE, ODESSA, FL 33556For SaleMLS ID #TB8477302, Nina Wells, KELLER WILLIAMS REALTY- PALM HARBOR. Stellar MLS
- $2,399,0006 bd5 ba4.2k sqft12006 WATERSIDE COURT, TAMPA, FL 33612For SaleMLS ID #TB8509829, Joe Lewkowicz, COLDWELL BANKER REALTY. Stellar MLS
- $2,950,0005 bd7 ba6.3k sqft9723 YESHUA WAY, TAMPA, FL 33618For SaleMLS ID #W7888248, Morgan Burns McGriff, JOSEPH P BURNS REAL ESTATE. Stellar MLS
- $2,420,0007 bd7 ba6.4k sqft2918 MAGNOLIA TRACE, TARPON SPRINGS, FL 34688For SaleMLS ID #TB8531221, Keely Zohouri, CHARLES RUTENBERG REALTY INC. Stellar MLS
- $1,395,0004 bd4 ba4.4k sqft17309 LINDA VISTA CIRCLE, LUTZ, FL 33548For SaleMLS ID #TB8519174, Michelle Fitz- Randolph, COLDWELL BANKER REALTY. Stellar MLS
- $1,999,9005 bd4 ba4.7k sqft7906 FOXCATCHER COURT, ODESSA, FL 33556For SaleMLS ID #TB8500738, Kristen Arseneau, SMITH & ASSOCIATES REAL ESTATE. Stellar MLS
- $2,799,0005 bd7 ba7.7k sqft6413 MACLAURIN DRIVE, TAMPA, FL 33647For SaleMLS ID #TB8481237, Michelle Chenault, COLDWELL BANKER REALTY. Stellar MLS
- $2,350,0004 bd5 ba6.9k sqft543 ISLEWORTH CLOSE, TARPON SPRINGS, FL 34688For SaleMLS ID #O6378555, Chad Osborne, CALL IT CLOSED INTL REALTY. Stellar MLS
- $2,450,0004 bd4 ba5.2k sqft249 DOGWOOD TRACE, TARPON SPRINGS, FL 34688For SaleMLS ID #TB8337103, Shannon Perrott, MIHARA & ASSOCIATES INC.. Stellar MLS
- $2,500,0007 bd10 ba8.5k sqft3017 OAKMONT DRIVE, CLEARWATER, FL 33761For SaleMLS ID #TB8507046, Blake LaRocca, CHARLES RUTENBERG REALTY INC. Stellar MLS
- $3,349,0005 bd7 ba7k sqft16211 VILLARREAL DE AVILA, TAMPA, FL 33613For SaleMLS ID #TB8360938, Cynthia Kaszirer, SMITH & ASSOCIATES REAL ESTATE. Stellar MLS
- $1,495,0005 bd4 ba4.9k sqft8610 VIVIAN BASS WAY, ODESSA, FL 33556For SaleMLS ID #TB8522440, Gabe Galdos, ARK REALTY. Stellar MLS
