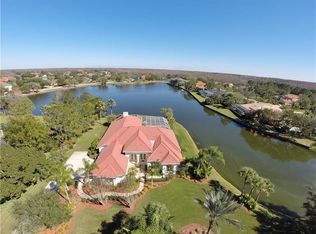
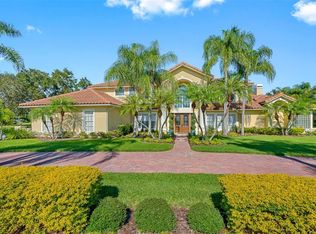
One or more photo(s) has been virtually staged. One or more photos have been virtually staged. Situated on one of the most desirable lots in Cheval, this extensively renovated estate offers nearly one acre of privacy, serene lake views, and refined living within a 24-hour gated golf and tennis community. Renovated between 2022–2023, this custom-built home is truly move-in ready and ideal for both full-time living and seasonal ownership. The residence features 5 bedrooms, 4.5 bathrooms, a dedicated office/media room, and 4,157 square feet of thoughtfully designed living space. A circular pavered driveway and updated landscaping welcome you inside, where soaring ceilings and a grand staircase frame panoramic views of the pool and lake. The great room offers custom built-ins, a fireplace, and French doors leading to the screened lanai. The gourmet kitchen (2023) is equipped with GE Monogram appliances, quartz countertops, a large island, and a breakfast nook overlooking the water. A private first-floor guest suite with en-suite bath adds flexibility. Upstairs, the lakefront primary suite includes a sitting area or office, dual walk-in closets, and a spa-style bath with soaking tub, quartz vanities, and walk-in shower. Three additional en-suite bedrooms are spacious provide privacy with en-suite bathrooms. Outdoor living is enhanced by a screened pool, covered outdoor kitchen, and expansive .92-acre lakefront lot perfect for entertaining or enjoying Florida’s year-round climate. Recent updates include hardwood and travertine flooring, kitchen and bath renovations, panoramic screen enclosure, garage doors, pavered driveway, water purification system, and more. Additional features include two staircases and a 3-car side-entry garage. Cheval offers 24-hour guard-gated security with a newly renovated 18-hole golf course, recently modernized Clubhouse and Tavern Restaurant, nine har-tru clay tennis courts, fitness center and studio and year-round youth programs, there is truly something for everyone. Conveniently located near top-rated schools, shopping, dining, medical facilities, Tampa International Airport, and Gulf Coast beaches.
Sold for $1,680,000
Zillow last checked:
Listing updated:
Bought with:
Iris Green, 3261503
FOUNDATION REALTY GROUP
Source: Stellar MLS,MLS#: TB8368468 Originating MLS: Suncoast Tampa
Originating MLS: Suncoast Tampa
Price history
| Date | Event | Price |
|---|---|---|
| 4/28/2026 | Sold | $1,680,000+0.3%$404/sqft |
Source:  Stellar MLS #TB8368468 Report a problem Stellar MLS #TB8368468 Report a problem | ||
| 3/27/2026 | Pending sale | $1,675,000$403/sqft |
Source: Stellar MLS #TB8368468 Report a problem | ||
| 2/19/2026 | Price change | $1,675,000-2.3%$403/sqft |
Source: Stellar MLS #TB8368468 Report a problem | ||
| 1/12/2026 | Price change | $1,715,000-2%$413/sqft |
Source: Stellar MLS #TB8368468 Report a problem | ||
| 11/12/2025 | Price change | $1,750,000-2.7%$421/sqft |
Source: Stellar MLS #TB8368468 Report a problem | ||
| 10/19/2025 | Listed for sale | $1,799,000$433/sqft |
Source: Stellar MLS #TB8368468 Report a problem | ||
| 10/13/2025 | Pending sale | $1,799,000$433/sqft |
Source: Stellar MLS #TB8368468 Report a problem | ||
| 9/22/2025 | Price change | $1,799,000-1.1%$433/sqft |
Source: Stellar MLS #TB8368468 Report a problem | ||
| 5/13/2025 | Price change | $1,819,000-1.7%$438/sqft |
Source: Stellar MLS #TB8368468 Report a problem | ||
| 4/6/2025 | Listed for sale | $1,850,000+42.3%$445/sqft |
Source: Stellar MLS #TB8368468 Report a problem | ||
| 4/19/2022 | Sold | $1,300,000+0.8%$313/sqft |
Source: Public Record Report a problem | ||
| 3/9/2022 | Pending sale | $1,290,000$310/sqft |
Source: Stellar MLS #T3358352 Report a problem | ||
| 3/7/2022 | Listed for sale | $1,290,000$310/sqft |
Source: Stellar MLS #T3358352 Report a problem | ||
| 3/7/2022 | Pending sale | $1,290,000$310/sqft |
Source: Stellar MLS #T3358352 Report a problem | ||
| 3/4/2022 | Listed for sale | $1,290,000+1057%$310/sqft |
Source: Stellar MLS #T3358352 Report a problem | ||
| 8/30/1993 | Sold | $111,500$27/sqft |
Source: Public Record Report a problem | ||
Nearby homes

Get a cash offer in 3 minutes
Find out how much your home could sell for in as little as 3 minutes with a no-obligation cash offer.
Estimated market value
$1,681,200
