Skip main navigation
Off market
  • $2,204,200

    4115 Highland Park Cir, Lutz, FL 33558

    5beds
    5,786sqft
    SingleFamily
    Built in 1992
    0.82 Acres Lot
    $2,204,200 Zestimate®
    $381/sqft
    $7,731 Estimated rent

    Home value

    $2,204,200

    $2.01M - $2.42M

    $7,731/mo

    Zestimate® history
    Loading
    Loading...

    Owner options

    List your home for rent

    $7,731/mo

    Rent Zestimate®

    Find your next renter with Zillow Rental Manager. Plus, with online applications, you can quickly screen prospective tenants – for free.

    Learn more

    $7,731/mo

    Rent Zestimate®

    Refinance and save

    $15,165/mo

    Est. payment

    Refinancing to a lower rate could help reduce your monthly payments and save thousands over the life of the loan.

    See today's rates

    $15,165/mo

    Est. payment

    Explore your selling options

    Work with a Zillow partner agent

    Leverage their expertise and Zillow's premium Showcase listings to get your home seen by more buyers.

    Get started

    List with your own agent

    Get your home in front of millions of buyers by listing it on Zillow.

    Learn how to do it

    Sell it yourself

    Take full control of how buyers see your home on Zillow by listing For Sale by Owner (FSBO).

    List your home

    What's special

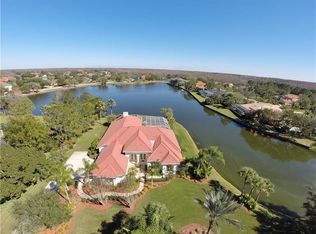
    Celebrate the American traditional architectural style home with splashes of Mediterranean and Contemporary design throughout this custom estate home. This unique home sits on a spectacular waterfront lot in the prestigious gated golf course community of Cheval. Delight in the custom upgrades in the 5,786 square foot home with 5 bedrooms, 5 bathrooms, 2 half baths, 2 Bonus rooms, an office, and more! Enter through the leaded glass double front doors to the grand circular wood and wrought iron stairway in the expansive foyer. Travertine floors throughout the first floor, with carpet in the master suite area. The generous formal dining room has a custom tray ceiling and crown molding. The formal living room with double French doors to the patio and a transom window above with 20+ ft ceilings - providing great natural lighting. Stately office/study with mahogany wood built-ins - coffered ceiling - French doors for privacy. Enter the master suite with an additional bonus room - an expansive master bedroom with a fireplace and French doors to the outside patio. The master bathroom has upgraded custom wood vanities with marble countertops, dual sinks, a separate vanity, a travertine seamless shower, Whirlpool jetted tub, Kohler hardware, crown molding, and a glass block privacy window. The master suite has two walk-in closets that are complete with custom closet systems. The kitchen was completely renovated with custom wood cabinetry, quartz countertops, glass subway backsplash, and stainless steel Thermador appliances which include a built-in refrigerator, gas stove with hood, double ovens, microwave, and wine refrigerator. Center island with storage, plenty of cabinets and counter space, and a walk-in pantry. The kitchen opens onto the gathering room, making this a great entertaining space. The gathering room has 20+ ceilings with crown molding and a double row of windows for wonderful natural light. There is a gas fireplace and built-in TV on the stone wall, plus custom built-ins. This room opens to the outside lanai and pool area. The first floor has an ensuite guest room which would make a great in-law suite. The bath has crown molding, a travertine seamless glass walk-in shower, a custom vanity with quartz countertop, decorative mirror, and lighting. The pool bath is accessible from the hallway for guests and the extra bonus room - complete with custom vanity, marble countertops, steam shower with marble walls, and a pebble floor. Upstairs has wood floors throughout except all bathrooms have marble flooring. The main bonus area with a bar and TV, plus half bath - makes a great place for kids to hang out. Two guest bedrooms share the Jack and Jill bathroom and an additional guest ensuite is upstairs. All bathrooms upstairs have custom vanities with marble countertops, walk-in seamless glass showers, and custom closets in each room. The outdoor covered lanai and pool with rock gas-heated spa. Oversized covered lanai which overlooks the lake. The outdoor area is pre-wired and pre-plumbed for the kitchen area. Massive 4-car garage with storage cabinets. Cheval has a private golf and country club for membership. The TPC golf course is also a membership club. Cheval is conveniently located to shopping, restaurants, and medical. Access to the Veteran's Expressway to get to the Tampa International Airport, International Mall, downtown Tampa and St. Petersburg, all sporting venues, and the sandy white beaches of Florida's gulf coast.

    This property is off market, which means it's not currently listed for sale or rent on Zillow. This may be different from what's available on other websites or public sources.

    Facts & features

    Interior

    Bedrooms & bathrooms
    • Bedrooms: 5
    • Bathrooms: 7
    • Full bathrooms: 5
    • 1/2 bathrooms: 2
    Heating
    • Other
    Cooling
    • Central
    Appliances
    • Included: Dishwasher, Dryer, Microwave, Refrigerator, Washer
    Features
    • Flooring: Tile, Other, Concrete, Hardwood, Linoleum / Vinyl
    • Has fireplace: Yes
    Interior area
    • Total interior livable area: 5,786 sqft

    Property

    Parking
    • Total spaces: 4
    • Parking features: Garage - Attached
    Features
    • Exterior features: Stucco
    • Has spa: Yes
    • Has view: Yes
    • View description: Territorial
    Lot
    • Size: 0.82 Acres
    Details
    • Parcel number: 1827090ID000005000050U

    Construction

    Type & style
    • Home type: SingleFamily
    Materials
    • masonry
    • Roof: Tile
    Condition
    • Year built: 1992

    Community & HOA

    HOA
    • Has HOA: Yes
    • HOA fee: $170 monthly
    Location
    • Region: Lutz

    Financial & listing details

    • Price per square foot: $381/sqft
    • Tax assessed value: $1,620,735
    • Annual tax amount: $30,224

    Price history

    DateEventPrice
    2/1/2023Sold$1,900,000-13.6%$328/sqft
    Source: Public Record Report a problem
    1/12/2023Pending sale$2,200,000$380/sqft
    Source: Stellar MLS #T3417340 Report a problem
    12/10/2022Listed for sale$2,200,000+0%$380/sqft
    Source: Stellar MLS #T3417340 Report a problem
    10/28/2022Listing removed--
    Source: Stellar MLS #T3370178 Report a problem
    10/17/2022Pending sale$2,199,000$380/sqft
    Source: Stellar MLS #T3370178 Report a problem
    8/18/2022Price change$2,199,000-6.4%$380/sqft
    Source: Stellar MLS #T3370178 Report a problem
    7/16/2022Price change$2,350,000-5.8%$406/sqft
    Source: Stellar MLS #T3370178 Report a problem
    6/27/2022Listed for sale$2,495,000$431/sqft
    Source: Stellar MLS #T3370178 Report a problem
    6/21/2022Pending sale$2,495,000$431/sqft
    Source: Stellar MLS #T3370178 Report a problem
    5/18/2022Price change$2,495,000-10.9%$431/sqft
    Source: Stellar MLS #T3370178 Report a problem
    5/2/2022Listed for sale$2,800,000+250%$484/sqft
    Source: Stellar MLS #T3370178 Report a problem
    6/7/2017Sold$800,000-5.9%$138/sqft
    Source: Public Record Report a problem
    4/27/2017Pending sale$850,000$147/sqft
    Source: Coldwell Banker Residential Real Estate - North Tampa #T2836407 Report a problem
    2/15/2017Price change$850,000-5.5%$147/sqft
    Source: Coldwell Banker Residential Real Estate - North Tampa #T2836407 Report a problem
    9/23/2016Price change$899,000-5.4%$155/sqft
    Source: Coldwell Banker Residential Real Estate - North Tampa #T2836407 Report a problem
    8/19/2016Listed for sale$949,900+131.1%$164/sqft
    Source: Coldwell Banker Residential Real Estate - North Tampa #T2836407 Report a problem
    11/4/1993Sold$411,000$71/sqft
    Source: Public Record Report a problem

    Public tax history

    YearProperty taxesTax assessment
    2025$30,224 +4.2%$1,620,735 -1%
    2024$29,005 +7.8%$1,637,873 +9.8%
    2023$26,895 +96.1%$1,491,151 +92.2%
    2022$13,716 +0.8%$775,899 +3%
    2021$13,603 +1.1%$753,300 +1.4%
    2020$13,451 +1.7%$742,899 +2.3%
    2019$13,221 $726,196 -2.2%
    2018$13,221 -8.3%$742,442 -7.2%
    2017$14,425 -7.9%$799,814 +5.4%
    2016$15,654 +3.5%$758,559 +11.2%
    2015$15,130 +15.2%$682,189 +1.6%
    2014$13,131 +1.1%$671,546 +1.5%
    2013$12,992 +0.2%$661,622 +1.7%
    2012$12,972 +2.8%$650,562 +3%
    2011$12,615 +2.2%$631,614 +1.5%
    2010$12,340 +2.2%$622,280 +2.7%
    2009$12,074 -0.2%$605,920 +0.1%
    2008$12,100 +1.7%$605,315 +3%
    2007$11,897 -6%$587,684 +2.5%
    2006$12,660 -0.2%$573,350 +3%
    2005$12,692 $556,650 +3%
    2004-- $540,437 +1.9%
    2003-- $530,360 +2.4%
    2002-- $517,930 +1.6%
    2001-- $509,774 -15.4%
    2000$11,485 $602,762
    Find assessor info on the county website

    Neighborhood: Cheval East

    Nearby schools

    GreatSchools rating
    Get a cash offer in 3 minutes
    Find out how much your home could sell for in as little as 3 minutes with a no-obligation cash offer.
    Estimated market value
    $2,204,200
    Get a cash offer in 3 minutes
    Find out how much your home could sell for in as little as 3 minutes with a no-obligation cash offer.
    Estimated market value
    $2,204,200