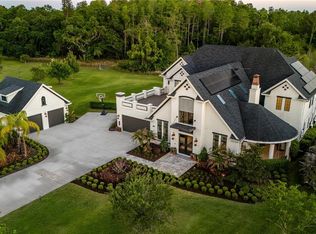
Welcome to Steeplechase, one of Odessa’s most exclusive gated communities. Located within a cul-de-sac in the heart of Steeplechase, this remarkable, recently remodeled, lakefront property seamlessly blends indoor and outdoor living with expansive entertaining spaces and cozy retreats. This estate sits on 2.87 acres of lush greenery, fruit and avocado trees, and a massive screened lanai. Inside the home, updated in 2023 with exquisite attention to details presented through, custom cabinetry, designer lighting, and engineered hardwood floors. Overlooking the inviting living room is the well-appointed kitchen, which is anchored by a large built-in seating nook that’s illuminated by a Kelly Wearstler light fixture. The appliance suite, which includes a double oven, refrigerator drawers, and paneled refrigerator, is perfectly complemented by the wood cabinetry and quartzite counters—and don’t miss the wine cellar, wet bar, and butler’s pantry. The main-floor primary suite is a quiet haven with direct lanai access and a spa-like ensuite bath. The owners suite bathroom comes equipped with a walk in shower & a stand-alone soaking tub. The additional bedrooms are located on the second floor, each includes a walk-in closet.The entertainment space on the second floor provides an additional loft space/bonus room with a wet bar and mini fridge. The second floor also provides a full movie theater and a projector screen. The second floor offers a study corner/reading nook and three additional bedrooms. Two of the bedrooms share a Jack-and-Jill full bathroom. On the opposite side of the second floor, you will find the third additional bedroom and full bathroom that provides a laundry chute from the second floor to the first floor laundry room. Step outside onto the second-story private balcony to enjoy the view of the pool and lake. Entertain with ease in the outdoor living space, which includes an outdoor kitchen, fireplace, and heated pool. Open up the sliding pocket doors to create a flowing open floor plan between indoor and outdoor living. Enjoy the serene lake views, swim some laps in the large saltwater pool, or just enjoy the peaceful surroundings. The oversized 3-car garage is already wired for EV charging and features epoxy floors and ample storage. Roof, interior and exterior paint 2023. The property is located 25 minutes from the Tampa International Airport, yet this home feels like a true oasis. Hop in your golf cart and enjoy a ride through this beautiful community to enjoy the ultimate Florida lifestyle. This is your opportunity to own a truly exceptional home within the gates of Steeplechase.
For sale
Price cut: $26K (7/15)
$2,599,000
17253 BREEDERS CUP DRIVE, ODESSA, FL 33556
4beds
5,059sqft
:
Get pre-qualified$17,086/mo
Single Family Residence
Built in 2011
2.79 Acres Lot
$-- Zestimate®
$514/sqft
$283/mo HOA
What's special
Serene lake viewsMassive screened lanaiLarge built-in seating nookLarge saltwater poolQuartzite countersWine cellarLakefront property
- 176 days |
- 722 |
- 47 |
Zillow last checked:
Listing updated:
Listed by:
Nina Wells 858-437-7710,
KELLER WILLIAMS REALTY- PALM HARBOR 727-772-0772
Source: Stellar MLS,MLS#: TB8477302 Originating MLS: Suncoast Tampa
Originating MLS: Suncoast Tampa
Facts & features
Interior
Bedrooms & bathrooms
- Bedrooms: 4
- Bathrooms: 5
- Full bathrooms: 4
- 1/2 bathrooms: 1
Rooms
- Room types: Bonus Room, Family Room, Dining Room, Living Room, Media Room, Storage Rooms
Primary bedroom
- Features: Garden Bath, Walk-In Closet(s)
- Level: First
Bedroom 2
- Features: Walk-In Closet(s)
- Level: Second
Bedroom 3
- Features: Walk-In Closet(s)
- Level: Second
Bedroom 4
- Features: Walk-In Closet(s)
- Level: Second
Kitchen
- Level: First
Laundry
- Level: First
Living room
- Level: First
Heating
- Central
Cooling
- Central Air
Appliances
- Included: Bar Fridge, Oven, Cooktop, Dishwasher, Dryer, Kitchen Reverse Osmosis System, Refrigerator, Tankless Water Heater, Washer, Water Filtration System, Water Softener
- Laundry: Laundry Chute, Laundry Room
Features
- Ceiling Fan(s), Central Vacuum, Crown Molding, Eating Space In Kitchen, Kitchen/Family Room Combo, Open Floorplan, Primary Bedroom Main Floor, Wet Bar
- Flooring: Carpet, Engineered Hardwood, Tile, Hardwood
- Doors: Outdoor Grill, Outdoor Kitchen, Sliding Doors
- Windows: Window Treatments
- Has fireplace: Yes
- Fireplace features: Gas
Interior area
- Total structure area: 7,549
- Total interior livable area: 5,059 sqft
Property
Parking
- Total spaces: 3
- Parking features: Driveway, Garage Faces Side, Guest, Oversized
- Attached garage spaces: 3
- Has uncovered spaces: Yes
Features
- Levels: Two
- Stories: 2
- Patio & porch: Front Porch, Patio, Screened
- Exterior features: Balcony, Other, Outdoor Grill, Outdoor Kitchen, Rain Gutters
- Has private pool: Yes
- Pool features: Heated, In Ground, Lighting, Salt Water
- Has view: Yes
- View description: Pool, Trees/Woods, Water, Lake
- Has water view: Yes
- Water view: Water,Lake
- Waterfront features: Lake Front, Lake Privileges
- Body of water: VELBURTON LAKE
Lot
- Size: 2.79 Acres
- Dimensions: 165 x 518
- Features: Cul-De-Sac
- Residential vegetation: Fruit Trees, Mature Landscaping
Details
- Parcel number: U21271764L00000000040.0
- Zoning: PD
- Special conditions: None
Construction
Type & style
- Home type: SingleFamily
- Property subtype: Single Family Residence
Materials
- Block, Stucco, Wood Frame
- Foundation: Slab
- Roof: Shingle
Condition
- New construction: No
- Year built: 2011
Utilities & green energy
- Sewer: Septic Tank
- Water: Well
- Utilities for property: BB/HS Internet Available, Cable Available, Electricity Available, Propane
Community & HOA
Community
- Pet fee: $0 monthly
- Subdivision: STEEPLECHASE
HOA
- Has HOA: Yes
- HOA fee: $283 monthly
- HOA name: West Coast Management
- HOA phone: 813-908-0766
Location
- Region: Odessa
Financial & listing details
- Price per square foot: $514/sqft
- Tax assessed value: $1,743,586
- Annual tax amount: $31,167
- Date on market: 2/17/2026
- Cumulative days on market: 149 days
- Listing terms: Cash,Conventional
- Ownership: Fee Simple
- Total actual rent: 0
- Electric utility on property: Yes
- Road surface type: Paved
Estimated market value
Not available
Estimated sales range
Not available
Not available
Price history
| Date | Event | Price |
|---|---|---|
| 7/15/2026 | Price change | $2,599,000-1%$514/sqft |
Source:  Stellar MLS #TB8477302 Report a problem Stellar MLS #TB8477302 Report a problem | ||
| 6/3/2026 | Price change | $2,625,000-0.9%$519/sqft |
Source: Stellar MLS #TB8477302 Report a problem | ||
| 5/11/2026 | Price change | $2,649,000-1.9%$524/sqft |
Source: Stellar MLS #TB8477302 Report a problem | ||
| 4/13/2026 | Price change | $2,699,000-1.9%$534/sqft |
Source: Stellar MLS #TB8477302 Report a problem | ||
| 3/7/2026 | Price change | $2,750,000-1.3%$544/sqft |
Source: Stellar MLS #TB8477302 Report a problem | ||
| 2/17/2026 | Listed for sale | $2,785,000+498.9%$551/sqft |
Source: Stellar MLS #TB8477302 Report a problem | ||
| 11/20/2025 | Sold | $465,000-78.9%$92/sqft |
Source: Public Record Report a problem | ||
| 6/8/2023 | Sold | $2,200,000-4.3%$435/sqft |
Source: Public Record Report a problem | ||
| 4/20/2023 | Pending sale | $2,300,000$455/sqft |
Source: Stellar MLS #T3439337 Report a problem | ||
| 4/12/2023 | Listed for sale | $2,300,000+87.8%$455/sqft |
Source: Stellar MLS #T3439337 Report a problem | ||
| 11/25/2019 | Listing removed | $1,225,000$242/sqft |
Source: RE/MAX Action First #T3195419 Report a problem | ||
| 10/13/2019 | Price change | $1,225,000-5.7%$242/sqft |
Source: RE/MAX ACTION FIRST OF FLORIDA #T3195419 Report a problem | ||
| 9/4/2019 | Listed for sale | $1,299,000+33.9%$257/sqft |
Source: RE/MAX ACTION FIRST OF FLORIDA #T3195419 Report a problem | ||
| 8/6/2015 | Sold | $970,000-2.9%$192/sqft |
Source: Stellar MLS #T2761450 Report a problem | ||
| 7/6/2015 | Listed for sale | $999,000$197/sqft |
Source: FLORIDA EXECUTIVE REALTY #T2761450 Report a problem | ||
| 7/6/2015 | Pending sale | $999,000$197/sqft |
Source: FLORIDA EXECUTIVE REALTY #T2761450 Report a problem | ||
| 7/2/2015 | Listed for sale | $999,000$197/sqft |
Source: FLORIDA EXECUTIVE REALTY #T2761450 Report a problem | ||
| 6/22/2015 | Pending sale | $999,000$197/sqft |
Source: FLORIDA EXECUTIVE REALTY #T2761450 Report a problem | ||
| 5/10/2015 | Price change | $999,000-7.1%$197/sqft |
Source: FUTURE HOME REALTY #T2742134 Report a problem | ||
| 2/24/2015 | Listed for sale | $1,075,000-6.5%$212/sqft |
Source: Future Home Realty, Inc #T2742134 Report a problem | ||
| 11/1/2014 | Listing removed | $1,150,000$227/sqft |
Source: Future Home Realty, Inc #T2715255 Report a problem | ||
| 9/7/2014 | Listed for sale | $1,150,000+450.2%$227/sqft |
Source: Future Home Realty, Inc #T2715255 Report a problem | ||
| 1/12/2009 | Sold | $209,000+19.4%$41/sqft |
Source: Public Record Report a problem | ||
| 11/13/2003 | Sold | $175,000$35/sqft |
Source: Public Record Report a problem | ||
Public tax history
| Year | Property taxes | Tax assessment |
|---|---|---|
| 2025 | $32,466 +4.6% | $1,743,586 -0.7% |
| 2024 | $31,040 +97.7% | $1,755,264 +92.4% |
| 2023 | $15,699 +3% | $912,210 +3% |
| 2022 | $15,243 +0.8% | $885,641 +3% |
| 2021 | $15,116 +1.1% | $859,846 +1.4% |
| 2020 | $14,952 +1.7% | $847,974 +2.3% |
| 2019 | $14,698 | $828,909 +1.9% |
| 2018 | $14,698 +0.8% | $813,453 +2.1% |
| 2017 | $14,581 +1% | $796,722 +2% |
| 2016 | $14,429 +0.3% | $781,073 +23.2% |
| 2015 | $14,384 +22.2% | $634,157 +0.8% |
| 2014 | $11,767 | $629,124 +1.5% |
| 2013 | $11,767 -11.5% | $619,827 -9.6% |
| 2012 | $13,295 +292.2% | $686,027 +356.8% |
| 2011 | $3,389 +7.8% | $150,194 -3.9% |
| 2010 | $3,144 -13% | $156,293 -12.5% |
| 2009 | $3,614 -60.1% | $178,532 -59.9% |
| 2008 | $9,056 +1.3% | $445,397 |
| 2007 | $8,942 +31.7% | $445,397 +44.6% |
| 2006 | $6,789 +50.5% | $308,083 +55.7% |
| 2005 | $4,510 | $197,920 +23.6% |
| 2004 | -- | $160,135 |
Find assessor info on the county website
Monthly payment
Est. payment
Payment breakdown
Explore the cost of this home by adjusting the details. Changes won't be saved.Climate risks
Neighborhood: 33556
Nearby schools
GreatSchools rating
- 9/10Hammond Elementary SchoolGrades: PK-5Distance: 1.8 mi
- 8/10Sergeant Paul R Smith Middle SchoolGrades: 6-8Distance: 3.8 mi
- 8/10Sickles High SchoolGrades: 9-12Distance: 3.3 mi
Schools provided by the listing agent
- Elementary: Hammond Elementary School
- Middle: Sergeant Smith Middle-HB
- High: Sickles-HB
Source: Stellar MLS. This data may not be complete. We recommend contacting the local school district to confirm school assignments for this home.
- $2,124,1513.03 acres17257 Breeders Cup Dr, Odessa, FL 33556Off Market
- $2,417,0005 bd4 ba7.2k sqft17249 Breeders Cup Dr, Odessa, FL 33556Off Market
- $2,548,7004 bd6 ba5k sqft17245 Breeders Cup Dr, Odessa, FL 33556Off Market
- $2,492,0004 bd6 ba4.9k sqft17241 Breeders Cup Dr, Odessa, FL 33556Off Market
- $944,6194 bd5 ba4.6k sqft17248 Breeders Cup Dr, Odessa, FL 33556Off Market
- $1,685,8004 bd3 ba4.1k sqft17256 Breeders Cup Dr, Odessa, FL 33556Off Market
- $1,812,7005 bd4 ba4.3k sqft17237 Breeders Cup Dr, Odessa, FL 33556Off Market
- $1,954,0005 bd4 ba4.2k sqft17252 Breeders Cup Dr, Odessa, FL 33556Off Market
A local agent can set up tours, give advice and negotiate with sellers.
A local lender can help you make sure your offer is ready when you are.
Similar homes
- $2,000,0004 bd4 ba4.8k sqft18907 LAKES EDGE WAY, ODESSA, FL 33556For Sale

 MLS ID #TB8536462, Douglas Wood, PA, SMITH & ASSOCIATES REAL ESTATE. Stellar MLS
 - $2,799,9996 bd6 ba5.8k sqft19101 MAGNOLIA FARMS LANE, ODESSA, FL 33556For Sale
 MLS ID #TB8497809, Joshua Toledo, 1 STEP AHEAD REALTY GROUP LLC. Stellar MLS
 - $3,550,0004 bd6 ba4.8k sqft11410 TROTTING DOWN DRIVE, ODESSA, FL 33556For Sale
 MLS ID #TB8498512, Colony Reeves, DALTON WADE INC. Stellar MLS
 - $1,449,9004 bd3 ba2.9k sqft15532 LAKE GRACE DRIVE, ODESSA, FL 33556For Sale
 MLS ID #TB8536000, David Ares, CHARLES RUTENBERG REALTY INC. Stellar MLS
 - $1,890,0004 bd4 ba2.8k sqft17104 CRAWLEY ROAD, ODESSA, FL 33556For SaleMLS ID #TB8500108, Shelly Espy, EXP REALTY LLC. Stellar MLS
- $2,450,0004 bd4 ba5.2k sqft249 DOGWOOD TRACE, TARPON SPRINGS, FL 34688For SaleMLS ID #TB8337103, Shannon Perrott, MIHARA & ASSOCIATES INC.. Stellar MLS
- $2,650,0004 bd5 ba5.1k sqft16504 AVILA BOULEVARD, TAMPA, FL 33613For SaleMLS ID #TB8485075, Dianne Martin, CENTURY 21 CIRCLE. Stellar MLS
- $1,525,0004 bd5 ba3.9k sqft15004 MAURINE COVE LANE, ODESSA, FL 33556For SaleMLS ID #TB8520684, Bill Gramatica, CHARLES RUTENBERG REALTY INC. Stellar MLS
- $1,299,9995 bd4 ba3.5k sqft3099 BARBOUR TRAIL, ODESSA, FL 33556For SaleMLS ID #TB8535680, Anne Bromberg, RE/MAX ACTION FIRST OF FLORIDA. Stellar MLS
- $2,695,0004 bd6 ba4.7k sqft17027 CANDELEDA DE AVILA, TAMPA, FL 33613For SaleMLS ID #TB8525968, Michelle Fitz- Randolph, COLDWELL BANKER REALTY. Stellar MLS
- $2,450,0005 bd4 ba4.7k sqft1721 GULF ROAD, TARPON SPRINGS, FL 34689For SaleMLS ID #TB8501527, Katelyn Thomas, CHARLES RUTENBERG REALTY INC. Stellar MLS
- $1,575,0005 bd5 ba3.9k sqft17117 LAKESHORE ROAD, LUTZ, FL 33558For SaleMLS ID #TB8517828, Heidy Li Gonzalez, FUTURE HOME REALTY INC. Stellar MLS
- $1,569,9996 bd6 ba4.9k sqft3100 BARBOUR TRAIL, ODESSA, FL 33556For SaleMLS ID #TB8496258, Anne Bromberg, RE/MAX ACTION FIRST OF FLORIDA. Stellar MLS
- $1,299,9004 bd4 ba3.4k sqft6126 MARSH TRAIL DRIVE, ODESSA, FL 33556For SaleMLS ID #TB8528337, Bert Morrison, CENTURY 21 RE CHAMPIONS. Stellar MLS
- $2,500,0004 bd5 ba3.8k sqft62 CENTRAL COURT, TARPON SPRINGS, FL 34689For SaleMLS ID #TB8492916, Mark Fazzini, RE/MAX REALTEC GROUP INC. Stellar MLS
- $2,395,0004 bd5 ba3.1k sqft1009 S MORRISON COURT, TAMPA, FL 33629For SaleMLS ID #TB8535215, Christine Mastrilli, COMPASS FLORIDA LLC. Stellar MLS
- $2,399,0004 bd3 ba4.3k sqft3006 S EMERSON STREET, TAMPA, FL 33629For SaleMLS ID #TB8529666, Julie Jones, SMITH & ASSOCIATES REAL ESTATE. Stellar MLS
- $1,495,0004 bd4 ba4.4k sqft17309 LINDA VISTA CIRCLE, LUTZ, FL 33548For SaleMLS ID #TB8519174, Michelle Fitz- Randolph, COLDWELL BANKER REALTY. Stellar MLS
- $2,750,0004 bd4 ba4.4k sqft2212 S OCCIDENT STREET, TAMPA, FL 33629For SaleMLS ID #TB8497618, Krista Maddox, SMITH & ASSOCIATES REAL ESTATE. Stellar MLS
- $1,795,0005 bd6 ba4.6k sqft9127 TILLINGHAST DRIVE, TAMPA, FL 33626For SaleMLS ID #TB8451027, Tunisia Abraham, PREMIER SOTHEBY'S INTL REALTY. Stellar MLS
