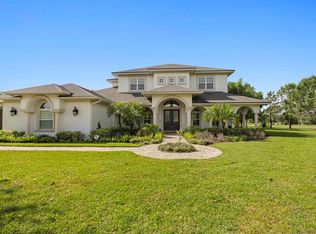
Tucked behind the gates of an intimate enclave of just eleven custom homes, a quiet drive leads you to something truly rare, a residence where scale, design, and setting come together in a way that feels both grand and deeply personal. The long oversized driveway curves toward an exquisite home that dares the imagination of its visitors to wonder what could be inside. As the double doors open, light pours in from above, dancing across the expansive interior and soaring ceilings. Your eyes are ultimately drawn through the home all the way to the rear windows that open to the water and conservation beyond. This is a home that immediately slows you down and invites guests to stay longer. The heart of the home is a stunning chef’s kitchen, anchored by premium Thermador appliances, double pantries, an oversized island, and a built in dining space designed for gathering. It flows effortlessly into the great room, where skylights and custom lighting create a bright yet warm atmosphere, perfect for both quiet mornings and lively evenings. The primary suite is a retreat all its own, privately positioned on the main level with direct access to the pool. The spa inspired bath features separate his and her areas, dual shower heads with a rain feature, and a soaking tub set within the shower, creating a true resort experience. A custom walk in closet is complimented by a dressing niche. Every bedroom offers its own private or direct bath access, giving family and guests a level of comfort and privacy. Upstairs, an entirely separate living experience unfolds with a spacious loft ideal for a media room or game space, along with an oversized outdoor balcony that captures peaceful views of the property. Once outside and the lifestyle continues. The backyard was designed to entertain without compromise. Travertine decking, a custom pool and oversized hot tub, outdoor kitchen, and a statement fireplace all sit beneath an expansive screened enclosure with ambient lighting. Whether hosting a full gathering or enjoying a quiet evening, the setting feels like a private resort. The pie shaped lot opens up to a massive side yard, while the extended driveway and multiple garage spaces, including a separate oversized two car garage, provide flexibility for car enthusiasts, storage, or recreation. This home is as intelligent as it is beautiful, featuring a full Elan smart home system, whole home filtration, reverse osmosis water, hardwired internet throughout, Tesla solar panels with four power walls, and thoughtfully designed upgrades at every turn. From the separate side tea patio to the peaceful water views out back, every detail was curated with intention. This is more than a home it is a place to gather, to recharge, to live exceptionally, and the potential to live the luxurious life completely off the the grid.
For sale
Price cut: $50K (6/5)
$2,849,999
19101 Magnolia Farms Ln, Odessa, FL 33556
6beds
5,860sqft
:
Get pre-qualified$20,143/mo
Single Family Residence
Built in 2019
0.99 Acres Lot
$2,708,900 Zestimate®
$486/sqft
$417/mo HOA
What's special
Oversized islandSeparate side tea patioOutdoor kitchenCustom poolDouble doorsCustom lightingGreat room
- 102 days |
- 1,424 |
- 121 |
Zillow last checked:
Listing updated:
Listed by:
Joshua Toledo 813-997-8900,
1 STEP AHEAD REALTY GROUP LLC 813-294-7264
Source: Stellar MLS,MLS#: TB8497809 Originating MLS: Suncoast Tampa
Originating MLS: Suncoast Tampa
Facts & features
Interior
Bedrooms & bathrooms
- Bedrooms: 6
- Bathrooms: 6
- Full bathrooms: 5
- 1/2 bathrooms: 1
Rooms
- Room types: Bonus Room, Den/Library/Office, Great Room, Utility Room, Loft
Primary bedroom
- Features: Ceiling Fan(s), Walk-In Closet(s)
- Level: First
Kitchen
- Features: Breakfast Bar
- Level: First
Living room
- Features: Ceiling Fan(s)
- Level: First
Heating
- Central
Cooling
- Central Air
Appliances
- Included: Cooktop, Dishwasher, Disposal, Dryer, Ice Maker, Microwave, Range Hood, Refrigerator, Washer, Water Filtration System, Wine Refrigerator
- Laundry: Laundry Chute, Laundry Room
Features
- Cathedral Ceiling(s), Ceiling Fan(s), Coffered Ceiling(s), Crown Molding, Eating Space In Kitchen, High Ceilings, Open Floorplan, Primary Bedroom Main Floor, Solid Surface Counters, Solid Wood Cabinets, Split Bedroom, Vaulted Ceiling(s), Walk-In Closet(s)
- Flooring: Tile, Travertine, Hardwood
- Doors: Outdoor Grill, Outdoor Kitchen
- Windows: Skylight(s), Window Treatments
- Has fireplace: No
- Common walls with other units/homes: Corner Unit
Interior area
- Total structure area: 8,732
- Total interior livable area: 5,860 sqft
Video & virtual tour
Property
Parking
- Total spaces: 4
- Parking features: Garage Door Opener, Split Garage
- Attached garage spaces: 4
Features
- Levels: Two
- Stories: 2
- Patio & porch: Covered, Enclosed, Porch, Screened
- Exterior features: Balcony, Lighting, Outdoor Grill, Outdoor Kitchen
- Has private pool: Yes
- Pool features: In Ground
- Has spa: Yes
- Spa features: In Ground
- Fencing: Fenced
- Has view: Yes
- View description: Trees/Woods, Water, Pond
- Has water view: Yes
- Water view: Water,Pond
- Waterfront features: Pond
Lot
- Size: 0.99 Acres
- Dimensions: 163.56 x 262.5
- Features: Conservation Area, Irregular Lot, Oversized Lot
Details
- Additional structures: Outdoor Kitchen
- Parcel number: U112717A9A00000000006.0
- Zoning: ASC-1
- Special conditions: None
Construction
Type & style
- Home type: SingleFamily
- Property subtype: Single Family Residence
Materials
- Block
- Foundation: Slab
- Roof: Tile
Condition
- Completed
- New construction: No
- Year built: 2019
Utilities & green energy
- Electric: Photovoltaics Seller Owned
- Sewer: Septic Tank
- Water: Well
- Utilities for property: Public, Solar
Green energy
- Energy generation: Solar
- Water conservation: Irrigation-Reclaimed Water
Community & HOA
Community
- Security: Security System Owned, Smoke Detector(s)
- Pet fee: $0 monthly
- Subdivision: MAGNOLIA FARMS
HOA
- Has HOA: Yes
- HOA fee: $417 monthly
- HOA name: Frankly Coastal Property
Location
- Region: Odessa
Financial & listing details
- Price per square foot: $486/sqft
- Tax assessed value: $2,061,826
- Annual tax amount: $23,398
- Date on market: 4/15/2026
- Cumulative days on market: 94 days
- Listing terms: Cash,Conventional,VA Loan
- Ownership: Fee Simple
- Total actual rent: 0
- Road surface type: Paved
Estimated market value
$2,708,900
$2.57M - $2.84M
$7,883/mo
Price history
| Date | Event | Price |
|---|---|---|
| 6/5/2026 | Price change | $2,849,999-1.7%$486/sqft |
Source:  Stellar MLS #TB8497809 Report a problem Stellar MLS #TB8497809 Report a problem | ||
| 5/22/2026 | Listed for sale | $2,900,000$495/sqft |
Source: Stellar MLS #TB8497809 Report a problem | ||
| 5/15/2026 | Pending sale | $2,900,000$495/sqft |
Source: Stellar MLS #TB8497809 Report a problem | ||
| 4/15/2026 | Listed for sale | $2,900,000+778.8%$495/sqft |
Source: Stellar MLS #TB8497809 Report a problem | ||
| 8/30/2018 | Sold | $330,000$56/sqft |
Source: Public Record Report a problem | ||
Public tax history
| Year | Property taxes | Tax assessment |
|---|---|---|
| 2025 | $23,398 +8.4% | $1,288,534 +2.9% |
| 2024 | $21,587 +2.9% | $1,252,220 +3% |
| 2023 | $20,977 +2.8% | $1,215,748 +3% |
| 2022 | $20,402 +0.8% | $1,180,338 +3% |
| 2021 | $20,239 +1% | $1,145,959 +1.4% |
| 2020 | $20,043 +352.1% | $1,130,137 +405.8% |
| 2019 | $4,433 | $223,414 +270.8% |
| 2018 | $4,433 | $60,258 |
Find assessor info on the county website
Monthly payment
Est. payment
Payment breakdown
Explore the cost of this home by adjusting the details. Changes won't be saved.Climate risks
Neighborhood: 33556
Nearby schools
GreatSchools rating
- 9/10Hammond Elementary SchoolGrades: PK-5Distance: 3 mi
- 10/10Martinez Middle SchoolGrades: 6-8Distance: 2.2 mi
- 7/10Steinbrenner High SchoolGrades: 9-12Distance: 2.1 mi
- $---- bd-- ba-- sqft2 Magnolia Farms Ln, Odessa, FL 33556Off Market
- $---- bd-- ba-- sqft11 Magnolia Farms Ln, Odessa, FL 33556Off Market
- $266,9677.93 Acres7650 Lutz Lake Fern Rd, Odessa, FL 33556Off Market
- $2,825,0006 bd6 ba5.9k sqft19105 Magnolia Farms Ln, Odessa, FL 33556Sold

- $2,606,400-- bd5 ba5.8k sqft19104 Magnolia Farms Ln, Odessa, FL 33556Off Market
- $1,900,0005 bd4 ba4.7k sqft19109 Magnolia Farms Ln, Odessa, FL 33556Sold
- $2,233,800-- bd3 ba4.8k sqft19110 Magnolia Farms Ln, Odessa, FL 33556Off Market
- $2,506,8005 bd5 ba6.2k sqft19113 Magnolia Farms Ln, Odessa, FL 33556Off Market
A local agent can set up tours, give advice and negotiate with sellers.
A local lender can help you make sure your offer is ready when you are.
Similar homes
- $2,599,0004 bd5 ba5k sqft17253 Breeders Cup Dr, Odessa, FL 33556For Sale
 MLS ID #TB8477302, Nina Wells, KELLER WILLIAMS REALTY- PALM HARBOR. Stellar MLS
 - $2,450,0004 bd4 ba5k sqft17933 Patterson Rd, Odessa, FL 33556For Sale
 MLS ID #A4683193, Kathleen Wingate, PREMIER SOTHEBY'S INTERNATIONAL REALTY. Stellar MLS
 - $2,679,0006 bd6 ba6.2k sqft3530 Old Keystone Rd, Tarpon Springs, FL 34688For Sale
 MLS ID #TB8518033, Colleen Markonios, HOUSE RESIDENTIAL CO. Stellar MLS
 - $3,550,0004 bd6 ba4.8k sqft11410 Trotting Down Dr, Odessa, FL 33556For Sale
 MLS ID #TB8498512, Colony Reeves, DALTON WADE INC. Stellar MLS
 - $3,999,9995 bd5 ba7.2k sqft18562 Council Crest Dr, Odessa, FL 33556For SaleMLS ID #TB8512855, Austin Marks, COMPASS FLORIDA LLC. Stellar MLS
- $1,569,9996 bd6 ba4.9k sqft3100 Barbour Trl, Odessa, FL 33556For SaleMLS ID #TB8496258, Anne Bromberg, RE/MAX ACTION FIRST OF FLORIDA. Stellar MLS
- $3,900,0005 bd7 ba6.8k sqft17301 Ballmont Park Dr, Odessa, FL 33556For SaleMLS ID #TB8510849, Austin Marks, COMPASS FLORIDA LLC. Stellar MLS
- $2,795,0004 bd6 ba4.7k sqft17027 Candeleda De Avila, Tampa, FL 33613For SaleMLS ID #TB8525968, Michelle Fitz- Randolph, COLDWELL BANKER REALTY. Stellar MLS
- $2,450,0004 bd4 ba5.2k sqft249 Dogwood Trce, Tarpon Springs, FL 34688For SaleMLS ID #TB8337103, Shannon Perrott, MIHARA & ASSOCIATES INC.. Stellar MLS
- $2,450,0005 bd6 ba5k sqft5105 W Neptune Way, Tampa, FL 33609For SaleMLS ID #O6426838, Karen Albright, OPENDOOR BROKERAGE LLC. Stellar MLS
- $1,550,0004 bd5 ba3.9k sqft15004 Maurine Cove Ln, Odessa, FL 33556For SaleMLS ID #TB8520684, Bill Gramatica, CHARLES RUTENBERG REALTY INC. Stellar MLS
- $2,450,0005 bd4 ba4.7k sqft1721 Gulf Rd, Tarpon Springs, FL 34689For SaleMLS ID #TB8501527, Katelyn Thomas, CHARLES RUTENBERG REALTY INC. Stellar MLS
- $3,350,5005 bd7 ba7k sqft16211 Villarreal De Avila, Tampa, FL 33613For SaleMLS ID #TB8360938, Cynthia Kaszirer, SMITH & ASSOCIATES REAL ESTATE. Stellar MLS
- $2,700,0005 bd4 ba4.4k sqft412 Shore Dr E, Oldsmar, FL 34677For SaleMLS ID #TB8512698, Cynthia Kaszirer, SMITH & ASSOCIATES REAL ESTATE. Stellar MLS
- $1,600,0006 bd5 ba5.6k sqft18014 Woodland View Dr, Lutz, FL 33548For SaleMLS ID #TB8528425, Clyde Murphy, FUTURE HOME REALTY INC. Stellar MLS
- $3,095,0004 bd5 ba4.1k sqft4054 Rocky Shores Dr, Tampa, FL 33634For SaleMLS ID #TB8460255, Stephen Gay, SMITH & ASSOCIATES REAL ESTATE. Stellar MLS
- $2,750,0004 bd4 ba4.4k sqft2212 S Occident St, Tampa, FL 33629For SaleMLS ID #TB8497618, Krista Maddox, SMITH & ASSOCIATES REAL ESTATE. Stellar MLS
- $2,500,0007 bd10 ba8.5k sqft3017 Oakmont Dr, Clearwater, FL 33761For SaleMLS ID #TB8507046, Blake LaRocca, CHARLES RUTENBERG REALTY INC. Stellar MLS
- $1,795,0005 bd6 ba4.6k sqft9127 Tillinghast Dr, Tampa, FL 33626For SaleMLS ID #TB8451027, Tunisia Abraham, PREMIER SOTHEBY'S INTL REALTY. Stellar MLS
- $2,989,0005 bd6 ba5.8k sqft481 W Davis Blvd, Tampa, FL 33606For SaleMLS ID #TB8466754, Chris Campana, COASTAL PROPERTIES GROUP INTER. Stellar MLS
