In the enchanting community of Magnolia Farms, a most prestigious gated community, stood a majestic, single-story abode constructed with the finest materials & an eye for detail. As you cross the threshold, you’re greeted by a grand entrance that whispers of royal gatherings & elegant soirées. The soaring ceilings & wood beam rafters draw your gaze upward, hinting at the magic that lies within. The formal living & dining rooms, each graced with a wall of French doors, invite the outdoors in, opening to an exquisite living area where dreams & reality merge. The gourmet kitchen is a culinary wonderland where any chef would feel at home. Imagine preparing feasts with your Thermador refrigerators, dual sinks, endless prep space, & a dedicated beverage station. The BTU boiler & gas stove stand ready to cook up delights, while convection ovens ensure perfection in every dish. A pantry large enough to lose yourself in, with built-in freezer drawers, offers storage aplenty. Quartz countertops sparkle under elegant cabinet lighting, casting a magical glow over your culinary adventures. Gather in the spacious breakfast nook every morning, where the sun's rays dance in the windows during family meals. Adjacent, the large family room beckons with its massive sliders, blending indoor & outdoor living. Whether lounging by the pool or enjoying a quiet moment on the private covered patio, you'll feel like royalty in your own realm. This home is as practical as it is beautiful, with two secondary bedrooms at the rear, connected by a Jack & Jill bathroom & a bonus room that opens directly to the pool for guests or extended family. The in-law suite is a sanctuary of its own, complete with a living room, kitchenette, bathroom, & direct pool access. At the front of the home, there are two more generous bedrooms, each boasting its own private baths, ensuring everyone has their own slice of paradise. The expansive master suite is a retreat within a retreat, offering his & her walk-in closets, a luxurious soaking tub, & direct access to the pool area. The outdoor space is an entertainer’s dream come true. Imagine hosting a tea party in the front courtyard or grilling up feasts in the brand-new outdoor kitchen by the pool. A stunning rock waterfall cascades into the pool, creating a serene backdrop for summer days. As night falls, gather around the fireplace or relax under the gazebo & watch the gas-powered fire bowls blaze in the night. Practical features abound in this fairy-tale home. A generator stands ready to power your dreams even when the power company cannot, while the built-in bug slayer mosquito system ensures nothing spoils your outdoor adventures. The outdoor audio system provides the perfect soundtrack, & gas fire bowls add a touch of drama to evening gatherings. The attic elevator makes storage a breeze, & the customizable exterior lighting sets the mood for every holiday or party. Stay fit in the air-conditioned gym in the fifth garage bay, while tech lovers marvel at the full network cabinet with a camera system & axis points. Every closet in the home has built-in systems, ensuring even your wardrobe lives in luxury. The garages offer an EZ storage slat system & overhead storage because even your chariots deserve a royal treatment. All of this splendor sits on an oversized lot adorned with fruit trees, offering a perfect blend of luxury, comfort, & paradise. Wait no longer and let your fairytale begin right here in this lap of luxury.
Sold for $2,825,000
$2,825,000
19105 Magnolia Farms Ln, Odessa, FL 33556
6beds
5,940sqft
Single Family Residence
Built in 2019
1.49 Acres Lot
$2,810,700 Zestimate®
$476/sqft
$8,102 Estimated rent
Home value
$2,810,700
$2.59M - $3.06M
$8,102/mo
Zestimate® history
Owner options
List your home for rent
$8,102/mo
Rent Zestimate®
Find your next renter with Zillow Rental Manager. Plus, with online applications, you can quickly screen prospective tenants – for free.
$8,102/mo
Rent Zestimate®
Refinance and save
$19,999/mo
Est. payment
Refinancing to a lower rate could help reduce your monthly payments and save thousands over the life of the loan.
$19,999/mo
Est. payment
Explore your selling options
Work with a Zillow partner agent
Leverage their expertise and Zillow's premium Showcase listings to get your home seen by more buyers.
Get startedList with your own agent
Get your home in front of millions of buyers by listing it on Zillow.
Learn how to do itSell it yourself
Take full control of how buyers see your home on Zillow by listing For Sale by Owner (FSBO).
List your homeWhat's special
In-law suiteFruit treesFront courtyardBonus roomTwo secondary bedroomsEndless prep spaceLarge family room
Zillow last checked:
Listing updated:
Listed by:
Joshua Toledo 813-997-8900,
1 STEP AHEAD REALTY GROUP LLC 813-294-7264
Bought with:
Joshua Toledo, 696517
1 STEP AHEAD REALTY GROUP LLC
Source: Stellar MLS,MLS#: T3541364 Originating MLS: Pinellas Suncoast
Originating MLS: Pinellas Suncoast
Facts & features
Interior
Bedrooms & bathrooms
- Bedrooms: 6
- Bathrooms: 6
- Full bathrooms: 5
- 1/2 bathrooms: 1
Primary bedroom
- Features: Walk-In Closet(s)
- Level: First
Family room
- Features: No Closet
- Level: First
Kitchen
- Features: Walk-In Closet(s)
- Level: First
Living room
- Features: No Closet
- Level: First
Heating
- Central
Cooling
- Central Air
Appliances
- Included: Bar Fridge, Oven, Convection Oven, Cooktop, Dishwasher, Disposal, Dryer, Electric Water Heater, Exhaust Fan, Freezer, Microwave, Range Hood, Refrigerator, Washer
- Laundry: Inside, Laundry Room
Features
- Built-in Features, Cathedral Ceiling(s), Ceiling Fan(s), Chair Rail, Crown Molding, Eating Space In Kitchen, High Ceilings, Open Floorplan, Pest Guard System, Primary Bedroom Main Floor, Solid Wood Cabinets, Split Bedroom, Stone Counters, Tray Ceiling(s), Walk-In Closet(s)
- Flooring: Ceramic Tile
- Doors: French Doors, Outdoor Grill, Outdoor Kitchen
- Windows: Window Treatments, Hurricane Shutters
- Has fireplace: Yes
- Fireplace features: Gas
- Common walls with other units/homes: Corner Unit
Interior area
- Total structure area: 7,559
- Total interior livable area: 5,940 sqft
Property
Parking
- Total spaces: 5
- Parking features: Garage Door Opener, Oversized
- Attached garage spaces: 5
Features
- Levels: One
- Stories: 1
- Patio & porch: Covered, Deck, Front Porch
- Exterior features: Courtyard, Irrigation System, Lighting, Outdoor Grill, Outdoor Kitchen, Rain Gutters, Storage
- Has private pool: Yes
- Pool features: In Ground
- Has spa: Yes
- Spa features: In Ground
- Fencing: Fenced
Lot
- Size: 1.49 Acres
- Dimensions: 238.68 x 272.5
- Features: Cul-De-Sac, Oversized Lot
- Residential vegetation: Fruit Trees, Mature Landscaping
Details
- Additional structures: Cabana, Outdoor Kitchen
- Parcel number: U112717A9A00000000005.0
- Zoning: ASC-1
- Special conditions: None
Construction
Type & style
- Home type: SingleFamily
- Property subtype: Single Family Residence
Materials
- Block
- Foundation: Slab
- Roof: Shingle
Condition
- New construction: No
- Year built: 2019
Utilities & green energy
- Sewer: Septic Tank
- Water: Public
- Utilities for property: Public
Community & HOA
Community
- Features: Community Mailbox, Deed Restrictions, Gated Community - No Guard
- Security: Gated Community, Security System, Smoke Detector(s)
- Pet fee: $0 monthly
- Subdivision: MAGNOLIA FARMS
HOA
- Has HOA: Yes
- HOA fee: $333 monthly
- HOA name: Frankly Coastal Property
- HOA phone: 727-799-0031
Location
- Region: Odessa
Financial & listing details
- Price per square foot: $476/sqft
- Tax assessed value: $2,357,979
- Annual tax amount: $24,356
- Date on market: 7/13/2024
- Cumulative days on market: 116 days
- Listing terms: Cash,Conventional,FHA,VA Loan
- Ownership: Fee Simple
- Total actual rent: 0
- Road surface type: Paved
Price history
| Date | Event | Price |
|---|---|---|
| 12/2/2024 | Sold | $2,825,000-8.9%$476/sqft |
Source:  Stellar MLS #T3541364 Report a problem Stellar MLS #T3541364 Report a problem | ||
| 11/6/2024 | Pending sale | $3,100,000$522/sqft |
Source: Stellar MLS #T3541364 Report a problem | ||
| 7/13/2024 | Listed for sale | $3,100,000+839.4%$522/sqft |
Source: Stellar MLS #T3541364 Report a problem | ||
| 9/10/2018 | Sold | $330,000$56/sqft |
Source: Public Record Report a problem | ||
Public tax history
| Year | Property taxes | Tax assessment |
|---|---|---|
| 2025 | $43,884 +75.2% | $2,357,979 +63.7% |
| 2024 | $25,051 +2.9% | $1,440,287 +3% |
| 2023 | $24,357 +2.8% | $1,398,337 +3% |
| 2022 | $23,697 +0.8% | $1,357,609 +3% |
| 2021 | $23,500 -0.3% | $1,318,067 +1.4% |
| 2020 | $23,562 +297.8% | $1,299,869 +299.9% |
| 2019 | $5,923 | $325,037 +270.8% |
| 2018 | $5,923 | $87,666 |
Find assessor info on the county website
Neighborhood: 33556
Nearby homes
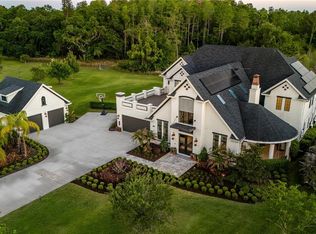
- $2,849,9996 bd6 ba5.8k sqft19101 Magnolia Farms Ln, Odessa, FL 33556For Sale
- $---- bd-- ba-- sqft2 Magnolia Farms Ln, Odessa, FL 33556Off Market
- $---- bd-- ba-- sqft11 Magnolia Farms Ln, Odessa, FL 33556Off Market
- $1,900,0005 bd4 ba4.7k sqft19109 Magnolia Farms Ln, Odessa, FL 33556Sold

- $266,9677.93 Acres7650 Lutz Lake Fern Rd, Odessa, FL 33556Off Market
- $2,606,400-- bd5 ba5.8k sqft19104 Magnolia Farms Ln, Odessa, FL 33556Off Market
- $2,506,8005 bd5 ba6.2k sqft19113 Magnolia Farms Ln, Odessa, FL 33556Off Market
- $2,233,800-- bd3 ba4.8k sqft19110 Magnolia Farms Ln, Odessa, FL 33556Off Market
Nearby schools
GreatSchools rating
- 9/10Hammond Elementary SchoolGrades: PK-5Distance: 3 mi
- 10/10Martinez Middle SchoolGrades: 6-8Distance: 2.1 mi
- 7/10Steinbrenner High SchoolGrades: 9-12Distance: 2 mi
Schools provided by the listing agent
- Elementary: McKitrick-HB
- Middle: Martinez-HB
- High: Steinbrenner High School
Source: Stellar MLS. This data may not be complete. We recommend contacting the local school district to confirm school assignments for this home.
Get a cash offer in 3 minutes
Find out how much your home could sell for in as little as 3 minutes with a no-obligation cash offer.
Estimated market value
$2,810,700
Get a cash offer in 3 minutes
Find out how much your home could sell for in as little as 3 minutes with a no-obligation cash offer.
Estimated market value
$2,810,700
- Florida
- Hillsborough County
- Odessa
- 33556
- 19105 Magnolia Farms Ln
Nearby cities
Nearby zip codes
Other Odessa Topics
