Behind the gates of Steeplechase—one of Odessa's most desired luxury communities—sits a residence that has never before been offered to the market. Custom-built in 2015 and held by its original owners ever since, this 6,875 sq ft estate represents a rare opportunity: a home built with intention, and maintained with pride across 2.77 acres. The story begins at the entrance. Ceilings rise to 20.5 feet, and the grand foyer sets a tone that carries through the entire home—volume, light, and a sense of arrival that simply cannot be replicated in standard production construction. Beyond the entry, the floor plan unfolds into expansive living spaces designed for both everyday family life and entertaining at scale, with sightlines and proportions that feel as considered as they are comfortable. Stone is the signature of this home, and it has been executed at the highest level. Marble flooring runs through the majority of the interior, an installation valued at $240,000 in today's market, and continues into every shower, giving the baths a spa-like experience. The kitchen pairs an honed granite island with rich onyx quartz countertops, while that same onyx quartz reappears as a dramatic feature wall in the game room, tying the home together as a single, cohesive design statement rather than a series of disconnected rooms. Interior and exterior surround sound is wired throughout, ready for everything from quiet evenings to weekend gatherings. Five bedrooms and six full baths provide generous, flexible accommodation, and a four-car garage answers the practical needs of a fully equipped household. Just as important is what you don't see: solid concrete block construction and impact-rated windows and doors throughout—the structural fundamentals that discerning Florida buyers prioritize, delivering storm-season peace of mind. The outdoor living is where this estate truly distinguishes itself. A 1,447 sq ft covered lanai extends the living space into the open air, anchored by a fully covered outdoor kitchen built for serious entertaining. Beyond it, a heated saltwater pool and spa invite year-round enjoyment, framed by the privacy of 2.77 acres. And the location is exceptional. Steeplechase places you in the heart of Odessa, with everyday essentials, grocery, coffee, and the dining and shopping of Westchase and the Veterans corridor all just minutes away. When the wider world calls, Tampa International Airport is only 25 minutes from your gate. Homes of this caliber—original-owner, custom-built, and finished to this standard—rarely come to market in Steeplechase. This is a singular offering of scale, craftsmanship, and premium materials in one of Odessa's most desirable gated enclaves, ready for its next chapter.
For sale
Price cut: $150K (8/24)
$3,750,000
17301 BALLMONT PARK DRIVE, ODESSA, FL 33556
5beds
6,875sqft
Single Family Residence
Built in 2015
2.77 Acres Lot
$-- Zestimate®
$545/sqft
$284/mo HOA
What's special
Four-car garageGrand foyer
- 95 days |
- 1,865 |
- 121 |
Zillow last checked:
Listing updated:
Listed by:
Austin Marks 813-763-1361,
COMPASS FLORIDA LLC 813-365-9935
Source: Stellar MLS,MLS#: TB8510849 Originating MLS: Suncoast Tampa
Originating MLS: Suncoast Tampa
Facts & features
Interior
Bedrooms & bathrooms
- Bedrooms: 5
- Bathrooms: 7
- Full bathrooms: 6
- 1/2 bathrooms: 1
Rooms
- Room types: Bonus Room, Dining Room, Living Room, Great Room
Primary bedroom
- Features: Built-in Closet
- Level: First
Kitchen
- Level: First
Living room
- Level: First
Heating
- Electric, Propane
Cooling
- Central Air
Appliances
- Included: Oven, Cooktop, Dishwasher, Dryer, Microwave, Range Hood, Refrigerator, Washer
- Laundry: Inside, Laundry Room
Features
- Crown Molding, Eating Space In Kitchen, High Ceilings, Primary Bedroom Main Floor, Solid Surface Counters, Stone Counters, Thermostat, Tray Ceiling(s), Walk-In Closet(s)
- Flooring: Marble
- Doors: French Doors, Outdoor Kitchen
- Windows: Window Treatments
- Has fireplace: No
Interior area
- Total structure area: 10,708
- Total interior livable area: 6,875 sqft
Video & virtual tour
Property
Parking
- Total spaces: 4
- Parking features: Garage - Attached
- Attached garage spaces: 4
Features
- Levels: One
- Stories: 1
- Exterior features: Balcony, Courtyard, Irrigation System, Lighting, Outdoor Kitchen, Private Yard
- Has private pool: Yes
- Pool features: Heated, In Ground, Lighting, Salt Water
- Has spa: Yes
- Spa features: Heated, In Ground
Lot
- Size: 2.77 Acres
- Dimensions: 278 x 386.3
- Features: Landscaped, Oversized Lot
Details
- Additional structures: Outdoor Kitchen
- Parcel number: U21271764L00000000027.0
- Zoning: PD
- Special conditions: None
Construction
Type & style
- Home type: SingleFamily
- Property subtype: Single Family Residence
Materials
- Block, Stucco
- Foundation: Block
- Roof: Tile
Condition
- New construction: No
- Year built: 2015
Utilities & green energy
- Sewer: Septic Tank
- Water: Well
- Utilities for property: BB/HS Internet Available, Electricity Connected, Street Lights
Community & HOA
Community
- Pet fee: $0 monthly
- Subdivision: STEEPLECHASE
HOA
- Has HOA: Yes
- HOA fee: $284 monthly
- HOA name: West Coast Management
- HOA phone: 813-908-0766
Location
- Region: Odessa
Financial & listing details
- Price per square foot: $545/sqft
- Tax assessed value: $2,527,145
- Annual tax amount: $28,418
- Date on market: 5/21/2026
- Cumulative days on market: 96 days
- Listing terms: Cash,Conventional
- Ownership: Fee Simple
- Total actual rent: 0
- Electric utility on property: Yes
- Road surface type: Paved
Estimated market value
Not available
Estimated sales range
Not available
Not available
Price history
| Date | Event | Price |
|---|---|---|
| 8/24/2026 | Price change | $3,750,000-3.8%$545/sqft |
Source:  Stellar MLS #TB8510849 Report a problem Stellar MLS #TB8510849 Report a problem | ||
| 5/21/2026 | Listed for sale | $3,900,000+3879.6%$567/sqft |
Source: Stellar MLS #TB8510849 Report a problem | ||
| 1/30/2012 | Sold | $98,000-24.6%$14/sqft |
Source: Public Record Report a problem | ||
| 10/29/2011 | Listed for sale | $129,900-24%$19/sqft |
Source: RE/MAX Premier Properties #S4681246 Report a problem | ||
| 10/19/2011 | Sold | $171,000+20%$25/sqft |
Source: Public Record Report a problem | ||
| 8/2/2011 | Price change | $142,500-18.6%$21/sqft |
Source: RE/MAX PREMIER PROPERTIES #S4681246 Report a problem | ||
| 3/17/2011 | Listed for sale | $175,000-44.4%$25/sqft |
Source: RE/MAX Premier Properties #S4681246 Report a problem | ||
| 8/25/2005 | Sold | $315,000+57.5%$46/sqft |
Source: Public Record Report a problem | ||
| 4/14/2004 | Sold | $200,000$29/sqft |
Source: Public Record Report a problem | ||
Public tax history
| Year | Property taxes | Tax assessment |
|---|---|---|
| 2025 | $28,418 +8.3% | $1,547,808 +2.9% |
| 2024 | $26,244 +2.8% | $1,504,187 +3% |
| 2023 | $25,520 +2.8% | $1,460,376 +3% |
| 2022 | $24,831 +0.9% | $1,417,841 +3% |
| 2021 | $24,615 +0.9% | $1,376,545 +1.4% |
| 2020 | $24,394 +1.5% | $1,357,539 +2.3% |
| 2019 | $24,023 | $1,327,018 +1.9% |
| 2018 | $24,023 +1.6% | $1,302,275 +2.1% |
| 2017 | $23,640 +1% | $1,275,490 -10.8% |
| 2016 | $23,405 -12.5% | $1,429,499 +1.8% |
| 2015 | $26,764 +662.8% | $1,404,286 +764.6% |
| 2014 | $3,509 | $162,429 +10% |
| 2013 | $3,509 +17.6% | $147,663 |
| 2012 | $2,984 -0.2% | $147,663 |
| 2011 | $2,991 -25.4% | $147,663 -25.9% |
| 2010 | $4,007 -0.6% | $199,208 |
| 2009 | $4,033 -50.2% | $199,208 -50% |
| 2008 | $8,101 +1.3% | $398,416 |
| 2007 | $7,999 +44.9% | $398,416 +59.1% |
| 2006 | $5,519 -3.5% | $250,450 -0.2% |
| 2005 | $5,720 | $251,034 +46.6% |
| 2004 | -- | $171,248 |
Find assessor info on the county website
Monthly payment
Est. payment
Payment breakdown
Explore the cost of this home by adjusting the details. Changes won't be saved.Climate risks
Neighborhood: 33556
Nearby schools
GreatSchools rating
- 9/10Hammond Elementary SchoolGrades: PK-5Distance: 2.1 mi
- 8/10Sergeant Paul R Smith Middle SchoolGrades: 6-8Distance: 3.9 mi
- 8/10Sickles High SchoolGrades: 9-12Distance: 3.3 mi
Schools provided by the listing agent
- Elementary: Hammond Elementary School
- Middle: Sergeant Smith Middle-HB
- High: Sickles-HB
Source: Stellar MLS. This data may not be complete. We recommend contacting the local school district to confirm school assignments for this home.
- $1,650,0004 bd3 ba3.4k sqft17204 Breeders Cup Dr, Odessa, FL 33556Sold

- $--6.33 acres17316-17314 Ballmont Park Dr, Odessa, FL 33556Off Market

- $1,967,1100.75 acres17305 Ballmont Park Dr, Odessa, FL 33556Off Market
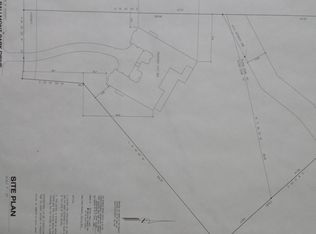
- $4,516,1006 bd7 ba7.9k sqft17302 Ballmont Park Dr, Odessa, FL 33556Off Market
- $2,050,0005 bd5 ba5.4k sqft17206 Breeders Cup Dr, Odessa, FL 33556Sold
- $2,579,5005 bd6 ba5.3k sqft17317 Ballmont Park Dr, Odessa, FL 33556Off Market
- $1,936,4492.14 acres17308 Ballmont Park Dr, Odessa, FL 33556Off Market
- $1,380,4004 bd3 ba3.5k sqft17308 Ballmont Park Dr #HAS, Odessa, FL 33556Off Market
A local agent can set up tours, give advice and negotiate with sellers.
Similar homes
- $3,750,0005 bd6 ba6.8k sqft18258 WAYNE ROAD, ODESSA, FL 33556For Sale
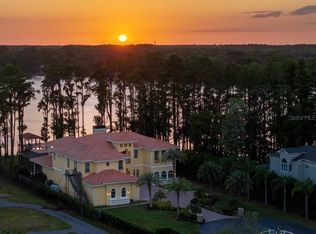
 MLS ID #TB8502172, Jack Bentley, Jr, BHHS FLORIDA PROPERTIES GROUP. Stellar MLS
 - $3,550,0004 bd6 ba4.8k sqft11410 TROTTING DOWN DRIVE, ODESSA, FL 33556For Sale
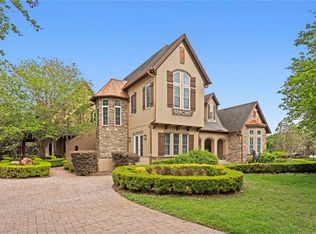 MLS ID #TB8498512, Colony Reeves, DALTON WADE INC. Stellar MLS
 - $3,650,0005 bd7 ba6.6k sqft9902 MENANDER WOOD COURT, ODESSA, FL 33556For Sale
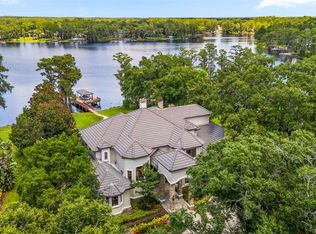 MLS ID #TB8478666, Robbie Henderson, III, BELL HENDERSON REAL ESTATE. Stellar MLS
 - $2,599,0004 bd5 ba5k sqft17253 BREEDERS CUP DRIVE, ODESSA, FL 33556For Sale
 MLS ID #TB8477302, Nina Wells, KELLER WILLIAMS REALTY- PALM HARBOR. Stellar MLS
 - $3,000,0005 bd5 ba4.7k sqft7902 FOXCATCHER COURT, ODESSA, FL 33556For SaleMLS ID #TB8513048, Becky Slocum, SMITH & ASSOCIATES REAL ESTATE. Stellar MLS
- $2,430,0005 bd7 ba5.6k sqft18901 LAKES EDGE WAY, ODESSA, FL 33556For SaleMLS ID #TB8507179, Celeste Hunter, SMITH & ASSOCIATES REAL ESTATE. Stellar MLS
- $2,400,0003 bd4 ba4.4k sqft17810 CRAWLEY ROAD, ODESSA, FL 33556For SaleMLS ID #TB8520080, Christopher Johnson, NOBLE STAR REALTY. Stellar MLS
- $1,999,9005 bd4 ba4.7k sqft7906 FOXCATCHER COURT, ODESSA, FL 33556For SaleMLS ID #TB8500738, Kristen Arseneau, SMITH & ASSOCIATES REAL ESTATE. Stellar MLS
- $2,395,0004 bd4 ba5k sqft17933 PATTERSON ROAD, ODESSA, FL 33556For SaleMLS ID #A4683193, Kathleen Wingate, PREMIER SOTHEBY'S INTERNATIONAL REALTY. Stellar MLS
- $3,495,0005 bd7 ba6.7k sqft1102 MERRY WATER DRIVE, LUTZ, FL 33548For SaleMLS ID #TB8379522, Michelle Fitz- Randolph, COLDWELL BANKER REALTY. Stellar MLS
- $2,700,0005 bd6 ba5.2k sqft13815 PLAINVIEW ROAD Lot 1, ODESSA, FL 33556New ConstructionMLS ID #TB8538805, Nehad Darwish, DIVINE ESTATES REALTY LLC. Stellar MLS
- $2,799,9996 bd6 ba5.8k sqft19101 MAGNOLIA FARMS LANE, ODESSA, FL 33556For SaleMLS ID #TB8497809, Joshua Toledo, 1 STEP AHEAD REALTY GROUP LLC. Stellar MLS
- $3,930,0004 bd7 ba6.7k sqft16601 AVILA BOULEVARD, TAMPA, FL 33613For SaleMLS ID #TB8514072, Michelle Fitz- Randolph, COLDWELL BANKER REALTY. Stellar MLS
- $4,200,0005 bd6 ba4.7k sqft19165 GERACI ROAD, LUTZ, FL 33558For SaleMLS ID #TB8494839, Alexandria Romo, MIHARA & ASSOCIATES INC.. Stellar MLS
- $3,499,0004 bd6 ba6k sqft702 BERROCALES DE AVILA, TAMPA, FL 33613For SaleMLS ID #TB8495311, Brooke Atwell, LEE REALTY GROUP. Stellar MLS
- $3,349,0005 bd7 ba7k sqft16211 VILLARREAL DE AVILA, TAMPA, FL 33613For SaleMLS ID #TB8360938, Cynthia Kaszirer, SMITH & ASSOCIATES REAL ESTATE. Stellar MLS
- $2,399,9997 bd6 ba6.2k sqft3330 EHRLICH ROAD, TAMPA, FL 33618For SaleMLS ID #TB8513000, Catalina Roman, KELLER WILLIAMS SOUTH TAMPA. Stellar MLS
- $2,495,0005 bd6 ba7.3k sqft4123 HIGHLAND PARK CIRCLE, LUTZ, FL 33558For SaleMLS ID #TB8512226, Vincent Arcuri, REAL BROKER, LLC. Stellar MLS
- $2,649,0006 bd6 ba6.2k sqft3530 OLD KEYSTONE ROAD, TARPON SPRINGS, FL 34688For SaleMLS ID #TB8518033, Colleen Markonios, HOUSE RESIDENTIAL CO. Stellar MLS
- $3,750,0004 bd4 ba4.5k sqft4631 HARBORPOINTE DRIVE, PORT RICHEY, FL 34668For SaleMLS ID #TB8528653, Christina Navatta Mueller, PREMIER SOTHEBYS INTL REALTY. Stellar MLS
