Welcome home to this magnificent estate in Avila, Tampa Bay’s premier guard-gated golf and country club community. Perfectly positioned along the 16th tee box with a view of the fairway and the green of 15, this exceptional residence boasts an impressive 205 feet of golf course frontage and showcases sweeping panoramic views that create a truly breathtaking backdrop. Featuring 6,789 Sq Ft this custom designed estate features 4 bedrooms, (Primary bedroom and guest bedroom on the first floor and 2 additional ensuite bedrooms on the 2nd floor) 5 full bathrooms, 2 half bathrooms, home office/library, and the most gorgeous new swimming pool, spa and outdoor fireplace. Designed for both elegant entertaining and everyday living, the home seamlessly blends timeless architecture with luxurious comfort. Upon arrival, you will be impressed by the exceptional curb appeal of this estate, enhanced by beautifully landscaped grounds and a circular driveway that creates a welcoming first impression. The elegant foyer sets the stage for the thoughtful architectural details and quality craftsmanship that are showcased throughout the home. The library/office features custom-designed built-in cabinetry, a fireplace, and a coffered ceiling. Designed for effortless entertaining, the formal dining room is accented by a built-in buffet, decorative lighting, stately columns, and a beautifully detailed coffered ceiling, creating a refined setting for gatherings with family and friends. The family room includes custom built-in cabinetry, a fireplace, and an adjoining bar, offering the perfect setting for relaxation and entertaining. Sliding glass doors open to the outdoor living areas, creating a seamless transition to your private backyard oasis. The sun-filled kitchen is both beautiful and functional, featuring custom cabinetry, granite countertops, stainless steel appliances and abundant workspace for meal preparation. An adjoining casual dining area provides the perfect place for everyday meals while offering views of the surrounding outdoor landscape. The main-level primary suite is a true owner's retreat, offering exceptional privacy and comfort. Complete with separate his-and-her bathrooms, this inviting sanctuary provides the perfect place to relax and unwind. Completing the first floor is an additional ensuite guest bedroom which is ideal for family and guests. Upstairs you will find 2 spacious bedrooms each with their own private bathroom and a walk in closet. Step outside and discover an extraordinary outdoor retreat highlighted by a spectacular newly constructed swimming pool and spa, creating the ultimate setting to relax, entertain, and enjoy the beauty of your surroundings. With its unparalleled setting, exceptional amenities, and stunning golf course views, this remarkable residence in Avila offers a lifestyle that is simply beyond compare.
For sale
$3,930,000
16601 AVILA BOULEVARD, TAMPA, FL 33613
4beds
6,789sqft
Single Family Residence
Built in 1988
0.79 Acres Lot
$-- Zestimate®
$579/sqft
$702/mo HOA
What's special
Private backyard oasisBeautifully landscaped groundsExceptional curb appealSweeping panoramic viewsCircular drivewayElegant foyer
- 27 days
- 1,032
- 33
Zillow last checked:
Listing updated:
Listed by:
Michelle Fitz- Randolph 813-263-7334,
COLDWELL BANKER REALTY 813-253-2444
Source: Stellar MLS,MLS#: TB8514072 Originating MLS: Suncoast Tampa
Originating MLS: Suncoast Tampa
Facts & features
Interior
Bedrooms & bathrooms
- Bedrooms: 4
- Bathrooms: 7
- Full bathrooms: 5
- 1/2 bathrooms: 2
Rooms
- Room types: Breakfast Room Separate, Den/Library/Office, Family Room, Dining Room
Primary bedroom
- Features: En Suite Bathroom, Walk-In Closet(s)
- Level: First
- Area: 380 Square Feet
- Dimensions: 19x20
Bedroom 2
- Features: En Suite Bathroom, Walk-In Closet(s)
- Level: First
- Area: 252 Square Feet
- Dimensions: 14x18
Bedroom 3
- Features: En Suite Bathroom, Walk-In Closet(s)
- Level: Second
- Area: 440 Square Feet
- Dimensions: 20x22
Bedroom 4
- Features: En Suite Bathroom, Walk-In Closet(s)
- Level: Second
- Area: 440 Square Feet
- Dimensions: 20x22
Dinette
- Level: First
- Area: 240 Square Feet
- Dimensions: 12x20
Dining room
- Level: First
- Area: 224 Square Feet
- Dimensions: 14x16
Family room
- Level: First
- Area: 912 Square Feet
- Dimensions: 24x38
Kitchen
- Level: First
- Area: 360 Square Feet
- Dimensions: 18x20
Living room
- Level: First
- Area: 216 Square Feet
- Dimensions: 12x18
Office
- Level: First
- Area: 400 Square Feet
- Dimensions: 20x20
Heating
- Central, Electric, Zoned
Cooling
- Central Air, Zoned
Appliances
- Included: Bar Fridge, Oven, Convection Oven, Cooktop, Dishwasher, Disposal, Dryer, Microwave, Refrigerator, Washer, Water Softener, Wine Refrigerator
- Laundry: Laundry Room
Features
- Built-in Features, Cathedral Ceiling(s), Ceiling Fan(s), Coffered Ceiling(s), Crown Molding, Eating Space In Kitchen, Kitchen/Family Room Combo, Primary Bedroom Main Floor, Solid Wood Cabinets, Stone Counters, Walk-In Closet(s), Wet Bar
- Flooring: Carpet, Hardwood
- Doors: French Doors
- Windows: Window Treatments
- Has fireplace: Yes
- Fireplace features: Family Room, Other Room
Interior area
- Total structure area: 9,258
- Total interior livable area: 6,789 sqft
Video & virtual tour
Property
Parking
- Total spaces: 3
- Parking features: Circular Driveway, Garage Faces Side, Oversized
- Attached garage spaces: 3
- Has uncovered spaces: Yes
Features
- Levels: Two
- Stories: 2
- Has private pool: Yes
- Pool features: In Ground
- Has spa: Yes
- Spa features: Heated
- Has view: Yes
- View description: Golf Course
Lot
- Size: 0.79 Acres
- Features: In County, On Golf Course, Oversized Lot
Details
- Parcel number: U2627180N700000500080.0
- Zoning: PD
- Special conditions: None
Construction
Type & style
- Home type: SingleFamily
- Property subtype: Single Family Residence
Materials
- Stucco, Wood Frame
- Foundation: Slab
- Roof: Tile
Condition
- New construction: No
- Year built: 1988
Utilities & green energy
- Sewer: Public Sewer
- Water: Public
- Utilities for property: Cable Connected, Electricity Connected, Sewer Connected, Sprinkler Recycled, Water Connected
Community & HOA
Community
- Features: Dog Park, Gated Community - Guard, Golf Carts OK, Golf, Irrigation-Reclaimed Water, Park, Playground
- Pet fee: $0 monthly
- Subdivision: AVILA UNIT 1
HOA
- Has HOA: Yes
- Amenities included: Basketball Court, Gated, Park, Pickleball Court(s), Playground
- Services included: 24-Hour Guard, Private Road, Security
- HOA fee: $702 monthly
- HOA name: Avila Property Owner's Association
- HOA phone: 813-949-9768
Location
- Region: Tampa
Financial & listing details
- Price per square foot: $579/sqft
- Tax assessed value: $2,040,519
- Annual tax amount: $36,580
- Date on market: 5/31/2026
- Cumulative days on market: 93 days
- Ownership: Fee Simple
- Total actual rent: 0
- Electric utility on property: Yes
- Road surface type: Paved
Estimated market value
Not available
Estimated sales range
Not available
Not available
Price history
| Date | Event | Price |
|---|---|---|
| 8/13/2026 | Listed for sale | $3,930,000$579/sqft |
Source:  Stellar MLS #TB8514072 Report a problem Stellar MLS #TB8514072 Report a problem | ||
| 8/5/2026 | Listing removed | $3,930,000$579/sqft |
Source: Stellar MLS #TB8514072 Report a problem | ||
| 6/1/2026 | Listed for sale | $3,930,000+65.5%$579/sqft |
Source: Stellar MLS #TB8514072 Report a problem | ||
| 7/12/2024 | Listing removed | $2,375,000+5.6%$350/sqft |
Source: Stellar MLS #T3295495 Report a problem | ||
| 5/18/2021 | Sold | $2,250,000-5.3%$331/sqft |
Source: Stellar MLS #T3295495 Report a problem | ||
| 3/30/2021 | Pending sale | $2,375,000$350/sqft |
Source: Stellar MLS #T3295495 Report a problem | ||
| 3/15/2021 | Listed for sale | $2,375,000+5.6%$350/sqft |
Source: Stellar MLS #T3295495 Report a problem | ||
| 4/17/2020 | Listing removed | $2,250,000$331/sqft |
Source: CENTURY 21 Affiliated #T3218143 Report a problem | ||
| 1/11/2020 | Listed for sale | $2,250,000$331/sqft |
Source: CENTURY 21 AFFILIATED #T3218143 Report a problem | ||
Public tax history
| Year | Property taxes | Tax assessment |
|---|---|---|
| 2025 | $36,580 +8.4% | $2,010,786 +2.9% |
| 2024 | $33,756 +2.8% | $1,954,117 +3% |
| 2023 | $32,828 +2.6% | $1,897,201 +3% |
| 2022 | $31,984 +49.6% | $1,841,943 +52.2% |
| 2021 | $21,378 +1% | $1,210,095 +1.4% |
| 2020 | $21,175 +1.6% | $1,193,388 +2.3% |
| 2019 | $20,851 | $1,166,557 +1.9% |
| 2018 | $20,851 +0.6% | $1,144,806 -4.4% |
| 2017 | $20,722 +1% | $1,197,919 +9.1% |
| 2016 | $20,514 +0.4% | $1,098,198 +0.7% |
| 2015 | $20,439 -1% | $1,090,564 +0.8% |
| 2014 | $20,640 | $1,081,909 +0.2% |
| 2013 | $20,640 -1.2% | $1,079,515 +1.7% |
| 2012 | $20,883 -3.1% | $1,061,470 -2.8% |
| 2011 | $21,546 +2.3% | $1,091,991 +1.5% |
| 2010 | $21,070 +1.7% | $1,075,853 +2.2% |
| 2009 | $20,728 -0.3% | $1,052,888 +0.1% |
| 2008 | $20,785 +2.9% | $1,051,836 +3% |
| 2007 | $20,207 -6.4% | $1,021,200 +2.5% |
| 2006 | $21,586 -0.3% | $996,293 +3% |
| 2005 | $21,654 | $967,275 +3% |
| 2004 | -- | $939,102 +1.9% |
| 2003 | -- | $921,592 +2.4% |
| 2002 | -- | $899,992 +1.6% |
| 2001 | -- | $885,819 -9.8% |
| 2000 | $20,273 | $981,841 |
Find assessor info on the county website
Monthly payment
Est. payment
Payment breakdown
Explore the cost of this home by adjusting the details. Changes won't be saved.Climate risks
Neighborhood: 33613
Nearby schools
Schools provided by the listing agent
- Elementary: Maniscalco-HB
- Middle: Buchanan-HB
- High: Gaither-HB
Source: Stellar MLS. This data may not be complete. We recommend contacting the local school district to confirm school assignments for this home.

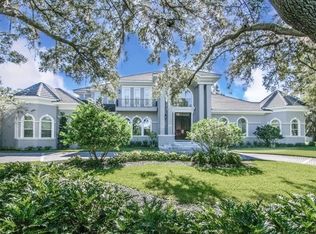
Similar homes
- $3,499,0004 bd6 ba6k sqft702 BERROCALES DE AVILA, TAMPA, FL 33613For Sale
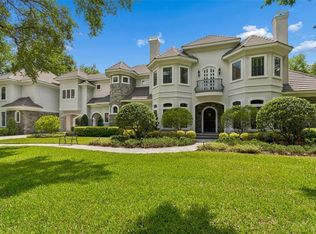
 MLS ID #TB8495311, Brooke Atwell, LEE REALTY GROUP. Stellar MLS
 - $3,349,0005 bd7 ba7k sqft16211 VILLARREAL DE AVILA, TAMPA, FL 33613For Sale
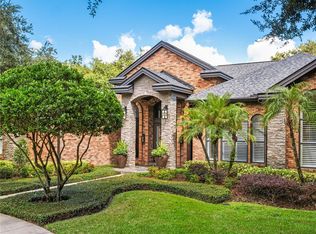 MLS ID #TB8360938, Cynthia Kaszirer, SMITH & ASSOCIATES REAL ESTATE. Stellar MLS
 - $2,495,0004 bd6 ba5.1k sqft1001 BAJADA DE AVILA, TAMPA, FL 33613For Sale
 MLS ID #TB8537305, Dianne Martin, CENTURY 21 CIRCLE. Stellar MLS
 - $2,695,0004 bd6 ba4.7k sqft17027 CANDELEDA DE AVILA, TAMPA, FL 33613For Sale
 MLS ID #TB8525968, Michelle Fitz- Randolph, COLDWELL BANKER REALTY. Stellar MLS
 - $3,650,0005 bd7 ba6.6k sqft9902 MENANDER WOOD COURT, ODESSA, FL 33556For SaleMLS ID #TB8478666, Robbie Henderson, III, BELL HENDERSON REAL ESTATE. Stellar MLS
- $2,950,0005 bd7 ba6.3k sqft9723 YESHUA WAY, TAMPA, FL 33618For SaleMLS ID #W7888248, Morgan Burns McGriff, JOSEPH P BURNS REAL ESTATE. Stellar MLS
- $4,200,0005 bd6 ba4.7k sqft19165 GERACI ROAD, LUTZ, FL 33558For SaleMLS ID #TB8494839, Alexandria Romo, MIHARA & ASSOCIATES INC.. Stellar MLS
- $3,800,0003 bd2 ba3.4k sqft820 NEWBERGER ROAD, LUTZ, FL 33549For SaleMLS ID #TB8497037, Angelina Arcuri, REAL BROKER, LLC. Stellar MLS
- $2,799,0005 bd7 ba7.7k sqft6413 MACLAURIN DRIVE, TAMPA, FL 33647For SaleMLS ID #TB8481237, Michelle Chenault, COLDWELL BANKER REALTY. Stellar MLS
- $4,150,0006 bd7 ba6.8k sqft117 BELLAMERE PALMS COURT, LUTZ, FL 33549For SaleMLS ID #TB8429681, Alex Khoyi, REALTY ONE GROUP ADVANTAGE. Stellar MLS
- $2,399,9997 bd6 ba6.2k sqft3330 EHRLICH ROAD, TAMPA, FL 33618For SaleMLS ID #TB8513000, Catalina Roman, KELLER WILLIAMS SOUTH TAMPA. Stellar MLS
- $3,750,0005 bd6 ba6.8k sqft18258 WAYNE ROAD, ODESSA, FL 33556For SaleMLS ID #TB8502172, Jack Bentley, Jr, BHHS FLORIDA PROPERTIES GROUP. Stellar MLS
- $3,750,0005 bd7 ba6.8k sqft17301 BALLMONT PARK DRIVE, ODESSA, FL 33556For SaleMLS ID #TB8510849, Austin Marks, COMPASS FLORIDA LLC. Stellar MLS
- $3,850,0005 bd6 ba6.8k sqft4555 W SWANN AVENUE, TAMPA, FL 33609For SaleMLS ID #TB8497330, Nikki Franklin, LLC, ENGEL & VOLKERS SOUTH TAMPA. Stellar MLS
- $4,300,0006 bd9 ba7.8k sqft301 CASPIAN STREET, TAMPA, FL 33606For SaleMLS ID #TB8422893, Brenda Kennedy, ALIGN RIGHT REALTY CARROLLWOOD. Stellar MLS
- $3,950,0004 bd5 ba4.4k sqft4102 CAUSEWAY VISTA DRIVE, TAMPA, FL 33615For SaleMLS ID #TB8459298, Kevin Byrne, IMPACT REALTY TAMPA BAY. Stellar MLS
- $4,000,0003 bd3 ba3.4k sqft9449 ROBERTS ROAD, ODESSA, FL 33556For SaleMLS ID #TB8486319, Jack Bentley, Jr, BHHS FLORIDA PROPERTIES GROUP. Stellar MLS
- $3,500,0005 bd5 ba5.1k sqft4537 W SWANN AVENUE, TAMPA, FL 33609For SaleMLS ID #TB8537819, Zack Jacob, JACOB REAL ESTATE SERVICES,INC. Stellar MLS
- $2,495,0005 bd6 ba7.3k sqft4123 HIGHLAND PARK CIRCLE, LUTZ, FL 33558For SaleMLS ID #TB8512226, Vincent Arcuri, REAL BROKER, LLC. Stellar MLS
- $2,399,0006 bd5 ba4.2k sqft12006 WATERSIDE COURT, TAMPA, FL 33612For SaleMLS ID #TB8509829, Joe Lewkowicz, COLDWELL BANKER REALTY. Stellar MLS
