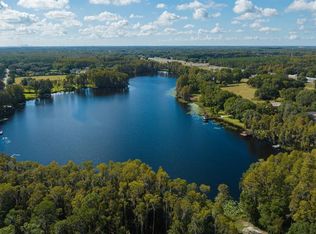
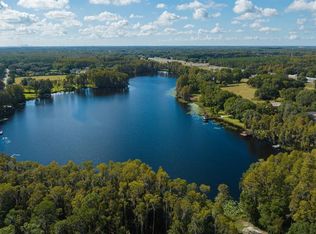
Experience Unparalleled Elegance at Villa Adriana: A Legacy Estate Awaiting Its Next Chapter. Nestled within the exclusive, double-gated enclave of Bellamere a 20 Acre 4 lot community, Villa Adriana stands as a testament to timeless Mediterranean-revival architecture and modern luxury. This extraordinary estate, spanning over 5 acres of impeccably manicured grounds, offers breathtaking, uninterrupted vistas of the tranquil Lake Kell. Crafted with a masterful touch, this 6-bedroom, 6.5-bathroom residence spans 6,820 square feet of exquisite living space. The home’s interior is a curated collection of authentic, artisanal details, including Venetian plaster walls, Baroque-style painted and gold leaf ceilings, and a dramatic travertine staircase with a custom iron rail. The ambiance is elevated by 10 Swarovski crystal chandeliers, bespoke cherry cabinetry, and polished aged granite flooring that flows throughout the home. The gourmet kitchen is a chef's dream, featuring a suite of professional-grade Wolf/Sub-Zero appliances, perfectly complemented by a separate fully equipped butler's kitchen. The home's technological infrastructure is as sophisticated as its design, with integrated Vantage lighting controls, a state-of-the-art home theater, and a comprehensive security system. A dedicated library/office, gym, and multiple living spaces, including an oversized family room, provide a seamless fusion of functionality and grandeur. The exterior is an entertainer’s paradise. A lavish saltwater pool with an integrated spa, sundeck, and cabana creates a resort-like atmosphere. The lush Tuscan-themed landscaping enhances the property’s "Old World" charm, while a screened gazebo on the dock, over the water, provides a serene retreat for enjoying the lake views. Four garage spaces and a workshop area offer ample room for a collection of vehicles and hobbies. Perfectly positioned with swift access to I-275, I-75, Dale Mabry Hwy, Us 41 and the Veterans Expressway, Villa Adriana offers a secluded sanctuary while keeping the world-class amenities of Greater Tampa Bay—including upscale shopping, fine dining, professional sports, and pristine beaches—within effortless reach. Villa Adriana is more than a home; it is a legacy—a masterpiece that demands to be experienced in person.
For sale
$4,150,000
117 Bellamere Palms Ct, Lutz, FL 33549
6beds
6,820sqft
:
Get pre-qualified$29,025/mo
Single Family Residence
Built in 2009
5.11 Acres Lot
$3,843,700 Zestimate®
$609/sqft
$300/mo HOA
What's special
Polished aged granite flooringDramatic travertine staircaseLavish saltwater poolComprehensive security systemDouble-gated enclaveVantage lighting controlsBespoke cherry cabinetry
- 307 days |
- 876 |
- 49 |
Zillow last checked:
Listing updated:
Listed by:
Alex Khoyi 727-846-7777,
REALTY ONE GROUP ADVANTAGE 813-909-0909,
Dara Khoyi 813-445-6295,
REALTY ONE GROUP ADVANTAGE
Source: Stellar MLS,MLS#: TB8429681 Originating MLS: Suncoast Tampa
Originating MLS: Suncoast Tampa
Facts & features
Interior
Bedrooms & bathrooms
- Bedrooms: 6
- Bathrooms: 7
- Full bathrooms: 6
- 1/2 bathrooms: 1
Rooms
- Room types: Bonus Room, Breakfast Room Separate, Den/Library/Office, Family Room, Dining Room, Living Room, Great Room, Utility Room, Media Room, Storage Rooms
Primary bedroom
- Features: Dual Closets
- Level: First
- Area: 400 Square Feet
- Dimensions: 16x25
Bedroom 1
- Features: Walk-In Closet(s)
- Level: First
- Area: 195 Square Feet
- Dimensions: 13x15
Bedroom 2
- Features: Walk-In Closet(s)
- Level: Second
- Area: 195 Square Feet
- Dimensions: 13x15
Bedroom 3
- Features: Walk-In Closet(s)
- Level: Second
- Area: 182 Square Feet
- Dimensions: 14x13
Bedroom 4
- Features: Walk-In Closet(s)
- Level: Second
- Area: 196 Square Feet
- Dimensions: 14x14
Bedroom 5
- Features: Walk-In Closet(s)
- Level: Second
- Area: 208 Square Feet
- Dimensions: 16x13
Primary bathroom
- Level: First
- Area: 255 Square Feet
- Dimensions: 17x15
Balcony porch lanai
- Level: First
- Area: 180 Square Feet
- Dimensions: 12x15
Bonus room
- Features: No Closet
- Level: First
- Area: 168 Square Feet
- Dimensions: 12x14
Dining room
- Level: First
- Area: 285 Square Feet
- Dimensions: 19x15
Foyer
- Level: First
Kitchen
- Level: First
- Area: 450 Square Feet
- Dimensions: 15x30
Library
- Level: First
- Area: 288 Square Feet
- Dimensions: 16x18
Living room
- Level: First
- Area: 600 Square Feet
- Dimensions: 20x30
Media room
- Level: First
- Area: 336 Square Feet
- Dimensions: 16x21
Heating
- Central, Heat Recovery Unit, Propane
Cooling
- Central Air, Ductless
Appliances
- Included: Bar Fridge, Oven, Convection Oven, Dishwasher, Disposal, Dryer, Electric Water Heater, Freezer, Ice Maker, Indoor Grill, Kitchen Reverse Osmosis System, Microwave, Range, Range Hood, Refrigerator, Washer, Water Filtration System, Water Purifier, Water Softener, Wine Refrigerator
- Laundry: Gas Dryer Hookup, Inside, Laundry Room, Washer Hookup
Features
- Attic Fan, Built-in Features, Cathedral Ceiling(s), Ceiling Fan(s), Coffered Ceiling(s), Crown Molding, Dry Bar, Eating Space In Kitchen, High Ceilings, Kitchen/Family Room Combo, L Dining, Open Floorplan, Primary Bedroom Main Floor, Solid Wood Cabinets, Split Bedroom, Stone Counters, Thermostat, Tray Ceiling(s), Vaulted Ceiling(s), Walk-In Closet(s), Wet Bar, In-Law Floorplan
- Flooring: Granite, Marble, Travertine, Hardwood
- Doors: French Doors, Outdoor Grill, Outdoor Kitchen
- Windows: Blinds, Window Treatments
- Has fireplace: No
Interior area
- Total structure area: 9,791
- Total interior livable area: 6,820 sqft
Video & virtual tour
Property
Parking
- Total spaces: 4
- Parking features: Garage Door Opener, Garage Faces Side, Golf Cart Parking, Guest, Oversized, Split Garage, Workshop in Garage
- Attached garage spaces: 4
Features
- Levels: Two
- Stories: 2
- Patio & porch: Covered, Rear Porch
- Exterior features: Balcony, Garden, Irrigation System, Lighting, Outdoor Grill, Outdoor Kitchen, Private Mailbox, Rain Gutters
- Has private pool: Yes
- Pool features: Auto Cleaner, Heated, In Ground, Lap, Salt Water, Self Cleaning
- Has spa: Yes
- Spa features: In Ground
- Has view: Yes
- View description: Garden, Pool, Water, Lake
- Has water view: Yes
- Water view: Water,Lake
- Waterfront features: Lake Front, Lake - Chain of Lakes, Lake Privileges, Limited Access, Skiing Allowed
Lot
- Size: 5.11 Acres
- Dimensions: 175 x 1,200
- Features: Conservation Area, Cul-De-Sac, In County, Landscaped, Oversized Lot, Private, Above Flood Plain
- Residential vegetation: Mature Landscaping, Trees/Landscaped
Details
- Additional structures: Cabana, Gazebo, Outdoor Kitchen
- Parcel number: U0127189BQ00000000001.0
- Zoning: PD
- Special conditions: None
Construction
Type & style
- Home type: SingleFamily
- Architectural style: Mediterranean
- Property subtype: Single Family Residence
Materials
- Block, Cement Siding, Concrete, Stucco, Wood Frame
- Foundation: Slab
- Roof: Membrane,Tile
Condition
- Completed
- New construction: No
- Year built: 2009
Details
- Warranty included: Yes
Utilities & green energy
- Sewer: Septic Tank
- Water: Well
- Utilities for property: BB/HS Internet Available, Cable Available, Cable Connected, Electricity Connected, Phone Available, Propane, Sprinkler Well, Street Lights, Underground Utilities
Green energy
- Energy efficient items: Appliances, Doors, Thermostat
- Water conservation: Drip Irrigation, Irrig. System-Drip/Microheads
Community & HOA
Community
- Features: Deed Restrictions, Gated Community - No Guard, Golf Carts OK
- Security: Closed Circuit Camera(s), Fire Alarm, Fire Sprinkler System, Gated Community, Security System, Security System Owned, Smoke Detector(s), Fire Resistant Exterior, Fire/Smoke Detection Integration, Safe Room
- Pet fee: $0 monthly
- Subdivision: BELLAMERE
HOA
- Has HOA: Yes
- Amenities included: Gated
- Services included: Private Road
- HOA fee: $300 monthly
- HOA name: Dara Khoyi
- HOA phone: 727-514-7777
Location
- Region: Lutz
Financial & listing details
- Price per square foot: $609/sqft
- Tax assessed value: $4,012,071
- Annual tax amount: $69,227
- Date on market: 9/22/2025
- Cumulative days on market: 182 days
- Listing terms: Cash,Conventional,Owner May Carry
- Ownership: Fee Simple
- Total actual rent: 0
- Electric utility on property: Yes
- Road surface type: Brick
Estimated market value
$3,843,700
$3.65M - $4.04M
$7,468/mo
Price history
| Date | Event | Price |
|---|---|---|
| 1/9/2026 | Price change | $4,150,000-1.2%$609/sqft |
Source:  Stellar MLS #TB8429681 Report a problem Stellar MLS #TB8429681 Report a problem | ||
| 9/22/2025 | Listed for sale | $4,200,000+40.8%$616/sqft |
Source: Stellar MLS #TB8429681 Report a problem | ||
| 12/9/2024 | Sold | $2,983,300-33.7%$437/sqft |
Source: Public Record Report a problem | ||
| 12/12/2022 | Sold | $4,500,000-4.2%$660/sqft |
Source: Public Record Report a problem | ||
| 9/9/2021 | Pending sale | $4,695,000$688/sqft |
Source: Stellar MLS #U8126793 Report a problem | ||
| 6/12/2021 | Listed for sale | $4,695,000+18%$688/sqft |
Source: Stellar MLS #U8126793 Report a problem | ||
| 1/6/2020 | Listing removed | $3,980,000$584/sqft |
Source: REALTY ONE GROUP ADVANTAGE #U8017831 Report a problem | ||
| 12/26/2018 | Listed for sale | $3,980,000-0.5%$584/sqft |
Source: REALTY ONE GROUP ADVANTAGE #U8017831 Report a problem | ||
| 12/1/2017 | Listing removed | $3,999,000$586/sqft |
Source: REALTY ONE GROUP ADVANTAGE #U7817784 Report a problem | ||
| 9/5/2017 | Price change | $3,999,000-16.7%$586/sqft |
Source: REALTY ONE GROUP ADVANTAGE #U7817784 Report a problem | ||
| 7/11/2017 | Price change | $4,799,000-4%$704/sqft |
Source: REALTY ONE GROUP ADVANTAGE #U7817784 Report a problem | ||
| 5/4/2017 | Listed for sale | $5,000,000+11.1%$733/sqft |
Source: REALTY ONE GROUP ADVANTAGE #U7817784 Report a problem | ||
| 2/23/2015 | Listing removed | $4,500,000$660/sqft |
Source: Engel & Volkers South Tampa #T2627505 Report a problem | ||
| 6/20/2014 | Price change | $4,500,000+350%$660/sqft |
Source: Engel & Volkers South Tampa #T2627505 Report a problem | ||
| 6/8/2014 | Price change | $1,000,000-77.8%$147/sqft |
Source: American Heritage Realty Inc #U7622479 Report a problem | ||
| 6/3/2014 | Price change | $4,500,000-10%$660/sqft |
Source: Engel & Volkers South Tampa #T2627505 Report a problem | ||
| 5/3/2014 | Price change | $5,000,000+6.4%$733/sqft |
Source: Engel & Volkers South Tampa #T2627505 Report a problem | ||
| 12/9/2013 | Price change | $4,699,000+10.6%$689/sqft |
Source: TEAMKAR REALTY,INC #T2604567 Report a problem | ||
| 12/8/2013 | Listed for sale | $4,250,000$623/sqft |
Source: Teamkar Realty, Inc. Report a problem | ||
| 10/27/2013 | Listing removed | $4,250,000$623/sqft |
Source: Teamkar Realty, Inc. Report a problem | ||
| 8/9/2013 | Price change | $4,250,000-1%$623/sqft |
Source: Teamkar Realty, Inc. Report a problem | ||
| 7/27/2013 | Price change | $4,294,000+7.3%$630/sqft |
Source: Teamkar Realty, Inc. Report a problem | ||
| 6/28/2013 | Listed for sale | $4,000,000$587/sqft |
Source: Teamkar Realty, Inc. #T2539306 Report a problem | ||
| 5/17/2013 | Listing removed | $4,000,000$587/sqft |
Source: Teamkar Realty, Inc. #T2539306 Report a problem | ||
| 5/9/2013 | Price change | $4,000,000+5.3%$587/sqft |
Source: Teamkar Realty, Inc. #T2539306 Report a problem | ||
| 4/21/2013 | Price change | $3,799,500-5%$557/sqft |
Source: Teamkar Realty, Inc. #T2539306 Report a problem | ||
| 4/14/2013 | Listed for sale | $4,000,000$587/sqft |
Source: Teamkar Realty, Inc. #T2539306 Report a problem | ||
Public tax history
| Year | Property taxes | Tax assessment |
|---|---|---|
| 2025 | $73,107 +5.6% | $4,012,071 +0.3% |
| 2024 | $69,227 +16.3% | $4,000,180 +18% |
| 2023 | $59,543 +56.1% | $3,391,152 +69.4% |
| 2022 | $38,138 +12.1% | $2,001,959 +10% |
| 2021 | $34,026 +12.5% | $1,819,963 +10% |
| 2020 | $30,257 -13.2% | $1,654,512 -12.6% |
| 2019 | $34,855 | $1,893,409 +5.8% |
| 2018 | $34,855 +4.2% | $1,790,202 +7.1% |
| 2017 | $33,449 +5.8% | $1,672,299 +20% |
| 2016 | $31,617 +17.7% | $1,393,926 +7.2% |
| 2015 | $26,867 +23.4% | $1,299,777 +7.1% |
| 2014 | $21,779 | $1,213,532 +8% |
| 2013 | $21,779 +0.1% | $1,123,233 +1.7% |
| 2012 | $21,752 +2.9% | $1,104,457 +3% |
| 2011 | $21,146 +2.3% | $1,072,288 +1.5% |
| 2010 | $20,680 +213% | $1,056,441 -30.1% |
| 2009 | $6,607 -10.8% | $1,510,854 +314.9% |
| 2008 | $7,409 +1.3% | $364,164 |
| 2007 | $7,316 | $364,164 |
Find assessor info on the county website
Monthly payment
Est. payment
Payment breakdown
Explore the cost of this home by adjusting the details. Changes won't be saved.Climate risks
Neighborhood: 33549
Nearby schools
GreatSchools rating
- 9/10Lutz K-8 SchoolGrades: PK-8Distance: 1.4 mi
- 3/10Freedom High SchoolGrades: 9-12Distance: 5.1 mi
- 8/10Liberty Middle SchoolGrades: 6-8Distance: 5.1 mi
Schools provided by the listing agent
- Elementary: Lutz-HB
- Middle: Liberty-HB
- High: Freedom-HB
Source: Stellar MLS. This data may not be complete. We recommend contacting the local school district to confirm school assignments for this home.
- $875,0005.13 Acres113 Bellamere Palms Ct, Lutz, FL 33549Sold

- $3,616,8005 bd6 ba7.2k sqft19723 N Us Highway 41, Lutz, FL 33549Off Market
- $2,250,0005.09 Acres109 Bellamere Palms Ct #3, Lutz, FL 33549Lot/Land
- $975,0005.09 Acres105 Bellamere Palms Ct #4, Lutz, FL 33549Lot/Land
- $558,9655.09 Acres109 Bellamere Palms Ct, Lutz, FL 33549Off Market
- $749,0003 bd3 ba2.1k sqft219 Willow Bend Pkwy, Lutz, FL 33549For Sale
- $558,1002 bd2 ba2.1k sqft223 Willow Bend Pkwy, Lutz, FL 33549Off Market
- $415,9635.368 Acres105 Bellamere Palms Ct, Lutz, FL 33549Off Market
A local agent can set up tours, give advice and negotiate with sellers.
Similar homes
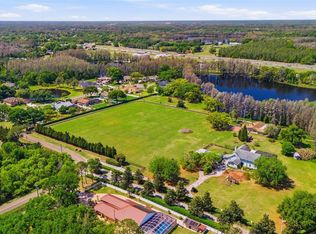
- $3,800,0003 bd2 ba3.4k sqft820 Newberger Rd, Lutz, FL 33549For Sale
 MLS ID #TB8497037, Angelina Arcuri, REAL BROKER, LLC. Stellar MLS
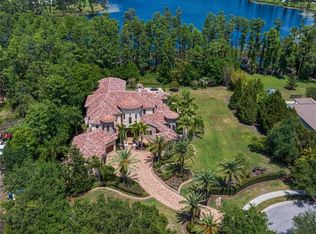
 - $3,495,0005 bd7 ba6.7k sqft1102 Merry Water Dr, Lutz, FL 33548For Sale
 MLS ID #TB8379522, Michelle Fitz- Randolph, COLDWELL BANKER REALTY. Stellar MLS
 - $4,190,0005 bd6 ba6.7k sqft17201 Breeders Cup Dr, Odessa, FL 33556For Sale
 MLS ID #TB8425808, Maria Azuaje, PREMIER SOTHEBYS INTL REALTY. Stellar MLS
 - $3,650,0005 bd7 ba6.6k sqft9902 Menander Wood Ct, Odessa, FL 33556For Sale
 MLS ID #TB8478666, Robbie Henderson, III, BELL HENDERSON REAL ESTATE. Stellar MLS
 - $3,999,9995 bd5 ba7.2k sqft18562 Council Crest Dr, Odessa, FL 33556For SaleMLS ID #TB8512855, Austin Marks, COMPASS FLORIDA LLC. Stellar MLS
- $3,900,0005 bd7 ba6.8k sqft17301 Ballmont Park Dr, Odessa, FL 33556For SaleMLS ID #TB8510849, Austin Marks, COMPASS FLORIDA LLC. Stellar MLS
- $3,750,0005 bd6 ba6.8k sqft18258 Wayne Rd, Odessa, FL 33556For SaleMLS ID #TB8502172, Jack Bentley, Jr, BHHS FLORIDA PROPERTIES GROUP. Stellar MLS
- $5,599,9005 bd6 ba4.7k sqft19165 Geraci Rd, Lutz, FL 33558For SaleMLS ID #TB8494839, Alexandria Romo, MIHARA & ASSOCIATES INC.. Stellar MLS
- $3,499,0004 bd6 ba6k sqft702 Berrocales De Avila, Tampa, FL 33613For SaleMLS ID #TB8495311, Brooke Atwell, LEE REALTY GROUP. Stellar MLS
- $2,799,0005 bd7 ba7.7k sqft6413 Maclaurin Dr, Tampa, FL 33647For SaleMLS ID #TB8481237, Michelle Chenault, COLDWELL BANKER REALTY. Stellar MLS
- $2,495,0005 bd6 ba7.3k sqft4123 Highland Park Cir, Lutz, FL 33558For SaleMLS ID #TB8512226, Vincent Arcuri, REAL BROKER, LLC. Stellar MLS
- $3,400,0005 bd6 ba7k sqft12125 Stonelake Ranch Blvd, Thonotosassa, FL 33592For SaleMLS ID #TB8401762, Tina White, EXP REALTY LLC. Stellar MLS
- $2,430,0005 bd7 ba5.6k sqft18901 Lakes Edge Way, Odessa, FL 33556For SaleMLS ID #TB8507179, Celeste Hunter, SMITH & ASSOCIATES REAL ESTATE. Stellar MLS
- $3,350,5005 bd7 ba7k sqft16211 Villarreal De Avila, Tampa, FL 33613For SaleMLS ID #TB8360938, Cynthia Kaszirer, SMITH & ASSOCIATES REAL ESTATE. Stellar MLS
- $2,399,0005 bd5 ba6.1k sqft18707 Pepper Pike, Lutz, FL 33558For SaleMLS ID #TB8501748, Sandi McGlathery, JASON MITCHELL REAL ESTATE FLO. Stellar MLS
- $4,070,0005 bd6 ba8.3k sqft10641 Broadland Pass, Thonotosassa, FL 33592For SaleMLS ID #TB8453617, Leopold Jean Baptiste, CURB AND KEY REALTY LLC. Stellar MLS
- $3,550,0004 bd6 ba4.8k sqft11410 Trotting Down Dr, Odessa, FL 33556For SaleMLS ID #TB8498512, Colony Reeves, DALTON WADE INC. Stellar MLS
- $3,200,0005 bd6 ba6k sqft6004 Windham Pl, Tampa, FL 33647For SaleMLS ID #TB8497159, Whitney Lohr, BHHS FLORIDA PROPERTIES GROUP. Stellar MLS
- $2,679,0006 bd6 ba6.2k sqft3530 Old Keystone Rd, Tarpon Springs, FL 34688For SaleMLS ID #TB8518033, Colleen Markonios, HOUSE RESIDENTIAL CO. Stellar MLS
- $4,000,0003 bd3 ba3.4k sqft9449 Roberts Rd, Odessa, FL 33556For SaleMLS ID #TB8486319, Jack Bentley, Jr, BHHS FLORIDA PROPERTIES GROUP. Stellar MLS
