Virtually Staged. Located within Avila, this custom residence offers 4 bedrooms, 4 full baths, 2 half baths, 6,062 square feet of living space, and a 5-car garage on an approximately 0.82-acre homesite. Built in 2000, the floor plan includes a den/library/office, family room, foyer, game room, and loft, along with solid wood cabinetry, stone counters, built-ins and cathedral, tray, and vaulted ceilings, walk-in closets, a wet bar, and two gas fireplaces. The kitchen is appointed with built-in appliances, and the outdoor living areas are designed for entertaining with French doors, screened deck/patio/porch spaces, an in-ground screen-enclosed pool, outdoor grill, mature landscaping, oak trees, portico, and motor court. A wine cellar and private homesite add to the property’s appeal. Set on a private corner lot in the exclusive Avila community, this custom estate is surrounded by mature landscaping and majestic trees, creating a beautiful sense of privacy and arrival. Offering 4 bedrooms, 4 full baths, 2 half baths, 6,062 square feet of living space, and a 5-car garage, the home features an exceptional layout with a den/library/office, family room, game room, loft, and inviting entertaining spaces throughout. Interior highlights include built-in features, solid wood cabinetry, stone counters, cathedral, tray, and vaulted ceilings, walk-in closets, a wet bar, and two gas fireplaces. The outdoor living experience is equally impressive with French doors opening to screened deck, patio, and porch areas, an in-ground screen-enclosed pool, outdoor grill, irrigation system, and portico. Located within guard-gated Avila, residents enjoy a premier lifestyle with 24/7 gatehouse staffing and patrols, plus community amenities including a playground, park, running/walking path, lighted walking track, soccer field, basketball court, pickleball courts, pavilion, and enclosed dog park.
For sale
$3,499,000
702 BERROCALES DE AVILA, TAMPA, FL 33613
4beds
6,062sqft
Single Family Residence
Built in 2000
0.82 Acres Lot
$3,178,400 Zestimate®
$577/sqft
$673/mo HOA
What's special
Two gas fireplacesIn-ground screen-enclosed poolStone countersFamily roomOutdoor grillFrench doorsWine cellar
- 138 days |
- 1,008 |
- 43 |
Zillow last checked:
Listing updated:
Listed by:
Brooke Atwell 813-393-0062,
LEE REALTY GROUP 352-206-8910
Source: Stellar MLS,MLS#: TB8495311 Originating MLS: Suncoast Tampa
Originating MLS: Suncoast Tampa
Facts & features
Interior
Bedrooms & bathrooms
- Bedrooms: 4
- Bathrooms: 6
- Full bathrooms: 4
- 1/2 bathrooms: 2
Rooms
- Room types: Attic, Bonus Room, Den/Library/Office, Family Room, Dining Room, Living Room, Garage Apartment, Great Room, Utility Room, Loft
Primary bedroom
- Features: Walk-In Closet(s)
- Level: First
- Area: 560 Square Feet
- Dimensions: 20x28
Bedroom 1
- Features: Walk-In Closet(s)
- Level: Second
- Area: 348 Square Feet
- Dimensions: 12x29
Bedroom 2
- Features: Walk-In Closet(s)
- Level: Second
- Area: 180 Square Feet
- Dimensions: 12x15
Game room
- Features: Wet Bar
- Level: First
- Area: 572 Square Feet
- Dimensions: 22x26
Great room
- Level: First
- Area: 576 Square Feet
- Dimensions: 18x32
Kitchen
- Features: Walk-In Closet(s)
- Level: First
- Area: 238 Square Feet
- Dimensions: 17x14
Heating
- Central, Natural Gas, Propane, Zoned
Cooling
- Central Air, Zoned
Appliances
- Included: Bar Fridge, Oven, Convection Oven, Cooktop, Dishwasher, Disposal, Dryer, Exhaust Fan, Range, Range Hood, Refrigerator, Washer, Water Softener, Wine Refrigerator
- Laundry: Common Area, Electric Dryer Hookup, Inside, Laundry Room, Washer Hookup
Features
- Built-in Features, Cathedral Ceiling(s), Ceiling Fan(s), Crown Molding, Eating Space In Kitchen, High Ceilings, Kitchen/Family Room Combo, Open Floorplan, Pest Guard System, Primary Bedroom Main Floor, Solid Wood Cabinets, Stone Counters, Thermostat, Tray Ceiling(s), Vaulted Ceiling(s), Walk-In Closet(s), Wet Bar, In-Law Floorplan
- Flooring: Ceramic Tile, Travertine, Hardwood
- Doors: French Doors, Outdoor Grill, Outdoor Kitchen
- Windows: Window Treatments, Shutters
- Has fireplace: Yes
- Fireplace features: Gas
Interior area
- Total structure area: 7,352
- Total interior livable area: 6,062 sqft
Video & virtual tour
Property
Parking
- Total spaces: 5
- Parking features: Covered, Driveway, Garage Door Opener, Golf Cart Garage, Golf Cart Parking, Ground Level, Guest, Split Garage
- Attached garage spaces: 5
- Has uncovered spaces: Yes
Features
- Levels: Two
- Stories: 2
- Patio & porch: Covered, Patio, Screened
- Exterior features: Balcony, Courtyard, Irrigation System, Lighting, Outdoor Grill, Outdoor Kitchen, Permeable Paving, Private Entrance, Private Mailbox, Private Yard, Rain Gutters, Sprinkler Metered, Storage
- Has private pool: Yes
- Pool features: Auto Cleaner, Gunite, In Ground, Lighting, Outside Bath Access, Screen Enclosure, Self Cleaning, Tile
- Has view: Yes
- View description: Pool
Lot
- Size: 0.82 Acres
- Features: Corner Lot, City Lot, In County, Landscaped, Level, Near Golf Course, Near Public Transit, Oversized Lot, Private, Street Dead-End
- Residential vegetation: Mature Landscaping, Oak Trees, Trees/Landscaped
Details
- Additional structures: Guest House
- Parcel number: U2527180MI00000500023.0
- Zoning: PD
- Special conditions: None
Construction
Type & style
- Home type: SingleFamily
- Property subtype: Single Family Residence
Materials
- Brick, Concrete
- Foundation: Concrete Perimeter
- Roof: Concrete,Tile
Condition
- Completed
- New construction: No
- Year built: 2000
Utilities & green energy
- Sewer: Public Sewer
- Water: Public, See Remarks
- Utilities for property: BB/HS Internet Available, Cable Available, Electricity Available, Electricity Connected, Phone Available
Community & HOA
Community
- Features: Association Recreation - Owned, Clubhouse, Dog Park, Fitness Center, Gated Community - Guard, Golf Carts OK, Golf, Irrigation-Reclaimed Water, Park, Playground, Pool, Restaurant, Special Community Restrictions, Tennis Court(s)
- Security: Fire Alarm, Gated Community, Security Gate, Security System, Security System Owned, Smoke Detector(s), Touchless Entry
- Pet fee: $0 monthly
- Subdivision: AVILA UNIT 10AA
HOA
- Has HOA: Yes
- Amenities included: Basketball Court, Cable TV, Clubhouse, Elevator(s), Fence Restrictions, Fitness Center, Gated, Golf Course, Maintenance, Optional Additional Fees, Park, Pickleball Court(s), Playground, Pool, Recreation Facilities, Sauna, Security, Spa/Hot Tub, Tennis Court(s), Vehicle Restrictions
- Services included: 24-Hour Guard, Common Area Taxes, Reserve Fund, Maintenance Grounds, Manager, Private Road, Recreational Facilities, Trash
- HOA fee: $673 monthly
- HOA name: Kristina Mazza
- HOA phone: 813-949-9768
- Second HOA name: Avila Property Owners' Association
Location
- Region: Tampa
Financial & listing details
- Price per square foot: $577/sqft
- Tax assessed value: $1,899,106
- Annual tax amount: $23,327
- Date on market: 4/10/2026
- Cumulative days on market: 131 days
- Ownership: Fee Simple
- Total actual rent: 0
- Electric utility on property: Yes
- Road surface type: Asphalt, Paved
Estimated market value
$3,178,400
$3.02M - $3.34M
$8,346/mo
Price history
| Date | Event | Price |
|---|---|---|
| 4/10/2026 | Listed for sale | $3,499,000+94.5%$577/sqft |
Source:  Stellar MLS #TB8495311 Report a problem Stellar MLS #TB8495311 Report a problem | ||
| 7/28/2017 | Listing removed | $1,799,000$297/sqft |
Source: Coldwell Banker Residential Real Estate - South Tampa #T2834716 Report a problem | ||
| 2/21/2017 | Price change | $1,799,000-1.4%$297/sqft |
Source: Coldwell Banker Residential Real Estate - South Tampa #T2834716 Report a problem | ||
| 8/11/2016 | Listed for sale | $1,825,000$301/sqft |
Source: COLDWELL BANKER RESIDENTIAL #T2834716 Report a problem | ||
| 4/1/2016 | Listing removed | $1,825,000$301/sqft |
Source: Coldwell Banker Residential Real Estate - South Tampa #T2759496 Report a problem | ||
| 5/28/2015 | Listed for sale | $1,825,000-3.7%$301/sqft |
Source: COLDWELL BANKER RESIDENTIAL #T2759496 Report a problem | ||
| 10/11/2014 | Listing removed | $1,895,000$313/sqft |
Source: COLDWELL BANKER RESIDENTIAL (639500) #T2600748 Report a problem | ||
| 11/12/2013 | Listed for sale | $1,895,000$313/sqft |
Source: Coldwell Banker Residential Real Estate - North Tampa #T2600748 Report a problem | ||
| 8/5/2013 | Listing removed | $1,895,000$313/sqft |
Source: Coldwell Banker Residential Real Estate - North Tampa #T2553993 Report a problem | ||
| 2/5/2013 | Listed for sale | $1,895,000$313/sqft |
Source: Coldwell Banker Residential Real Estate - North Tampa #T2553993 Report a problem | ||
| 10/12/2012 | Listing removed | $1,895,000$313/sqft |
Source: Coldwell Banker Residential Real Estate - North Tampa #T2485211 Report a problem | ||
| 1/4/2012 | Price change | $1,895,000+5.3%$313/sqft |
Source: Coldwell Banker Residential Real Estate - North Tampa #T2485211 Report a problem | ||
| 8/31/2011 | Price change | $1,799,000-18.2%$297/sqft |
Source: Coldwell Banker Residential Real Estate - North Tampa #T2485211 Report a problem | ||
| 1/24/2010 | Price change | $2,199,000-8.4%$363/sqft |
Source: CENTURY 21 Shaw Realty Group #T2434099 Report a problem | ||
| 7/13/2008 | Listed for sale | $2,400,000+33.3%$396/sqft |
Source: Century 21 #T2320979 Report a problem | ||
| 3/16/2005 | Sold | $1,800,000$297/sqft |
Source: Public Record Report a problem | ||
Public tax history
| Year | Property taxes | Tax assessment |
|---|---|---|
| 2025 | $23,327 +8.4% | $1,284,633 +2.9% |
| 2024 | $21,521 +2.9% | $1,248,429 +3% |
| 2023 | $20,913 +2.8% | $1,212,067 +3% |
| 2022 | $20,340 +0.8% | $1,176,764 +3% |
| 2021 | $20,177 +1% | $1,142,489 +1.4% |
| 2020 | $19,981 +1.6% | $1,126,715 +2.3% |
| 2019 | $19,664 | $1,101,383 +1.9% |
| 2018 | $19,664 +0.7% | $1,080,847 -5.6% |
| 2017 | $19,536 +1% | $1,145,164 +10.4% |
| 2016 | $19,339 +0.4% | $1,036,842 +0.7% |
| 2015 | $19,267 -1% | $1,029,635 +0.8% |
| 2014 | $19,455 | $1,021,463 +1.5% |
| 2013 | $19,455 +0.1% | $1,006,367 +1.7% |
| 2012 | $19,430 -4.1% | $989,545 -3.8% |
| 2011 | $20,257 -0.7% | $1,028,375 -1.4% |
| 2010 | $20,408 -19.3% | $1,042,935 -18.4% |
| 2009 | $25,283 -5% | $1,277,919 -4.6% |
| 2008 | $26,626 -5.8% | $1,339,126 -5.9% |
| 2007 | $28,278 -14.4% | $1,423,181 -6.1% |
| 2006 | $33,048 +10.4% | $1,516,419 +16.1% |
| 2005 | $29,943 | $1,306,034 +34.8% |
| 2004 | -- | $968,651 +1.9% |
| 2003 | -- | $950,590 +0.7% |
| 2002 | -- | $943,802 +1.6% |
| 2001 | -- | $928,939 +666.9% |
| 2000 | $2,916 | $121,135 |
Find assessor info on the county website
Monthly payment
Est. payment
Payment breakdown
Explore the cost of this home by adjusting the details. Changes won't be saved.Climate risks
Neighborhood: 33613
Nearby schools
GreatSchools rating
- 9/10Maniscalco Elementary SchoolGrades: PK-8Distance: 1.5 mi
- 6/10Gaither High SchoolGrades: 9-12Distance: 2.7 mi
- 3/10Buchanan Middle SchoolGrades: 6-8Distance: 1.5 mi
Schools provided by the listing agent
- Elementary: Maniscalco-HB
- Middle: Buchanan-HB
- High: Gaither-HB
Source: Stellar MLS. This data may not be complete. We recommend contacting the local school district to confirm school assignments for this home.
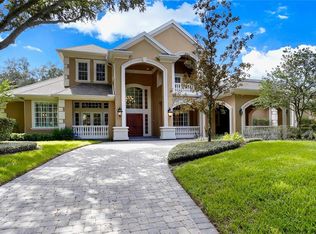
- $2,700,0006 bd7 ba6.4k sqft704 Berrocales De Avila, Tampa, FL 33613Sold
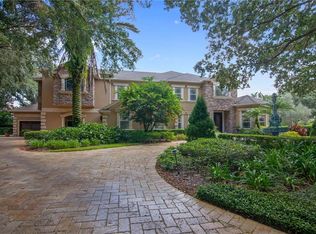
- $2,493,2005 bd6 ba6.7k sqft16603 Villalenda De Avila, Tampa, FL 33613Off Market
- $100-- bd-- ba-- sqft16702 N Florida Ave, Tampa, FL 33613Off Market
- $2,776,8005 bd5 ba6.6k sqft16605 Villalenda De Avila, Tampa, FL 33613Off Market
- $1,166,7005 bd5 ba3.5k sqft16606 Sedona De Avila, Tampa, FL 33613Off Market
- $3,750,0006 bd9 ba9.8k sqft602 Guisando De Avila, Tampa, FL 33613Sold
- $1,190,7004 bd3 ba3.3k sqft16608 Sedona De Avila, Tampa, FL 33613Off Market
- $2,450,0006 bd8 ba6.4k sqft706 Berrocales De Avila, Tampa, FL 33613Sold
A local agent can set up tours, give advice and negotiate with sellers.
Similar homes
- $3,930,0004 bd7 ba6.7k sqft16601 AVILA BOULEVARD, TAMPA, FL 33613For Sale

 MLS ID #TB8514072, Michelle Fitz- Randolph, COLDWELL BANKER REALTY. Stellar MLS
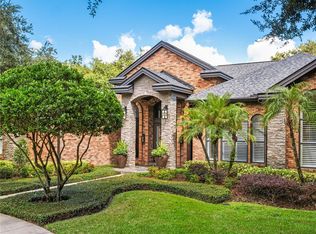
 - $3,349,0005 bd7 ba7k sqft16211 VILLARREAL DE AVILA, TAMPA, FL 33613For Sale
 MLS ID #TB8360938, Cynthia Kaszirer, SMITH & ASSOCIATES REAL ESTATE. Stellar MLS
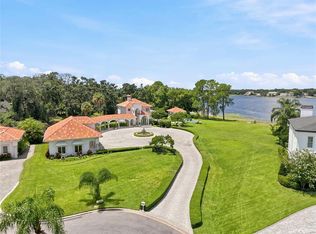
 - $3,750,0004 bd5 ba3.3k sqft11104 WINTHROP WAY, TAMPA, FL 33612For Sale
 MLS ID #TB8541938, Tyler Gilley, SMITH & ASSOCIATES REAL ESTATE. Stellar MLS
 - $2,695,0004 bd6 ba4.7k sqft17027 CANDELEDA DE AVILA, TAMPA, FL 33613For Sale
 MLS ID #TB8525968, Michelle Fitz- Randolph, COLDWELL BANKER REALTY. Stellar MLS
 - $2,495,0004 bd6 ba5.1k sqft1001 BAJADA DE AVILA, TAMPA, FL 33613For SaleMLS ID #TB8537305, Dianne Martin, CENTURY 21 CIRCLE. Stellar MLS
- $2,650,0004 bd5 ba5.1k sqft16504 AVILA BOULEVARD, TAMPA, FL 33613For SaleMLS ID #TB8485075, Dianne Martin, CENTURY 21 CIRCLE. Stellar MLS
- $3,495,0005 bd7 ba6.7k sqft1102 MERRY WATER DRIVE, LUTZ, FL 33548For SaleMLS ID #TB8379522, Michelle Fitz- Randolph, COLDWELL BANKER REALTY. Stellar MLS
- $2,950,0005 bd7 ba6.3k sqft9723 YESHUA WAY, TAMPA, FL 33618For SaleMLS ID #W7888248, Morgan Burns McGriff, JOSEPH P BURNS REAL ESTATE. Stellar MLS
- $3,650,0005 bd7 ba6.6k sqft9902 MENANDER WOOD COURT, ODESSA, FL 33556For SaleMLS ID #TB8478666, Robbie Henderson, III, BELL HENDERSON REAL ESTATE. Stellar MLS
- $3,500,0005 bd5 ba5.1k sqft4537 W SWANN AVENUE, TAMPA, FL 33609For SaleMLS ID #TB8537819, Zack Jacob, JACOB REAL ESTATE SERVICES,INC. Stellar MLS
- $3,550,0004 bd6 ba4.8k sqft11410 TROTTING DOWN DRIVE, ODESSA, FL 33556For SaleMLS ID #TB8498512, Colony Reeves, DALTON WADE INC. Stellar MLS
- $3,500,0005 bd5 ba4.6k sqft2305 S BENDELOW TRAIL, TAMPA, FL 33629For SaleMLS ID #TB8537839, Krista Maddox, SMITH & ASSOCIATES REAL ESTATE. Stellar MLS
- $3,000,0005 bd5 ba4.7k sqft7902 FOXCATCHER COURT, ODESSA, FL 33556For SaleMLS ID #TB8513048, Becky Slocum, SMITH & ASSOCIATES REAL ESTATE. Stellar MLS
- $2,799,0005 bd7 ba7.7k sqft6413 MACLAURIN DRIVE, TAMPA, FL 33647For SaleMLS ID #TB8481237, Michelle Chenault, COLDWELL BANKER REALTY. Stellar MLS
- $3,750,0005 bd7 ba6.8k sqft17301 BALLMONT PARK DRIVE, ODESSA, FL 33556For SaleMLS ID #TB8510849, Austin Marks, COMPASS FLORIDA LLC. Stellar MLS
- $3,750,0005 bd6 ba6.8k sqft18258 WAYNE ROAD, ODESSA, FL 33556For SaleMLS ID #TB8502172, Jack Bentley, Jr, BHHS FLORIDA PROPERTIES GROUP. Stellar MLS
- $4,150,0006 bd7 ba6.8k sqft117 BELLAMERE PALMS COURT, LUTZ, FL 33549For SaleMLS ID #TB8429681, Alex Khoyi, REALTY ONE GROUP ADVANTAGE. Stellar MLS
- $4,200,0005 bd6 ba4.7k sqft19165 GERACI ROAD, LUTZ, FL 33558For SaleMLS ID #TB8494839, Alexandria Romo, MIHARA & ASSOCIATES INC.. Stellar MLS
- $3,450,0005 bd5 ba4.2k sqft89 MARTINIQUE AVENUE, TAMPA, FL 33606For SaleMLS ID #TB8536015, Kurt Schleicher, SCHLEICHER SELECT PROPERTIES. Stellar MLS
- $3,850,0005 bd6 ba6.8k sqft4555 W SWANN AVENUE, TAMPA, FL 33609For SaleMLS ID #TB8497330, Nikki Franklin, LLC, ENGEL & VOLKERS SOUTH TAMPA. Stellar MLS
