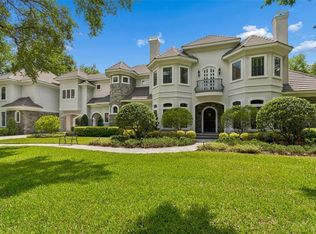
Stunning Custom-Built Estate in Avila – Tampa Bay’s Premier Gated Golf and Country Club Community. Welcome to this beautiful two-story estate located in the prestigious, guard-gated community of Avila. Built in 2005, this custom-designed residence offers timeless elegance, superior craftsmanship, and over 6,000 square feet of luxurious living space. This exceptional home features 6 bedrooms, 5 full baths, 2 half baths, a private guest house, home office, loft, and a gated motor court leading to a spacious four-car garage. The guest house—serving as the sixth bedroom—is complete with its own living room, kitchen, bedroom, and full bath, ideal for visitors or multi-generational living. A dramatic porte-cochère entry sets the tone for the elegance that continues throughout the home. Inside, you'll find granite countertops, custom wood cabinetry, Brazilian cherry wood and marble flooring, coffered ceilings, and intricate crown moldings that showcase attention to every detail. The gourmet kitchen is a chef’s dream, featuring a Dacor 6-burner gas cooktop, double ovens, two dishwashers, and a walk-in pantry, all opening to the warm and inviting family room with custom built-ins and a wet bar, perfect for entertaining. The luxurious first-floor primary suite offers a peaceful retreat with a sitting area with fireplace, morning bar, and a spa-like master bath designed for relaxation and privacy. The home office/library features elegant built-ins and French doors that open to a private patio, creating the perfect space to work or read in peace. Upstairs, you’ll find four generously sized bedrooms, three bathrooms, and a spacious loft with a balcony that overlooks the serene screened-in pool and outdoor living area. Designed for year-round enjoyment, the outdoor spaces include multiple covered seating areas, a resort-style pool, and a private backdrop of lush landscaping. Discover the pinnacle of luxury living in Avila, where privacy, security, and an unrivaled lifestyle await you.
Sold for $2,700,000
$2,700,000
704 BERROCALES DE AVILA, TAMPA, FL 33613
6beds
6,459sqft
Single Family Residence
Built in 2005
0.62 Acres Lot
$2,998,800 Zestimate®
$418/sqft
$8,597 Estimated rent
Home value
$2,998,800
$2.67M - $3.36M
$8,597/mo
Zestimate® history
Owner options
List your home for rent
$8,597/mo
Rent Zestimate®
Find your next renter with Zillow Rental Manager. Plus, with online applications, you can quickly screen prospective tenants – for free.
$8,597/mo
Rent Zestimate®
Refinance and save
$19,291/mo
Est. payment
Refinancing to a lower rate could help reduce your monthly payments and save thousands over the life of the loan.
$19,291/mo
Est. payment
Explore your selling options
Work with a Zillow partner agent
Leverage their expertise and Zillow's premium Showcase listings to get your home seen by more buyers.
Get startedList with your own agent
Get your home in front of millions of buyers by listing it on Zillow.
Learn how to do itSell it yourself
Take full control of how buyers see your home on Zillow by listing For Sale by Owner (FSBO).
List your homeWhat's special
Zillow last checked:
Listing updated:
Listed by:
Michelle Fitz- Randolph 813-263-7334,
COLDWELL BANKER REALTY 813-253-2444
Bought with:
Michelle Fitz- Randolph, 3225671
COLDWELL BANKER REALTY
Source: Stellar MLS,MLS#: TB8389783 Originating MLS: Suncoast Tampa
Originating MLS: Suncoast Tampa
Facts & features
Interior
Bedrooms & bathrooms
- Bedrooms: 6
- Bathrooms: 7
- Full bathrooms: 5
- 1/2 bathrooms: 2
Rooms
- Room types: Den/Library/Office, Family Room, Dining Room, Living Room
Primary bedroom
- Features: Walk-In Closet(s)
- Level: First
- Area: 270 Square Feet
- Dimensions: 15x18
Bedroom 2
- Features: Walk-In Closet(s)
- Level: Second
- Area: 196 Square Feet
- Dimensions: 14x14
Bedroom 3
- Features: Walk-In Closet(s)
- Level: Second
- Area: 182 Square Feet
- Dimensions: 14x13
Bedroom 4
- Features: Walk-In Closet(s)
- Level: Second
- Area: 322 Square Feet
- Dimensions: 14x23
Bathroom 5
- Features: Walk-In Closet(s)
- Level: Second
- Area: 252 Square Feet
- Dimensions: 14x18
Family room
- Level: First
- Area: 437 Square Feet
- Dimensions: 19x23
Kitchen
- Level: First
- Area: 288 Square Feet
- Dimensions: 16x18
Living room
- Level: First
- Area: 196 Square Feet
- Dimensions: 14x14
Heating
- Central, Zoned
Cooling
- Central Air, Zoned
Appliances
- Included: Oven, Convection Oven, Dishwasher, Range, Refrigerator
- Laundry: Inside
Features
- Built-in Features, Cathedral Ceiling(s), Ceiling Fan(s), Crown Molding, Eating Space In Kitchen, High Ceilings, Open Floorplan, Primary Bedroom Main Floor, Solid Wood Cabinets, Stone Counters, Walk-In Closet(s)
- Flooring: Carpet, Hardwood
- Doors: French Doors, Outdoor Grill, Outdoor Kitchen
- Windows: Blinds, Shutters
- Has fireplace: Yes
- Fireplace features: Master Bedroom
Interior area
- Total structure area: 10,930
- Total interior livable area: 6,459 sqft
Property
Parking
- Total spaces: 4
- Parking features: Garage - Attached
- Attached garage spaces: 4
Features
- Levels: Two
- Stories: 2
- Exterior features: Balcony, Irrigation System, Outdoor Grill, Outdoor Kitchen
- Has private pool: Yes
- Pool features: In Ground
- Has view: Yes
- View description: Pool
Lot
- Size: 0.62 Acres
Details
- Parcel number: U2527180MU00000500022.0
- Zoning: PD
- Special conditions: None
Construction
Type & style
- Home type: SingleFamily
- Property subtype: Single Family Residence
Materials
- Block, Stucco, Wood Frame
- Foundation: Slab
- Roof: Shingle
Condition
- New construction: No
- Year built: 2005
Utilities & green energy
- Sewer: Public Sewer
- Water: Public
- Utilities for property: BB/HS Internet Available, Electricity Connected, Sewer Connected, Sprinkler Recycled, Water Connected
Community & HOA
Community
- Features: Deed Restrictions, Dog Park, Fitness Center, Gated Community - Guard, Golf Carts OK, Golf, Irrigation-Reclaimed Water, Park, Playground, Tennis Court(s)
- Pet fee: $0 monthly
- Subdivision: AVILA UNIT 10Z
HOA
- Has HOA: Yes
- Amenities included: Basketball Court, Gated, Pickleball Court(s), Playground, Security
- Services included: 24-Hour Guard, Private Road, Security
- HOA fee: $667 monthly
- HOA name: Avila Property Owners Assocaition
- HOA phone: 813-949-9768
Location
- Region: Tampa
Financial & listing details
- Price per square foot: $418/sqft
- Tax assessed value: $2,251,896
- Annual tax amount: $37,621
- Date on market: 5/27/2025
- Cumulative days on market: 159 days
- Ownership: Fee Simple
- Total actual rent: 0
- Electric utility on property: Yes
- Road surface type: Paved
Price history
| Date | Event | Price |
|---|---|---|
| 1/14/2026 | Listing removed | $17,000$3/sqft |
Source: Stellar MLS #TB8458949 Report a problem | ||
| 12/26/2025 | Listed for rent | $17,000+41.7%$3/sqft |
Source: Stellar MLS #TB8458949 Report a problem | ||
| 12/12/2025 | Sold | $2,700,000-3.4%$418/sqft |
Source:  Stellar MLS #TB8389783 Report a problem Stellar MLS #TB8389783 Report a problem | ||
| 11/3/2025 | Pending sale | $2,795,000$433/sqft |
Source: Stellar MLS #TB8389783 Report a problem | ||
| 9/26/2025 | Price change | $2,795,000-3.5%$433/sqft |
Source: Stellar MLS #TB8389783 Report a problem | ||
| 5/27/2025 | Listed for sale | $2,895,000+45.1%$448/sqft |
Source: Stellar MLS #TB8389783 Report a problem | ||
| 12/29/2023 | Listing removed | -- |
Source: Stellar MLS #T3466271 Report a problem | ||
| 11/25/2023 | Price change | $12,000-14.3%$2/sqft |
Source: Stellar MLS #T3466271 Report a problem | ||
| 8/18/2023 | Listed for rent | $14,000$2/sqft |
Source: Stellar MLS #T3466271 Report a problem | ||
| 6/21/2021 | Sold | $1,995,000-13.1%$309/sqft |
Source: Public Record Report a problem | ||
| 5/14/2019 | Listing removed | $2,295,000$355/sqft |
Source: Coldwell Banker Residential Real Estate - South Tampa #T3134768 Report a problem | ||
| 2/4/2019 | Price change | $2,295,000-4.2%$355/sqft |
Source: Coldwell Banker Residential Real Estate - South Tampa #T3134768 Report a problem | ||
| 11/30/2018 | Listed for sale | $2,395,000$371/sqft |
Source: Coldwell Banker Residential Real Estate - South Tampa #T3134768 Report a problem | ||
| 11/30/2018 | Pending sale | $2,395,000$371/sqft |
Source: Coldwell Banker Residential Real Estate - South Tampa #T3134768 Report a problem | ||
| 10/6/2018 | Listed for sale | $2,395,000+40.9%$371/sqft |
Source: COLDWELL BANKER RESIDENTIAL #T3134768 Report a problem | ||
| 12/2/2011 | Sold | $1,700,000-14.8%$263/sqft |
Source: Stellar MLS #T2417705 Report a problem | ||
| 8/4/2011 | Price change | $1,995,000-9.3%$309/sqft |
Source: Smith and Associates #T2417705 Report a problem | ||
| 10/12/2010 | Listed for sale | $2,200,000$341/sqft |
Source: Active Website #T2417705 Report a problem | ||
| 7/29/2010 | Listing removed | $2,200,000$341/sqft |
Source: SMITH & ASSOCIATES REAL ESTATE #T2417705 Report a problem | ||
| 5/2/2010 | Price change | $2,200,000-18.5%$341/sqft |
Source: Smith and Associates #T2417705 Report a problem | ||
| 2/14/2009 | Listed for sale | $2,699,000+1399.4%$418/sqft |
Source: CENTURY 21 Shaw Realty Group #T2353404 Report a problem | ||
| 2/12/1999 | Sold | $180,000$28/sqft |
Source: Public Record Report a problem | ||
Public tax history
| Year | Property taxes | Tax assessment |
|---|---|---|
| 2025 | $41,744 +5.2% | $2,251,896 -0.1% |
| 2024 | $39,671 -1.2% | $2,253,094 -1% |
| 2023 | $40,161 +4.9% | $2,276,661 +5.4% |
| 2022 | $38,274 +7.2% | $2,159,061 +9.7% |
| 2021 | $35,706 -1.5% | $1,967,987 +0.6% |
| 2020 | $36,237 +10.6% | $1,956,566 +10% |
| 2019 | $32,764 | $1,778,696 +3.6% |
| 2018 | $32,764 +2.1% | $1,717,010 +6.9% |
| 2017 | $32,093 +5.6% | $1,606,878 -0.5% |
| 2016 | $30,391 -2.3% | $1,615,716 +3.7% |
| 2015 | $31,101 +11.1% | $1,558,513 +10% |
| 2014 | $27,999 | $1,416,830 +0.8% |
| 2013 | $27,999 +3.4% | $1,405,768 +5.9% |
| 2012 | $27,070 +22.6% | $1,327,294 +23.1% |
| 2011 | $22,074 -1.5% | $1,077,833 -2.2% |
| 2010 | $22,415 -18.8% | $1,102,135 -18.5% |
| 2009 | $27,601 +1% | $1,351,908 +1.4% |
| 2008 | $27,338 +19.4% | $1,333,713 +18% |
| 2007 | $22,901 -8.1% | $1,130,372 +0.6% |
| 2006 | $24,932 +286.1% | $1,123,119 +307.1% |
| 2005 | $6,458 | $275,912 -1.1% |
| 2004 | -- | $279,000 +80% |
| 2003 | -- | $155,000 |
| 2002 | -- | $155,000 |
| 2001 | -- | $155,000 |
| 2000 | $3,731 | $155,000 |
Find assessor info on the county website
Neighborhood: 33613
Nearby homes
- $2,450,0006 bd8 ba6.4k sqft706 Berrocales De Avila, Tampa, FL 33613Sold

- $3,499,0004 bd6 ba6k sqft702 Berrocales De Avila, Tampa, FL 33613For Sale
- $2,776,8005 bd5 ba6.6k sqft16605 Villalenda De Avila, Tampa, FL 33613Off Market
- $2,796,1005 bd5 ba6.1k sqft16607 Villalenda De Avila, Tampa, FL 33613Off Market
- $3,750,0006 bd9 ba9.8k sqft602 Guisando De Avila, Tampa, FL 33613Sold
- $2,493,2005 bd6 ba6.7k sqft16603 Villalenda De Avila, Tampa, FL 33613Off Market
- $3,130,5006 bd7 ba6.7k sqft16609 Villalenda De Avila, Tampa, FL 33613Off Market
- $100-- bd-- ba-- sqft16702 N Florida Ave, Tampa, FL 33613Off Market
Nearby schools
GreatSchools rating
- 9/10Maniscalco Elementary SchoolGrades: PK-8Distance: 1.5 mi
- 6/10Gaither High SchoolGrades: 9-12Distance: 2.6 mi
- 3/10Buchanan Middle SchoolGrades: 6-8Distance: 1.5 mi
Get a cash offer in 3 minutes
Find out how much your home could sell for in as little as 3 minutes with a no-obligation cash offer.
Estimated market value
$2,998,800
Get a cash offer in 3 minutes
Find out how much your home could sell for in as little as 3 minutes with a no-obligation cash offer.
Estimated market value
$2,998,800
- Florida
- Hillsborough County
- Tampa
- 33613
- 704 BERROCALES DE AVILA
Nearby cities
Nearby neighborhoods
Nearby zip codes
Other Tampa Topics
