Skip main navigation
Sold for $2,450,000
  • $2,450,000

    706 BERROCALES DE AVILA, TAMPA, FL 33613

    6beds
    6,404sqft
    Single Family Residence
    Built in 1996
    0.63 Acres Lot
    $2,871,100 Zestimate®
    $383/sqft
    $7,954 Estimated rent

    Home value

    $2,871,100

    $2.58M - $3.22M

    $7,954/mo

    Zestimate® history
    Loading
    Loading...

    Owner options

    List your home for rent

    $7,954/mo

    Rent Zestimate®

    Find your next renter with Zillow Rental Manager. Plus, with online applications, you can quickly screen prospective tenants – for free.

    Learn more

    $7,954/mo

    Rent Zestimate®

    Refinance and save

    $17,460/mo

    Est. payment

    Refinancing to a lower rate could help reduce your monthly payments and save thousands over the life of the loan.

    See today's rates

    $17,460/mo

    Est. payment

    Explore your selling options

    Work with a Zillow partner agent

    Leverage their expertise and Zillow's premium Showcase listings to get your home seen by more buyers.

    Get started

    List with your own agent

    Get your home in front of millions of buyers by listing it on Zillow.

    Learn how to do it

    Sell it yourself

    Take full control of how buyers see your home on Zillow by listing For Sale by Owner (FSBO).

    List your home

    What's special

    New roofOpen floor planGorgeous front entry doorsGame roomJack and jill bathroomBuilt - in barCathedral ceiling
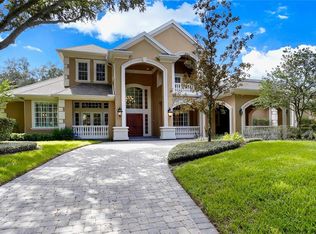
    Absolutely beautiful home in Avila, Tampa Bay’s premiere guard-gated, golf and country club community. The setting and curb appeal of this home is spectacular. The home is enhanced with beautiful landscaping, gorgeous front entry doors, a new roof in 2021 and a new pavered driveway that welcomes you and your guests. This gorgeous home features 6,404 Sq Ft of air-conditioned living space, including 2 Downstairs Master Suites, 4 additional bedrooms, 6 full and 2 Half bathrooms, Game Room, a 4 Car Garage and a Swimming Pool and Spa. As you step inside, the cathedral ceiling and ample windows bathe the home in natural light, creating a warm and inviting atmosphere. The formal living room beckons you to entertain, with a built-in bar and additional bar counter seating. The gourmet kitchen is a chef's dream, boasting professional-grade appliances, including a 6 burner gas range, double ovens and a warming drawer. The kitchen's beautiful cabinetry, granite countertops and cozy dining space make it the heart of the home, flowing seamlessly into the family room. The open floor plan makes entertaining a breeze, with the adjoining game room serving as the perfect gathering place for friends and family complete with an additional built-in wet bar and bar counter seating. The first level is complete with 2 beautiful master retreats, each boasting spa-like master bathrooms and custom closets. An additional bedroom, perfect for a home office, is also found on this level. Upstairs, 3 additional bedrooms await, with one bedroom featuring an ensuite bathroom and the other two sharing a Jack and Jill Bathroom. The outdoor living areas are equally breathtaking, with a new screen enclosure expanding which expands your living space to enjoy the Florida sunshine. Living in Avila means enjoying the utmost security, privacy, and a lifestyle tailored to perfection within this exceptional community. Welcome home to Avila, where you can indulge in the finest amenities and experience the epitome of luxury living.

    Zillow last checked:

    Listing updated:

    Listed by:

    Michelle Fitz- Randolph 813-263-7334,

    COLDWELL BANKER REALTY 813-253-2444

    Bought with:

    Josh Garfield, 3082096

    COLDWELL BANKER REALTY

    Source: Stellar MLS,MLS#: T3531543MLS LogoOriginating MLS: Tampa

    Facts & features

    Interior

    Bedrooms & bathrooms
    • Bedrooms: 6
    • Bathrooms: 8
    • Full bathrooms: 6
    • 1/2 bathrooms: 2
    Rooms
    • Room types: Bonus Room, Den/Library/Office, Family Room, Dining Room, Living Room, Great Room, Utility Room
    Primary bedroom
    • Features: Walk-In Closet(s)
    • Level: First
    • Dimensions: 15x19
    Other
    • Features: Walk-In Closet(s)
    • Level: First
    • Dimensions: 15x18
    Bedroom 3
    • Features: Walk-In Closet(s)
    • Level: Second
    • Dimensions: 13x16
    Bedroom 4
    • Features: Built-in Closet
    • Level: Second
    • Dimensions: 15x12
    Bedroom 5
    • Features: Built-in Closet
    • Level: Second
    Dining room
    • Level: First
    • Dimensions: 12x15
    Family room
    • Level: First
    • Dimensions: 15x19
    Game room
    • Level: First
    • Dimensions: 18x21
    Kitchen
    • Level: First
    • Dimensions: 18x22
    Living room
    • Level: First
    • Dimensions: 16x21
    Heating
    • Central, Electric, Zoned
    Cooling
    • Central Air, Zoned
    Appliances
    • Included: Bar Fridge, Oven, Dishwasher, Microwave, Range, Refrigerator, Wine Refrigerator
    • Laundry: Inside, Laundry Room
    Features
    • Built-in Features, Cathedral Ceiling(s), Ceiling Fan(s), Coffered Ceiling(s), Crown Molding, Eating Space In Kitchen, High Ceilings, Primary Bedroom Main Floor, Open Floorplan, Solid Wood Cabinets, Stone Counters, Walk-In Closet(s)
    • Flooring: Carpet, Travertine, Hardwood
    • Doors: French Doors, Outdoor Grill
    • Has fireplace: Yes
    Interior area
    • Total structure area: 8,033
    • Total interior livable area: 6,404 sqft

    Property

    Parking
    • Total spaces: 4
    • Parking features: Circular Driveway, Garage Door Opener, Garage Faces Side
    • Attached garage spaces: 4
    • Has uncovered spaces: Yes
    • Details: Garage Dimensions: 40x60
    Features
    • Levels: Two
    • Stories: 2
    • Exterior features: Irrigation System, Lighting, Outdoor Grill
    • Has private pool: Yes
    • Pool features: In Ground
    • Has spa: Yes
    • Spa features: In Ground
    • Has view: Yes
    • View description: Pool
    Lot
    • Size: 0.63 Acres
    Details
    • Parcel number: U2527180MF00000500021.0
    • Zoning: PD
    • Special conditions: None

    Construction

    Type & style
    • Home type: SingleFamily
    • Property subtype: Single Family Residence
    Materials
    • Block, Stucco, Wood Frame
    • Foundation: Slab
    • Roof: Shingle
    Condition
    • New construction: No
    • Year built: 1996

    Utilities & green energy

    • Sewer: Public Sewer
    • Water: Public
    • Utilities for property: Cable Connected, Electricity Connected, Propane, Sewer Connected, Sprinkler Recycled, Water Connected

    Community & HOA

    Community
    • Features: Deed Restrictions, Fitness Center, Golf Carts OK, Golf, Park, Playground
    • Pet fee: $0 monthly
    • Subdivision: AVILA UNIT 10H
    HOA
    • Has HOA: Yes
    • Amenities included: Basketball Court, Gated, Pickleball Court(s), Playground, Security
    • Services included: 24-Hour Guard, Private Road, Security
    • HOA fee: $620 monthly
    • HOA name: Avila Property Owners Association
    • HOA phone: 813-949-9768
    Location
    • Region: Tampa

    Financial & listing details

    • Price per square foot: $383/sqft
    • Tax assessed value: $2,026,227
    • Annual tax amount: $23,720
    • Date on market: 6/4/2024
    • Cumulative days on market: 1 day
    • Ownership: Fee Simple
    • Total actual rent: 0
    • Electric utility on property: Yes
    • Road surface type: Paved

    Price history

    DateEventPrice
    6/5/2024Sold$2,450,000$383/sqft
    Source: Stellar MLS #T3531543 Report a problem
    6/5/2024Pending sale$2,450,000$383/sqft
    Source: Stellar MLS #T3531543 Report a problem
    6/5/2024Listed for sale$2,450,000-10.9%$383/sqft
    Source: Stellar MLS #T3531543 Report a problem
    12/29/2023Listing removed--
    Source: Stellar MLS #T3453206 Report a problem
    7/18/2023Price change$2,750,000-7.6%$429/sqft
    Source: Stellar MLS #T3453206 Report a problem
    6/16/2023Listed for sale$2,975,000+90.2%$465/sqft
    Source: Stellar MLS #T3453206 Report a problem
    12/31/2018Sold$1,564,000+11.7%$244/sqft
    Source: Public Record Report a problem
    3/30/2012Sold$1,400,000+100%$219/sqft
    Source: Stellar MLS #T2485189 Report a problem
    12/20/1996Sold$699,900$109/sqft
    Source: Public Record Report a problem

    Public tax history

    YearProperty taxesTax assessment
    2025$27,740 +8.4%$1,526,419 -25.5%
    2024$25,585 +2.9%$2,049,903 +42.4%
    2023$24,871 +2.7%$1,439,620 +3%
    2022$24,207 +0.8%$1,397,689 +3%
    2021$24,017 +0.9%$1,356,980 +1.4%
    2020$23,798 +1.6%$1,338,245 +2.3%
    2019$23,432 $1,308,157 +8.8%
    2018$23,432 +8%$1,202,613 +2.1%
    2017$21,700 +0.6%$1,177,878 -0.1%
    2016$21,575 -1.9%$1,179,128 +0.7%
    2015$21,984 +5.4%$1,170,931 +11.3%
    2014$20,852 $1,052,143 +1.3%
    2013$20,852 +2.7%$1,038,757 +4.6%
    2012$20,310 +34.2%$992,846 +35%
    2011$15,139 +9.7%$735,473 +2.9%
    2010$13,800 +4.1%$714,478 +4.5%
    2009$13,254 -0.2%$683,657 +0.1%
    2008$13,285 +2.1%$682,974 +3%
    2007$13,017 -6.3%$663,082 +2.5%
    2006$13,887 -0.3%$646,909 +3%
    2005$13,925 $628,067 +3%
    2004-- $609,774 +1.9%
    2003-- $598,404 +2.4%
    2002-- $584,379 +1.6%
    2001-- $575,176 -12.5%
    2000$13,014 $656,978
    Find assessor info on the county website

    Neighborhood: 33613

    Nearby schools

    GreatSchools rating
    Schools provided by the listing agent
    • Elementary: Maniscalco-HB
    • Middle: Buchanan-HB
    • High: Gaither-HB

    Source: Stellar MLS. This data may not be complete. We recommend contacting the local school district to confirm school assignments for this home.

    Get a cash offer in 3 minutes
    Find out how much your home could sell for in as little as 3 minutes with a no-obligation cash offer.
    Estimated market value
    $2,871,100
    Get a cash offer in 3 minutes
    Find out how much your home could sell for in as little as 3 minutes with a no-obligation cash offer.
    Estimated market value
    $2,871,100