Designed for exceptional living, this stunning traditional Tudor Revival estate sits on more than a half-acre corner lot in Avila, Tampa Bay’s premier guard-gated golf course community. The home offers 4 bedrooms, 4 full baths, 2 half baths, and an additional room that may serve as a 5th bedroom. A grand foyer with a sweeping ornamental iron-and-wood staircase welcomes you inside. To the left, the formal dining room features a beautiful wall of custom millwork, while the formal living room and adjoining office sit across the foyer. Just beyond, the sunroom provides flexible space for a bonus room, exercise room, or any use you desire. Nearby, the spacious family room features a gas fireplace and large windows that fill the space with natural light and overlook the tropical pool and backyard. The newly renovated chef's gourmet kitchen includes GE Café appliances, a walk-in pantry, a butler’s pantry, and a breakfast room. Upstairs, you’ll find the primary bedroom with a spa-like bath, two additional ensuite bedrooms, and another room that could serve as a fifth bedroom. Additionally, there is a private upstairs guest suite which includes its own separate entrance. Built in 2024, the heated saltwater pool and spa create a private tropical oasis surrounded by artificial turf and expansive marble decking. Additional features include a 3-car garage, crown molding, a walled backyard, security system, reclaimed-water irrigation, and a new roof installed in 2021. A must see!
For sale
$2,495,000
1001 BAJADA DE AVILA, TAMPA, FL 33613
4beds
5,155sqft
Single Family Residence
Built in 1983
0.55 Acres Lot
$2,313,700 Zestimate®
$484/sqft
$702/mo HOA
What's special
Two additional ensuite bedroomsWalled backyardAdjoining officeBreakfast roomHalf-acre corner lotExpansive marble deckingCrown molding
- 1 day |
- 479 |
- 33 |
Zillow last checked:
Listing updated:
Listed by:
Dianne Martin 813-240-7007,
CENTURY 21 CIRCLE 813-962-0441
Source: Stellar MLS,MLS#: TB8537305 Originating MLS: Suncoast Tampa
Originating MLS: Suncoast Tampa
Facts & features
Interior
Bedrooms & bathrooms
- Bedrooms: 4
- Bathrooms: 6
- Full bathrooms: 4
- 1/2 bathrooms: 2
Rooms
- Room types: Breakfast Room Separate, Den/Library/Office, Family Room, Dining Room, Living Room, Utility Room, Loft
Primary bedroom
- Features: Walk-In Closet(s)
- Level: Second
- Area: 306 Square Feet
- Dimensions: 17x18
Bedroom 2
- Features: Walk-In Closet(s)
- Level: Second
- Area: 192 Square Feet
- Dimensions: 12x16
Bedroom 3
- Features: Built-in Closet
- Level: Second
- Area: 150 Square Feet
- Dimensions: 15x10
Bedroom 4
- Features: No Closet
- Level: Second
- Area: 110 Square Feet
- Dimensions: 11x10
Bonus room
- Features: No Closet
- Level: First
- Area: 180 Square Feet
- Dimensions: 18x10
Dinette
- Level: First
- Area: 120 Square Feet
- Dimensions: 10x12
Dining room
- Level: First
- Area: 323 Square Feet
- Dimensions: 19x17
Family room
- Level: First
- Area: 375 Square Feet
- Dimensions: 25x15
Kitchen
- Features: Kitchen Island, Granite Counters, Stone Counters, Pantry
- Level: First
- Area: 192 Square Feet
- Dimensions: 12x16
Living room
- Level: First
- Area: 306 Square Feet
- Dimensions: 18x17
Office
- Features: Built-In Shelving
- Level: First
- Area: 204 Square Feet
- Dimensions: 12x17
Heating
- Central, Zoned
Cooling
- Central Air, Zoned
Appliances
- Included: Oven, Convection Oven, Dishwasher, Disposal, Gas Water Heater, Microwave, Range, Range Hood, Refrigerator, Tankless Water Heater, Water Softener
- Laundry: Inside, Laundry Room
Features
- Built-in Features, Ceiling Fan(s), Crown Molding, Eating Space In Kitchen, Open Floorplan, PrimaryBedroom Upstairs, Solid Wood Cabinets, Split Bedroom, Stone Counters, Walk-In Closet(s), In-Law Floorplan
- Flooring: Ceramic Tile, Porcelain Tile, Hardwood
- Doors: Sliding Doors
- Windows: Window Treatments
- Has fireplace: Yes
- Fireplace features: Family Room, Gas, Living Room, Master Bedroom, Wood Burning
Interior area
- Total structure area: 5,914
- Total interior livable area: 5,155 sqft
Video & virtual tour
Property
Parking
- Total spaces: 3
- Parking features: Circular Driveway, Driveway, Garage Door Opener, Garage Faces Side, Oversized
- Attached garage spaces: 3
- Has uncovered spaces: Yes
- Details: Garage Dimensions: 31X21
Features
- Levels: Two
- Stories: 2
- Patio & porch: Patio
- Exterior features: Irrigation System, Private Yard, Rain Gutters
- Has private pool: Yes
- Pool features: Fiber Optic Lighting, Gunite, Heated, In Ground, Lighting, Other, Salt Water, Tile
- Has spa: Yes
- Spa features: Heated, In Ground
- Fencing: Fenced
- Has view: Yes
- View description: Garden, Pool
Lot
- Size: 0.55 Acres
- Dimensions: 23958
- Features: Corner Lot, In County, Irregular Lot, Landscaped, Near Golf Course, Oversized Lot
- Residential vegetation: Mature Landscaping, Oak Trees, Trees/Landscaped
Details
- Parcel number: U2627180N900000200004.0
- Zoning: PD
- Special conditions: None
Construction
Type & style
- Home type: SingleFamily
- Architectural style: Traditional,Tudor
- Property subtype: Single Family Residence
Materials
- Brick, Wood Siding
- Foundation: Slab
- Roof: Shingle
Condition
- Completed
- New construction: No
- Year built: 1983
Utilities & green energy
- Sewer: Public Sewer
- Water: None
- Utilities for property: BB/HS Internet Available, Cable Connected, Electricity Connected, Propane, Public, Sewer Connected, Sprinkler Recycled, Street Lights, Underground Utilities, Water Connected
Green energy
- Water conservation: Irrigation-Reclaimed Water
Community & HOA
Community
- Features: Deed Restrictions, Dog Park, Gated Community - Guard, Golf Carts OK, Golf, Irrigation-Reclaimed Water, No Truck/RV/Motorcycle Parking, Park, Playground
- Security: Gated Community, Security System Owned, Smoke Detector(s)
- Pet fee: $0 monthly
- Subdivision: AVILA UNIT 3
HOA
- Has HOA: Yes
- HOA fee: $702 monthly
- HOA name: Kristina Mazza
- HOA phone: 813-949-9768
Location
- Region: Tampa
Financial & listing details
- Price per square foot: $484/sqft
- Tax assessed value: $1,405,555
- Annual tax amount: $25,308
- Date on market: 8/14/2026
- Cumulative days on market: 2 days
- Listing terms: Cash,Conventional,VA Loan
- Ownership: Fee Simple
- Total actual rent: 0
- Electric utility on property: Yes
- Road surface type: Paved, Asphalt
Estimated market value
$2,313,700
$2.20M - $2.43M
$7,827/mo
Price history
| Date | Event | Price |
|---|---|---|
| 8/15/2026 | Listed for sale | $2,495,000+91.9%$484/sqft |
Source:  Stellar MLS #TB8537305 Report a problem Stellar MLS #TB8537305 Report a problem | ||
| 12/11/2024 | Listing removed | $1,299,900+30%$252/sqft |
Source: Stellar MLS #T3337110 Report a problem | ||
| 7/12/2024 | Listing removed | $999,900-23.1%$194/sqft |
Source: Stellar MLS #T3303057 Report a problem | ||
| 12/11/2023 | Listing removed | -- |
Source: Stellar MLS #T3337110 Report a problem | ||
| 12/10/2021 | Sold | $1,300,000+0%$252/sqft |
Source: Public Record Report a problem | ||
| 10/26/2021 | Pending sale | $1,299,900$252/sqft |
Source: Stellar MLS #T3337110 Report a problem | ||
| 10/24/2021 | Listed for sale | $1,299,900+34.7%$252/sqft |
Source: Stellar MLS #T3337110 Report a problem | ||
| 5/21/2021 | Sold | $965,000-3.5%$187/sqft |
Source: Stellar MLS #T3303057 Report a problem | ||
| 4/26/2021 | Pending sale | $999,900$194/sqft |
Source: Stellar MLS #T3303057 Report a problem | ||
| 4/25/2021 | Listed for sale | $999,900+2%$194/sqft |
Source: Stellar MLS #T3303057 Report a problem | ||
| 4/2/2021 | Listing removed | $980,000$190/sqft |
Source: Stellar MLS #T3232950 Report a problem | ||
| 4/2/2021 | Listed for sale | $980,000$190/sqft |
Source: Stellar MLS #T3232950 Report a problem | ||
| 3/23/2021 | Listing removed | $980,000$190/sqft |
Source: Stellar MLS #T3232950 Report a problem | ||
| 3/1/2021 | Listed for sale | $980,000$190/sqft |
Source: Stellar MLS #T3232950 Report a problem | ||
| 2/14/2021 | Pending sale | $980,000$190/sqft |
Source: FIRESIDE REAL ESTATE #T3232950 Report a problem | ||
| 2/14/2021 | Listed for sale | $980,000$190/sqft |
Source: FIRESIDE REAL ESTATE #T3232950 Report a problem | ||
| 2/14/2021 | Pending sale | $980,000$190/sqft |
Source: Stellar MLS #T3232950 Report a problem | ||
| 1/7/2021 | Price change | $980,000-4.4%$190/sqft |
Source: Stellar MLS #T3232950 Report a problem | ||
| 9/28/2020 | Price change | $1,025,000-6.8%$199/sqft |
Source: FIRESIDE REAL ESTATE #T3232950 Report a problem | ||
| 8/21/2020 | Price change | $1,100,000-8.3%$213/sqft |
Source: FIRESIDE REAL ESTATE #T3232950 Report a problem | ||
| 3/20/2020 | Listed for sale | $1,200,000+380%$233/sqft |
Source: FIRESIDE REAL ESTATE #T3232950 Report a problem | ||
| 2/24/2020 | Sold | $250,000-71.6%$48/sqft |
Source: Public Record Report a problem | ||
| 9/30/2016 | Sold | $880,000-4.9%$171/sqft |
Source: Stellar MLS #T2808829 Report a problem | ||
| 9/19/2016 | Pending sale | $925,000$179/sqft |
Source: FLORIDA EXECUTIVE REALTY #T2808829 Report a problem | ||
| 3/21/2016 | Listed for sale | $925,000+32.3%$179/sqft |
Source: FLORIDA EXECUTIVE REALTY #T2808829 Report a problem | ||
| 3/2/2010 | Sold | $699,000-0.1%$136/sqft |
Source: Public Record Report a problem | ||
| 11/27/2009 | Listed for sale | $699,900-40.4%$136/sqft |
Source: Dennis Realty Report a problem | ||
| 4/17/2006 | Sold | $1,175,000$228/sqft |
Source: Public Record Report a problem | ||
Public tax history
| Year | Property taxes | Tax assessment |
|---|---|---|
| 2025 | $25,308 +12.9% | $1,395,680 +7.1% |
| 2024 | $22,423 +2.9% | $1,303,079 +3% |
| 2023 | $21,790 +2.8% | $1,265,125 +3% |
| 2022 | $21,198 +37% | $1,228,277 +46.2% |
| 2021 | $15,468 -6.6% | $839,942 -6.5% |
| 2020 | $16,568 +32.8% | $898,022 +26.6% |
| 2019 | $12,480 | $709,399 +2% |
| 2018 | $12,480 +0.7% | $695,436 +2.1% |
| 2017 | $12,393 +1.1% | $681,132 +9.5% |
| 2016 | $12,262 +8% | $622,307 +0.7% |
| 2015 | $11,352 -6.1% | $617,981 +0.8% |
| 2014 | $12,094 | $613,076 +1.5% |
| 2013 | $12,094 +0.2% | $604,016 +1.7% |
| 2012 | $12,075 -5.6% | $593,919 -5.4% |
| 2011 | $12,791 -7.5% | $628,068 -2.4% |
| 2010 | $13,831 -14.2% | $643,509 -14.5% |
| 2009 | $16,120 -11.8% | $753,047 -12.1% |
| 2008 | $18,285 +5.3% | $856,889 +4.1% |
| 2007 | $17,370 -5.4% | $822,925 +3.4% |
| 2006 | $18,357 +4% | $795,631 +7.7% |
| 2005 | $17,655 | $738,597 +21.5% |
| 2004 | -- | $608,022 +58.3% |
| 2003 | -- | $384,130 +2.4% |
| 2002 | -- | $375,127 +1.6% |
| 2001 | -- | $369,219 -27.4% |
| 2000 | $8,842 | $508,236 |
Find assessor info on the county website
Monthly payment
Est. payment
Payment breakdown
Explore the cost of this home by adjusting the details. Changes won't be saved.Climate risks
Neighborhood: 33613
Nearby schools
GreatSchools rating
- 9/10Maniscalco Elementary SchoolGrades: PK-8Distance: 2.2 mi
- 6/10Gaither High SchoolGrades: 9-12Distance: 2.1 mi
- 3/10Buchanan Middle SchoolGrades: 6-8Distance: 0.9 mi
Schools provided by the listing agent
- Elementary: Maniscalco-HB
- Middle: Buchanan-HB
- High: Gaither-HB
Source: Stellar MLS. This data may not be complete. We recommend contacting the local school district to confirm school assignments for this home.
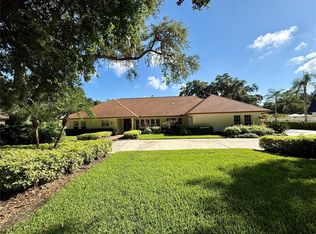
- $1,615,0004 bd5 ba4.7k sqft1003 Bajada De Avila, Tampa, FL 33613Sold
- $1,273,1260.8 acres1002 Losillas Ave, Tampa, FL 33613Off Market
- $---- bd-- ba-- sqft1002 Losillas De Avila, Tampa, FL 33613Off Market
- $1,418,7003 bd4 ba3.7k sqft1002 Bajada De Avila, Tampa, FL 33613Off Market

- $1,345,3004 bd3 ba3.4k sqft1004 Losillas De Avila St, Tampa, FL 33613Off Market
- $3,634,8008 bd11 ba8.5k sqft16201 Sonsoles De Avila St, Tampa, FL 33613Off Market
- $1,856,6005 bd6 ba5.6k sqft16201 Avila Blvd, Tampa, FL 33613Off Market
- $100-- bd-- ba-- sqft16306 Sonsoles De Avila, Tampa, FL 33613Off Market
A local agent can set up tours, give advice and negotiate with sellers.
A local lender can help you make sure your offer is ready when you are.
Similar homes
- $2,650,0004 bd5 ba5.1k sqft16504 AVILA BOULEVARD, TAMPA, FL 33613For Sale
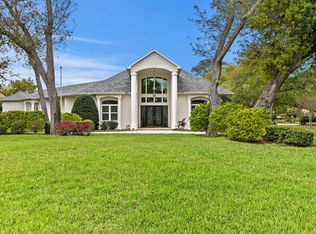
 MLS ID #TB8485075, Dianne Martin, CENTURY 21 CIRCLE. Stellar MLS
 - $2,695,0004 bd6 ba4.7k sqft17027 CANDELEDA DE AVILA, TAMPA, FL 33613For Sale
 MLS ID #TB8525968, Michelle Fitz- Randolph, COLDWELL BANKER REALTY. Stellar MLS
 - $1,800,0005 bd5 ba4.7k sqft11708 ORANGE GROVE DRIVE, TAMPA, FL 33618For Sale
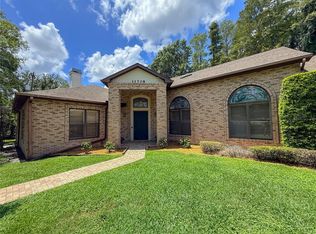 MLS ID #TB8539070, Matthew Dell, AMERICAN DREAM REAL ESTATE GRP. Stellar MLS
 - $3,350,5005 bd7 ba7k sqft16211 VILLARREAL DE AVILA, TAMPA, FL 33613For Sale
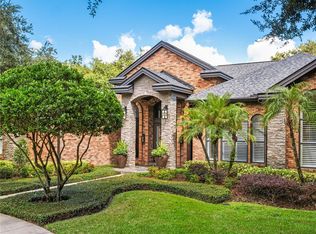 MLS ID #TB8360938, Cynthia Kaszirer, SMITH & ASSOCIATES REAL ESTATE. Stellar MLS
 - $2,950,0005 bd7 ba6.3k sqft9723 YESHUA WAY, TAMPA, FL 33618For SaleMLS ID #W7888248, Morgan Burns McGriff, JOSEPH P BURNS REAL ESTATE. Stellar MLS
- $3,499,0004 bd6 ba6k sqft702 BERROCALES DE AVILA, TAMPA, FL 33613For SaleMLS ID #TB8495311, Brooke Atwell, LEE REALTY GROUP. Stellar MLS
- $2,399,0006 bd5 ba4.2k sqft12006 WATERSIDE COURT, TAMPA, FL 33612For SaleMLS ID #TB8509829, Joe Lewkowicz, COLDWELL BANKER REALTY. Stellar MLS
- $2,495,0005 bd6 ba7.3k sqft4123 HIGHLAND PARK CIRCLE, LUTZ, FL 33558For SaleMLS ID #TB8512226, Vincent Arcuri, REAL BROKER, LLC. Stellar MLS
- $1,675,0003 bd3 ba3.9k sqft7214 N OLA AVENUE, TAMPA, FL 33604For SaleMLS ID #TB8538537, Hoss Pollard, LPT REALTY, LLC. Stellar MLS
- $1,879,0004 bd4 ba4.5k sqft3440 CRENSHAW LAKE ROAD, LUTZ, FL 33548For SaleMLS ID #TB8524767, Hannah-lynn Wallace, REALTY ONE GROUP BEYOND. Stellar MLS
- $1,999,9005 bd4 ba4.7k sqft7906 FOXCATCHER COURT, ODESSA, FL 33556For SaleMLS ID #TB8500738, Kristen Arseneau, SMITH & ASSOCIATES REAL ESTATE. Stellar MLS
- $1,700,0007 bd4 ba5.2k sqft1804 BELLA CASA COURT, TAMPA, FL 33618For SaleMLS ID #TB8527616, Caroline Blake, REAL ESTATE FIRM OF FLORIDA, LLC. Stellar MLS
- $2,350,0003 bd5 ba2.8k sqft4929 N RIVER SHORE DRIVE #A, TAMPA, FL 33603For SaleMLS ID #TB8533871, Craig Berenger, Jr., BHHS FLORIDA PROPERTIES GROUP. Stellar MLS
- $2,399,0005 bd5 ba6.1k sqft18707 PEPPER PIKE, LUTZ, FL 33558For SaleMLS ID #TB8501748, Sandi McGlathery, JASON MITCHELL REAL ESTATE FLO. Stellar MLS
- $2,430,0005 bd7 ba5.6k sqft18901 LAKES EDGE WAY, ODESSA, FL 33556For SaleMLS ID #TB8507179, Celeste Hunter, SMITH & ASSOCIATES REAL ESTATE. Stellar MLS
- $1,450,0004 bd4 ba4.3k sqft2101 W BEARSS AVENUE, TAMPA, FL 33618For SaleMLS ID #TB8525938, Rosa Valdivia, FRIENDS REALTY LLC. Stellar MLS
- $2,300,0004 bd4 ba3.1k sqft8817 ROBERTS ROAD, ODESSA, FL 33556For SaleMLS ID #TB8506353, Adam Kutchmire, CENTURY 21 LIST WITH BEGGINS. Stellar MLS
- $2,599,0004 bd5 ba5k sqft17253 BREEDERS CUP DRIVE, ODESSA, FL 33556For SaleMLS ID #TB8477302, Nina Wells, KELLER WILLIAMS REALTY- PALM HARBOR. Stellar MLS
- $2,400,0003 bd4 ba4.4k sqft17810 CRAWLEY ROAD, ODESSA, FL 33556For SaleMLS ID #TB8520080, Christopher Johnson, NOBLE STAR REALTY. Stellar MLS
- $1,850,0005 bd5 ba4.8k sqft15707 COCHESTER ROAD, TAMPA, FL 33647For SaleMLS ID #TB8528618, Victoria Escobar, KELLER WILLIAMS SUBURBAN TAMPA. Stellar MLS
