Beyond the gates of the prestigious Reserve at Tampa Palms lies an extraordinary estate where timeless architecture, exceptional craftsmanship, and resort-inspired living come together in perfect harmony. Privately situated on nearly .80 acres, this magnificent residence spans 4,831 square feet and offers an unparalleled blend of sophistication, comfort, and effortless luxury. Designed for both grand entertaining and everyday living, the home features five spacious bedrooms, four-and-a-half beautifully appointed baths, a private executive study, an expansive bonus room complete with a kitchenette and bar, two full laundry rooms—one conveniently located on each level and an oversized four-car side-entry garage. From the moment you arrive, the circular driveway, charming front porch with multiple sitting areas, and lush landscaping create a striking first impression. Inside, soaring two-story ceilings, rich wide-plank hardwood flooring, travertine tile, custom wrought-iron stair railings, exquisite millwork, designer lighting, and elegant architectural details define every space with warmth and refinement. The heart of the home flows seamlessly to an extraordinary outdoor retreat. The expansive two-story screened lanai is designed as an extension of the living space, featuring multiple covered seating and dining areas, a private lounge adjacent to the primary suite, an upper-level balcony, and a spectacular heated pool with spillover spa. Beyond the lanai, an expansive backyard offers exceptional privacy, a basketball hoop with an oversized side parking pad, and endless possibilities for recreation, entertaining, and relaxation. Every detail has been thoughtfully curated with modern convenience in mind, including a wet bar, wine and beverage station, whole-home surround sound, central vacuum system, CAT5 wiring, tankless water heater, energy-efficient Trane HVAC system, reflective attic insulation, tile roof, and numerous additional enhancements throughout. Offering the rare combination of elegant design, exceptional amenities, and a premier location within one of Tampa's most coveted gated communities, this remarkable estate represents luxury living at its finest. A comprehensive list of upgrades and detailed floor plan are available upon request.
For sale
Price cut: $200K (9/18)
$1,650,000
15707 COCHESTER ROAD, TAMPA, FL 33647
5beds
4,831sqft
Single Family Residence
Built in 2001
0.79 Acres Lot
$1,578,100 Zestimate®
$342/sqft
$427/mo HOA
What's special
Upper-level balconyFive spacious bedroomsOversized four-car side-entry garageWine and beverage stationCustom wrought-iron stair railingsExquisite millworkWhole-home surround sound
- 85 days
- 859
- 41
Zillow last checked:
Listing updated:
Listed by:
Victoria Escobar 813-270-8298,
KELLER WILLIAMS SUBURBAN TAMPA 813-684-9500
Source: Stellar MLS,MLS#: TB8528618 Originating MLS: Suncoast Tampa
Originating MLS: Suncoast Tampa
Facts & features
Interior
Bedrooms & bathrooms
- Bedrooms: 5
- Bathrooms: 5
- Full bathrooms: 4
- 1/2 bathrooms: 1
Rooms
- Room types: Bonus Room, Breakfast Room Separate, Den/Library/Office, Dining Room, Living Room, Great Room, Utility Room, Loft, Storage Rooms
Primary bedroom
- Features: Walk-In Closet(s)
- Level: First
- Area: 300 Square Feet
- Dimensions: 12x25
Bedroom 2
- Features: Walk-In Closet(s)
- Level: Second
- Area: 180 Square Feet
- Dimensions: 12x15
Bedroom 3
- Features: Walk-In Closet(s)
- Level: Second
- Area: 180 Square Feet
- Dimensions: 12x15
Bedroom 4
- Features: Walk-In Closet(s)
- Level: Second
- Area: 160 Square Feet
- Dimensions: 10x16
Bedroom 5
- Features: Walk-In Closet(s)
- Level: Second
- Area: 192 Square Feet
- Dimensions: 12x16
Primary bathroom
- Features: Dual Sinks, Garden Bath, Tub with Separate Shower Stall
- Level: First
Bonus room
- Features: Walk-In Closet(s)
- Level: Second
- Area: 588 Square Feet
- Dimensions: 21x28
Den
- Level: First
- Area: 169 Square Feet
- Dimensions: 13x13
Dinette
- Level: First
- Area: 165 Square Feet
- Dimensions: 11x15
Dining room
- Level: First
- Area: 192 Square Feet
- Dimensions: 12x16
Family room
- Level: First
- Area: 418 Square Feet
- Dimensions: 19x22
Kitchen
- Features: Breakfast Bar, Kitchen Island, Pantry
- Level: First
- Area: 225 Square Feet
- Dimensions: 15x15
Living room
- Level: First
- Area: 180 Square Feet
- Dimensions: 12x15
Heating
- Central, Electric, Natural Gas
Cooling
- Central Air, Zoned
Appliances
- Included: Bar Fridge, Oven, Convection Oven, Dishwasher, Disposal, Gas Water Heater, Range, Refrigerator, Tankless Water Heater, Wine Refrigerator
- Laundry: Laundry Room
Features
- Cathedral Ceiling(s), Ceiling Fan(s), Central Vacuum, Crown Molding, Dry Bar, High Ceilings, Primary Bedroom Main Floor, Split Bedroom, Stone Counters, Vaulted Ceiling(s), Walk-In Closet(s)
- Flooring: Brick/Stone, Carpet, Hardwood
- Doors: Sliding Doors
- Has fireplace: Yes
- Fireplace features: Family Room, Gas
Interior area
- Total structure area: 6,492
- Total interior livable area: 4,831 sqft
Property
Parking
- Total spaces: 4
- Parking features: Circular Driveway, Garage Door Opener, Garage Faces Rear, Garage Faces Side, Oversized, Parking Pad
- Attached garage spaces: 4
- Has uncovered spaces: Yes
- Details: Garage Dimensions: 23x41
Features
- Levels: Two
- Stories: 2
- Patio & porch: Covered, Deck, Patio, Porch, Screened
- Exterior features: Balcony, Irrigation System
- Has private pool: Yes
- Pool features: Gunite, Heated, In Ground, Other, Screen Enclosure, Tile
- Has spa: Yes
- Spa features: Heated
Lot
- Size: 0.79 Acres
- Dimensions: 143.0 x 230.0
- Features: Cul-De-Sac, City Lot, Oversized Lot
- Residential vegetation: Mature Landscaping, Oak Trees
Details
- Parcel number: A3527191E400000100004.0
- Zoning: CU
- Special conditions: None
Construction
Type & style
- Home type: SingleFamily
- Architectural style: Florida,Mediterranean
- Property subtype: Single Family Residence
Materials
- Block, Stucco, Wood Frame
- Foundation: Slab
- Roof: Tile
Condition
- New construction: No
- Year built: 2001
Utilities & green energy
- Sewer: Public Sewer
- Water: Public
- Utilities for property: BB/HS Internet Available, Cable Available, Electricity Connected, Public, Sprinkler Meter, Street Lights
Community & HOA
Community
- Features: Fishing, Association Recreation - Owned, Deed Restrictions, Fitness Center, Golf, Park, Playground, Pool, Racquetball, Tennis Court(s)
- Security: Gated Community, Security System Owned, Smoke Detector(s)
- Pet fee: $0 monthly
- Subdivision: THE RESERVE AT TAMPA PALMS
HOA
- Has HOA: Yes
- Amenities included: Fence Restrictions, Fitness Center, Gated, Park, Playground, Racquetball, Recreation Facilities, Security, Tennis Court(s)
- Services included: 24-Hour Guard
- HOA fee: $427 monthly
- HOA name: Tampa Palms POA-Susan Bailey
- HOA phone: 813-980-1000
- Second HOA name: Tampa Palms I
Location
- Region: Tampa
Financial & listing details
- Price per square foot: $342/sqft
- Tax assessed value: $1,236,438
- Annual tax amount: $29,657
- Date on market: 7/14/2026
- Cumulative days on market: 85 days
- Listing terms: Cash,Conventional,VA Loan
- Ownership: Fee Simple
- Total actual rent: 0
- Electric utility on property: Yes
- Road surface type: Paved
Estimated market value
$1,578,100
$1.50M - $1.66M
$5,388/mo
Price history
| Date | Event | Price |
|---|---|---|
| 9/18/2026 | Price change | $1,650,000-10.8%$342/sqft |
Source:  Stellar MLS #TB8528618 Report a problem Stellar MLS #TB8528618 Report a problem | ||
| 7/14/2026 | Listed for sale | $1,850,000+112.9%$383/sqft |
Source: Stellar MLS #TB8528618 Report a problem | ||
| 3/8/2017 | Sold | $869,000-6.1%$180/sqft |
Source: Public Record Report a problem | ||
| 10/23/2016 | Listed for sale | $925,000-14%$191/sqft |
Source: COLDWELL BANKER RESIDENTIAL #T2846751 Report a problem | ||
| 10/16/2015 | Listing removed | $6,000$1/sqft |
Source: COLDWELL BANKER RESIDENTIAL #T2762593 Report a problem | ||
| 6/18/2015 | Price change | $6,000-7.7%$1/sqft |
Source: COLDWELL BANKER RESIDENTIAL #T2762593 Report a problem | ||
| 6/12/2015 | Listed for rent | $6,500$1/sqft |
Source: COLDWELL BANKER RESIDENTIAL #T2762593 Report a problem | ||
| 4/13/2013 | Listing removed | $1,075,000$223/sqft |
Source: Coldwell Banker Residential Real Estate - New Tampa #T2524409 Report a problem | ||
| 2/6/2013 | Listed for sale | $1,075,000-10.3%$223/sqft |
Source: Coldwell Banker Residential Real Estate - New Tampa #T2524409 Report a problem | ||
| 6/26/2012 | Listed for sale | $1,199,000+19.9%$248/sqft |
Source: Coldwell Banker Residential #T2524409 Report a problem | ||
| 8/31/2007 | Sold | $1,000,000-2.4%$207/sqft |
Source: Stellar MLS #T2188820 Report a problem | ||
| 7/23/2004 | Sold | $1,025,000+506.5%$212/sqft |
Source: Stellar MLS #T2049734 Report a problem | ||
| 9/12/2000 | Sold | $169,000+6%$35/sqft |
Source: Public Record Report a problem | ||
| 2/3/1999 | Sold | $159,500$33/sqft |
Source: Public Record Report a problem | ||
Public tax history
| Year | Property taxes | Tax assessment |
|---|---|---|
| 2025 | $27,389 +53.3% | $1,236,438 +47.8% |
| 2024 | $17,867 +2.7% | $836,533 +3% |
| 2023 | $17,392 +3.7% | $812,168 +3% |
| 2022 | $16,774 +1.5% | $788,513 +3% |
| 2021 | $16,524 +1.1% | $765,547 +1.4% |
| 2020 | $16,352 -9.8% | $754,977 -10.1% |
| 2019 | $18,121 | $839,476 -3.3% |
| 2018 | $18,121 -4.1% | $868,025 +9.9% |
| 2017 | $18,899 +3.3% | $789,926 +6.8% |
| 2016 | $18,297 +6.9% | $739,444 +1.1% |
| 2015 | $17,119 +17.9% | $731,070 +13.9% |
| 2014 | $14,514 | $641,906 +1.5% |
| 2013 | $14,514 +0.3% | $632,420 +1.7% |
| 2012 | $14,468 -3.2% | $621,849 -1.5% |
| 2011 | $14,939 -2.5% | $631,229 -3.3% |
| 2010 | $15,318 -2.4% | $653,012 -1.8% |
| 2009 | $15,701 -12.6% | $665,056 -13.3% |
| 2008 | $17,968 -10.3% | $767,232 -10.4% |
| 2007 | $20,024 -13.4% | $856,570 +2.5% |
| 2006 | $23,126 -0.6% | $835,678 +3% |
| 2005 | $23,261 | $811,338 +1.7% |
| 2004 | -- | $797,683 +17.4% |
| 2003 | -- | $679,331 +2.4% |
| 2002 | -- | $663,409 +391.4% |
| 2001 | -- | $135,000 |
| 2000 | $7,222 | $135,000 |
Find assessor info on the county website
Monthly payment
Est. payment
Payment breakdown
Explore the cost of this home by adjusting the details. Changes won't be saved.Climate risks
Neighborhood: Tampa Palms
Nearby schools
Schools provided by the listing agent
- Elementary: Tampa Palms-HB
- Middle: Liberty-HB
- High: Freedom-HB
Source: Stellar MLS. This data may not be complete. We recommend contacting the local school district to confirm school assignments for this home.
Similar homes
- $--5 bd4 ba4.7k sqft17912 Bimini Isle Ct, Tampa, FL 33647AuctionAuction.com 2
- $1,595,0004 bd4 ba4.2k sqft6353 W MACLAURIN DRIVE, TAMPA, FL 33647For Sale

 MLS ID #TB8507787, Richard Hennek, FATHOM REALTY FL LLC. Stellar MLS
 - $1,299,0005 bd4 ba4k sqft6509 STONINGTON DRIVE S, TAMPA, FL 33647For Sale
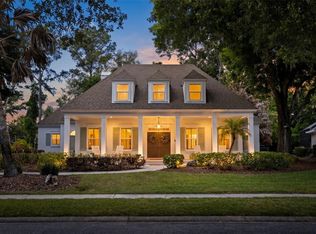 MLS ID #TB8498876, Rebecca Kuntz, REAL BROKER, LLC. Stellar MLS
 - $1,895,0004 bd4 ba4.4k sqft18112 LONGWATER RUN DRIVE, TAMPA, FL 33647For Sale
 MLS ID #TB8545932, Kristy Darragh, FLORIDA EXECUTIVE REALTY. Stellar MLS
 - $895,0005 bd3 ba2.8k sqft7210 WAREHAM DRIVE, TAMPA, FL 33647For SaleMLS ID #TB8554511, Irina Mendez Wilkins, GOLDEN LOTUS REALTY, LLC.. Stellar MLS
- $2,400,0004 bd4 ba5.3k sqft15307 EATON COURT, TAMPA, FL 33647For SaleMLS ID #TB8546952, Mary Renfroe, PREMIER SOTHEBYS INTL REALTY. Stellar MLS
- $1,740,0004 bd4 ba3.7k sqft10711 CORY LAKE DRIVE, TAMPA, FL 33647For SaleMLS ID #TB8525437, Audrey Walter, BHHS FLORIDA PROPERTIES GROUP. Stellar MLS
- $850,0004 bd4 ba2.9k sqft5037 WESLEY DRIVE, TAMPA, FL 33647For SaleMLS ID #TB8549923, Hadi Harake, MIHARA & ASSOCIATES INC.. Stellar MLS
- $1,174,9006 bd4 ba3.6k sqft20109 POND SPRING WAY, TAMPA, FL 33647For SaleMLS ID #O6447599, Julia Thompson, OLYMPUS EXECUTIVE REALTY INC. Stellar MLS
- $1,699,0005 bd4 ba3.9k sqft1921 FLORESTA VIEW DRIVE, TAMPA, FL 33618For SaleMLS ID #TB8548270, Shane Vanderson, ENGEL & VOLKERS SOUTH TAMPA. Stellar MLS
- $1,800,0006 bd5 ba4.8k sqft10603 CAYMAN ISLE COURT, TAMPA, FL 33647For SaleMLS ID #TB8506068, Daniel Cuevas, DALTON WADE INC. Stellar MLS
- $1,325,0004 bd4 ba4k sqft9212 PINE ISLAND COURT, TAMPA, FL 33647For SaleMLS ID #TB8537195, Lessie Reyes, DALTON WADE INC. Stellar MLS
- $1,650,0005 bd5 ba3.7k sqft9606 RIPLEY ROAD, THONOTOSASSA, FL 33592For SaleMLS ID #TB8543420, Luz Colon, EXP REALTY LLC. Stellar MLS
- $1,650,0007 bd4 ba5.2k sqft1804 BELLA CASA COURT, TAMPA, FL 33618For SaleMLS ID #TB8527616, Caroline Blake, REAL ESTATE FIRM OF FLORIDA, LLC. Stellar MLS
- $1,295,0004 bd5 ba4.1k sqft10801 BARBADOS ISLE DRIVE, TAMPA, FL 33647For SaleMLS ID #TB8548304, Dawn Rawlins, KELLER WILLIAMS RLTY NEW TAMPA. Stellar MLS
- $1,295,0005 bd5 ba4.1k sqft8412 DUNHAM STATION DRIVE, TAMPA, FL 33647For SaleMLS ID #TB8520749, Kristy Darragh, FLORIDA EXECUTIVE REALTY. Stellar MLS
- $1,195,0005 bd4 ba4.3k sqft17815 DAISY FARM DRIVE, LUTZ, FL 33559For SaleMLS ID #TB8553570, Keegan Siegfried, LPT REALTY, LLC. Stellar MLS
- $1,500,0004 bd4 ba3.4k sqft16308 MORADAS DE AVILA, TAMPA, FL 33613For SaleMLS ID #TB8546903, Vincent Moreno, PA, KELLER WILLIAMS TAMPA PROPERTIES. Stellar MLS
- $1,550,0006 bd5 ba5.1k sqft1118 LAKE HANNA DRIVE, LUTZ, FL 33549For SaleMLS ID #TB8551126, Tanner Tillung, EXP REALTY LLC. Stellar MLS
- $1,900,0005 bd4 ba5.3k sqft17904 CACHET ISLE DRIVE, TAMPA, FL 33647For SaleMLS ID #TB8445196, Kella McCaskill, TACKUS REALTY GROUP LLC. Stellar MLS
