Welcome to GAIA Nova, a beautifully reimagined 5-bedroom, 3-bath pool home in the heart of Tampa Palms, where modern design meets effortless Florida living. Step inside to a bright, open-concept layout enhanced by luxury vinyl plank flooring, abundant lighting, fresh interior and exterior paint, and thoughtfully selected finishes throughout. At the heart of the home, the European-inspired kitchen makes a statement with Taj Mahal stone countertops, a large center island, high-end appliances, generous storage, and a charming breakfast nook. The primary suite is a true retreat, featuring modern indirect LED lighting and a spa-inspired bath with a double rain shower, frameless glass enclosure, and contemporary finishes. The home also offers a dedicated TV room, equipped laundry room with utility sink, and plenty of storage. Outside is where GAIA Nova truly shines. Enjoy peaceful conservation views from an expansive paver patio featuring a heated pool and spa with refreshed finish and mosaic tile, plus an outdoor kitchen equipped with BBQ, wine cooler, countertop space, and LED lighting — the perfect setting for entertaining or relaxing year-round. Additional highlights include refreshed landscaping, a two-car garage with epoxy flooring and EV charger, and a 2018 roof. Located in an established Tampa Palms community with amenities including a community pool and tennis courts. Modern, inviting, and designed for the way you want to live. Welcome home to GAIA Nova.
For sale
$895,000
7210 WAREHAM DRIVE, TAMPA, FL 33647
5beds
2,804sqft
Single Family Residence
Built in 1992
0.36 Acres Lot
$-- Zestimate®
$319/sqft
$29/mo HOA
What's special
Contemporary finishesLarge center islandThoughtfully selected finishes throughoutCharming breakfast nookBright open-concept layoutPlenty of storageGenerous storage
- 6 days
- 1,382
- 187
Likely to sell faster than
Zillow last checked:
Listing updated:
Listed by:
Irina Mendez Wilkins 786-620-1665,
GOLDEN LOTUS REALTY, LLC. 786-620-1665
Source: Stellar MLS,MLS#: TB8554511 Originating MLS: Suncoast Tampa
Originating MLS: Suncoast Tampa
Facts & features
Interior
Bedrooms & bathrooms
- Bedrooms: 5
- Bathrooms: 3
- Full bathrooms: 3
Primary bedroom
- Features: Bath w Spa/Hydro Massage Tub, Walk-In Closet(s)
- Level: First
Bedroom 2
- Features: Built-in Closet
- Level: First
Bedroom 3
- Features: Built-in Closet
- Level: First
Bedroom 4
- Features: Built-in Closet
- Level: First
Bedroom 5
- Features: Built-in Closet
- Level: First
Kitchen
- Level: First
Living room
- Level: First
Heating
- Central, Electric
Cooling
- Central Air
Appliances
- Included: Oven, Cooktop, Dishwasher, Disposal, Dryer, Microwave, Range, Refrigerator, Trash Compactor, Washer, Wine Refrigerator
- Laundry: Laundry Room
Features
- High Ceilings, Kitchen/Family Room Combo, Open Floorplan, Primary Bedroom Main Floor, Thermostat, Walk-In Closet(s)
- Flooring: Epoxy, Luxury Vinyl, Porcelain Tile
- Doors: Outdoor Kitchen, Sliding Doors
- Has fireplace: Yes
- Fireplace features: Family Room
Interior area
- Total structure area: 3,919
- Total interior livable area: 2,804 sqft
Video & virtual tour
Property
Parking
- Total spaces: 2
- Parking features: Garage Door Opener, Ground Level
- Attached garage spaces: 2
Features
- Levels: One
- Stories: 1
- Patio & porch: Covered, Screened
- Exterior features: Garden, Outdoor Kitchen, Private Entrance, Private Mailbox
- Has private pool: Yes
- Pool features: Heated, In Ground
- Has spa: Yes
- Spa features: Heated, In Ground
- Has view: Yes
- View description: Garden, Trees/Woods
Lot
- Size: 0.36 Acres
- Dimensions: 91 x 170
Details
- Additional structures: Outdoor Kitchen
- Parcel number: A3627191EL00000200005.0
- Zoning: CU
- Special conditions: None
Construction
Type & style
- Home type: SingleFamily
- Property subtype: Single Family Residence
Materials
- Block
- Foundation: Slab
- Roof: Shingle
Condition
- New construction: No
- Year built: 1992
Utilities & green energy
- Sewer: Public Sewer
- Water: Public
- Utilities for property: BB/HS Internet Available, Cable Available, Electricity Connected
Green energy
- Energy efficient items: Appliances
Community & HOA
Community
- Pet fee: $0 monthly
- Subdivision: TAMPA PALMS 2B UNIT 2
HOA
- Has HOA: Yes
- HOA fee: $29 monthly
- HOA name: Leslie Caruthers
- HOA phone: 813-977-3337
Location
- Region: Tampa
Financial & listing details
- Price per square foot: $319/sqft
- Tax assessed value: $574,644
- Annual tax amount: $7,317
- Date on market: 10/2/2026
- Cumulative days on market: 7 days
- Listing terms: Cash,Conventional,FHA
- Ownership: Fee Simple
- Total actual rent: 0
- Electric utility on property: Yes
- Road surface type: Asphalt
Estimated market value
Not available
Estimated sales range
Not available
Not available
Price history
| Date | Event | Price |
|---|---|---|
| 10/2/2026 | Listed for sale | $895,000+58.4%$319/sqft |
Source:  Stellar MLS #TB8554511 Report a problem Stellar MLS #TB8554511 Report a problem | ||
| 9/17/2026 | Sold | $565,000$201/sqft |
Source: Public Record Report a problem | ||
| 6/26/2026 | Sold | $565,000-3.4%$201/sqft |
Source: Stellar MLS #TB8510988 Report a problem | ||
| 6/2/2026 | Pending sale | $585,000$209/sqft |
Source: Stellar MLS #TB8510988 Report a problem | ||
| 5/22/2026 | Listed for sale | $585,000+30%$209/sqft |
Source: Stellar MLS #TB8510988 Report a problem | ||
| 3/23/2018 | Listing removed | $450,000$160/sqft |
Source: Keller Williams Tampa Properties #T2936099 Report a problem | ||
| 3/22/2018 | Listed for sale | $450,000+88.3%$160/sqft |
Source: KELLER WILLIAMS TAMPA PROP. #T2936099 Report a problem | ||
| 9/4/1996 | Sold | $239,000$85/sqft |
Source: Public Record Report a problem | ||
Public tax history
| Year | Property taxes | Tax assessment |
|---|---|---|
| 2025 | $7,318 +6.8% | $316,035 +2.9% |
| 2024 | $6,851 +3.3% | $307,128 +3% |
| 2023 | $6,632 +4.9% | $298,183 +3% |
| 2022 | $6,323 +1.8% | $289,498 +3% |
| 2021 | $6,208 +1.7% | $281,066 +1.4% |
| 2020 | $6,102 +2.3% | $277,185 +2.3% |
| 2019 | $5,967 | $270,953 +1.9% |
| 2018 | $5,967 +1% | $265,901 -23.2% |
| 2017 | $5,910 +1.4% | $346,243 +35.7% |
| 2016 | $5,828 +2.8% | $255,075 +0.7% |
| 2015 | $5,671 +1.3% | $253,302 +0.8% |
| 2014 | $5,599 | $251,292 +1.5% |
| 2013 | $5,599 +0.4% | $247,578 +1.7% |
| 2012 | $5,575 -3.6% | $243,440 -1.5% |
| 2011 | $5,782 -1% | $247,272 -1.7% |
| 2010 | $5,840 +2.2% | $251,625 +2.7% |
| 2009 | $5,717 -0.1% | $245,010 +0.1% |
| 2008 | $5,720 -2.1% | $244,765 +3% |
| 2007 | $5,843 -4.6% | $237,636 +2.5% |
| 2006 | $6,121 +0.6% | $231,840 +3% |
| 2005 | $6,087 | $225,087 +3% |
| 2004 | -- | $218,531 +1.9% |
| 2003 | -- | $214,456 +2.4% |
| 2002 | -- | $209,430 +1.6% |
| 2001 | -- | $206,132 +0.4% |
| 2000 | $5,594 | $205,262 |
Find assessor info on the county website
Monthly payment
Est. payment
Payment breakdown
Explore the cost of this home by adjusting the details. Changes won't be saved.Climate risks
Neighborhood: Tampa Palms
Nearby schools
Schools provided by the listing agent
- Elementary: Tampa Palms-HB
- Middle: Liberty-HB
- High: Freedom-HB
Source: Stellar MLS. This data may not be complete. We recommend contacting the local school district to confirm school assignments for this home.

Similar homes
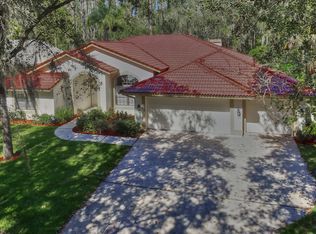
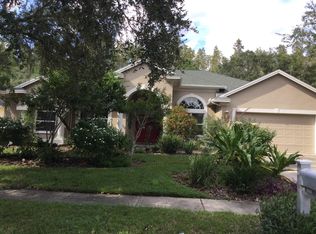
- $715,0005 bd4 ba2.9k sqft15903 BROCKWAY PLACE, TAMPA, FL 33647For Sale
 MLS ID #TB8542230, Jessie Le, DALTON WADE INC. Stellar MLS
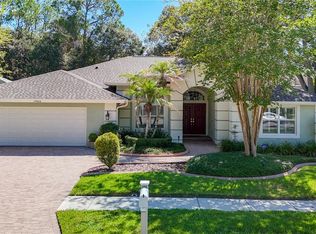
 - $899,0005 bd5 ba3.9k sqft10102 DEERCLIFF DRIVE, TAMPA, FL 33647For Sale
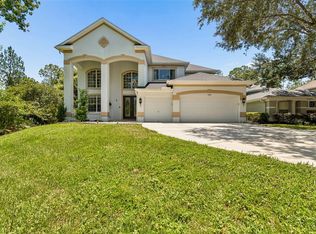 MLS ID #TB8497684, Fadia Bazzi, AGILE GROUP REALTY. Stellar MLS
 - $784,9995 bd4 ba3.2k sqft10534 BERMUDA ISLE DRIVE, TAMPA, FL 33647For Sale
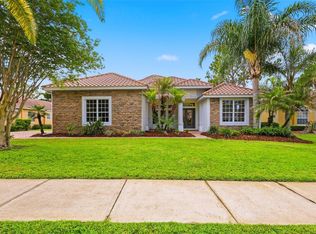 MLS ID #TB8543388, Stephanie Bell, SANCTUARY REAL ESTATE GROUP, LLC. Stellar MLS
 - $615,0004 bd4 ba3.1k sqft8264 DUNHAM STATION DRIVE, TAMPA, FL 33647For Sale
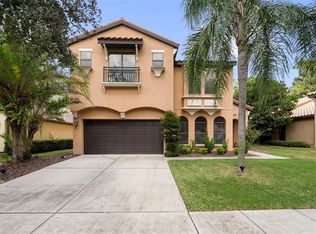 MLS ID #TB8547973, Tiia Cartwright, CARTWRIGHT REALTY. Stellar MLS
 - $995,0005 bd4 ba3.2k sqft17802 SAINT LUCIA ISLE DRIVE, TAMPA, FL 33647For SaleMLS ID #L4963314, Victoria King, AUSTIN DEANE REALTY INC. Stellar MLS
- $679,9004 bd3 ba2.8k sqft10221 GARDEN ALCOVE DRIVE, TAMPA, FL 33647For SaleMLS ID #TB8545294, Cindy Greco, EXP REALTY LLC. Stellar MLS
- $1,150,0004 bd4 ba3.1k sqft8467 DUNHAM STATION DRIVE, TAMPA, FL 33647For SaleMLS ID #TB8544053, Adam Mazur, FOUNDATION REALTY GROUP. Stellar MLS
- $495,0004 bd2 ba2.4k sqft18316 CYPRESS HAVEN DRIVE, TAMPA, FL 33647For SaleMLS ID #TB8554600, Angela Wilbur PA, FUTURE HOME REALTY INC. Stellar MLS
- $729,9004 bd3 ba2.4k sqft7225 RIVER FOREST LANE, TEMPLE TERRACE, FL 33617For SaleMLS ID #TB8534854, Bobby Lambert, II, LPT REALTY, LLC.. Stellar MLS
- $899,9004 bd4 ba3.4k sqft23534 GRACEWOOD CIRCLE, LAND O LAKES, FL 34639For SaleMLS ID #TB8516710, Dayna Santana, DAYNA SANTANA REALTY LLC. Stellar MLS
- $1,295,0005 bd5 ba4.1k sqft8412 DUNHAM STATION DRIVE, TAMPA, FL 33647For SaleMLS ID #TB8520749, Kristy Darragh, FLORIDA EXECUTIVE REALTY. Stellar MLS
- $899,9904 bd3 ba2.4k sqft7872 MARSH POINTE DRIVE, TAMPA, FL 33635For SaleMLS ID #TB8531486, Charlie D'Amico, FLORIDA HOME STYLE REAL ESTATE. Stellar MLS
- $819,9005 bd4 ba2.9k sqft28809 BENNINGTON DRIVE, WESLEY CHAPEL, FL 33544For SaleMLS ID #TB8447899, Yuneisy Hernandez, INVESTOR CORNER REALTY LLC. Stellar MLS
- $719,9004 bd3 ba3k sqft17307 OAK LEDGE DRIVE, LUTZ, FL 33549For SaleMLS ID #TB8429933, Carlos Osorno, A-CASA REALTY GROUP & ASSOC.. Stellar MLS
- $1,050,0003 bd2 ba2.3k sqft3518 BERGER ROAD, LUTZ, FL 33548For SaleMLS ID #TB8512090, Jackie Gutierrez, CHARLES RUTENBERG REALTY INC. Stellar MLS
- $899,9004 bd3 ba2.5k sqft5406 N PERSHING PLACE, TAMPA, FL 33603New ConstructionMLS ID #TB8376988, Gabriel Molinet, REALTY BLU. Stellar MLS
- $699,0003 bd2 ba2k sqft950 WAVERLY STREET, OLDSMAR, FL 34677For SaleMLS ID #TB8554604, Chrisy Tellis, MAGNATE REALTY, LLC. Stellar MLS
- $699,9003 bd3 ba2.1k sqft707 W COUNTRY CLUB DRIVE, TAMPA, FL 33612New ConstructionMLS ID #O6446863, Annie Resto, EMPIRE NETWORK REALTY. Stellar MLS
- $1,049,0004 bd4 ba3.4k sqft9802 MAKO COURT, TAMPA, FL 33615For SaleMLS ID #TB8539022, Scott Kennedy, COLDWELL BANKER REALTY. Stellar MLS
- $714,9003 bd3 ba2.1k sqft11703 COUNTRY CLUB PLACE, TAMPA, FL 33612New ConstructionMLS ID #O6446721, Annie Resto, EMPIRE NETWORK REALTY. Stellar MLS
