Back on the market!!!!! DO NOT MISS OUT ON THIS OPPORTUNITY!!!!! Luxury Country Retreat Minutes from Wesley Chapel’s Best Shopping and Dining!!! Experience the perfect blend of serene country living and modern luxury in this beautifully remodeled estate, ideally located just 10 minutes from I-75 and premier destinations such as The Grove at Wesley Chapel, the new Target and The Crates, The Shops at Wiregrass, and Tampa Premium Outlets. Set on a fully fenced 3-acre lot, this property offers the freedom to bring your horses, goats, chickens, or any of your favorite outdoor toys—creating the lifestyle you’ve always dreamed of. Step inside the main residence and be welcomed by soaring high ceilings, an open-concept layout, and abundant natural light that fills every room. The home features 4 spacious bedrooms and 3 full bathrooms, including a luxurious owner’s suite and a private mother-in-law suite, ideal for multigenerational living or hosting long-term guests. The gourmet kitchen features a walk-in pantry and opens seamlessly to the living and dining areas—perfect for both everyday living and elegant entertaining. The elegant family room centers around a stunning gas and wood-burning fireplace, creating a warm and inviting ambiance. Double sliding doors open to an expansive courtyard oasis—the perfect setting for entertaining family and friends or unwinding with a glass of wine as you take in the tranquil sounds of nature. The courtyard features a built-in outdoor kitchen (appliances not included), offering endless potential for your custom touches. Meticulously updated in 2023, this home boasts modern comforts and peace of mind with upgrades including: New tankless water heater (2023), whole-house water filtration system (2023), all new appliances (2023), roof replaced in 2021, propane tank system serving the entire home. A standout feature of this property is the impressive 1,100-sqft detached garage, offering space for up to four vehicles, equipment, or recreational toys. Above the garage sits a brand-new, fully equipped guest apartment, complete with its own kitchen, bathroom, private entrance, and parking—ideal for guests, extended family, or potential rental income. (The full apartment square footage, 1,100 is not included in main house sqft). If you’ve been searching for that rare combination of luxury, space, privacy, and convenience, LOOK NO FURTHER!!!. This estate offers the best of both worlds—peaceful country charm just minutes from the heart of Wesley Chapel’s vibrant lifestyle!!!. SCHEDULE YOUR SHOWING TODAY!!!
For sale
Price cut: $5K (8/26)
$824,900
28809 BENNINGTON DRIVE, WESLEY CHAPEL, FL 33544
5beds
2,924sqft
Single Family Residence
Built in 1999
3.03 Acres Lot
$810,000 Zestimate®
$282/sqft
$-- HOA
What's special
Private mother-in-law suiteOpen-concept layoutElegant family roomGourmet kitchenSoaring high ceilingsWalk-in pantry
- 296 days
- 266
- 24
Zillow last checked:
Listing updated:
Listed by:
Yuneisy Hernandez 813-997-2607,
INVESTOR CORNER REALTY LLC 813-766-4266
Source: Stellar MLS,MLS#: TB8447899 Originating MLS: Suncoast Tampa
Originating MLS: Suncoast Tampa
Facts & features
Interior
Bedrooms & bathrooms
- Bedrooms: 5
- Bathrooms: 4
- Full bathrooms: 4
Rooms
- Room types: Den/Library/Office, Family Room, Living Room, Utility Room, Loft
Primary bedroom
- Features: Ceiling Fan(s), Dual Sinks, En Suite Bathroom, Exhaust Fan, Multiple Shower Heads, Tub with Separate Shower Stall, Walk-In Closet(s)
- Level: First
- Area: 280 Square Feet
- Dimensions: 20x14
Dining room
- Level: First
- Area: 120 Square Feet
- Dimensions: 10x12
Family room
- Level: First
- Area: 320 Square Feet
- Dimensions: 16x20
Foyer
- Level: First
- Area: 104 Square Feet
- Dimensions: 8x13
Kitchen
- Features: Exhaust Fan, Granite Counters, Kitchen Island, Pantry, Walk-In Closet(s)
- Level: First
- Area: 192 Square Feet
- Dimensions: 16x12
Living room
- Level: First
- Area: 320 Square Feet
- Dimensions: 16x20
Office
- Features: Ceiling Fan(s)
- Level: First
- Area: 80 Square Feet
- Dimensions: 8x10
Heating
- Central, Electric
Cooling
- Central Air
Appliances
- Included: Dishwasher, Disposal, Microwave, Range, Range Hood, Refrigerator, Tankless Water Heater, Water Filtration System, Water Purifier, Water Softener
- Laundry: Inside, Laundry Closet
Features
- Cathedral Ceiling(s), Ceiling Fan(s), Eating Space In Kitchen, High Ceilings, Kitchen/Family Room Combo, Open Floorplan, Primary Bedroom Main Floor, Solid Wood Cabinets, Split Bedroom, Walk-In Closet(s), In-Law Floorplan
- Flooring: Ceramic Tile, Laminate
- Has fireplace: Yes
- Fireplace features: Gas, Wood Burning
Interior area
- Total structure area: 2,924
- Total interior livable area: 2,924 sqft
Video & virtual tour
Property
Parking
- Total spaces: 4
- Parking features: Garage Faces Side, Oversized
- Garage spaces: 4
Features
- Levels: One
- Stories: 1
- Exterior features: Courtyard
Lot
- Size: 3.03 Acres
Details
- Parcel number: 3025200010000000140
- Zoning: AC
- Special conditions: None
Construction
Type & style
- Home type: SingleFamily
- Property subtype: Single Family Residence
Materials
- Block
- Foundation: Slab
- Roof: Shingle
Condition
- New construction: No
- Year built: 1999
Utilities & green energy
- Sewer: Septic Tank
- Water: Well
- Utilities for property: Electricity Connected, Natural Gas Connected, Water Connected
Community & HOA
Community
- Security: Fire Alarm, Security System, Smoke Detector(s), Touchless Entry
- Pet fee: $0 monthly
- Subdivision: PLANTATION PINES
HOA
- Has HOA: No
Location
- Region: Zephyrhills
Financial & listing details
- Price per square foot: $282/sqft
- Tax assessed value: $384,063
- Annual tax amount: $3,529
- Date on market: 11/13/2025
- Cumulative days on market: 230 days
- Listing terms: Cash,Conventional,FHA,USDA Loan,VA Loan
- Ownership: Fee Simple
- Total actual rent: 0
- Electric utility on property: Yes
- Road surface type: Dirt
Estimated market value
$810,000
$770,000 - $851,000
$3,665/mo
Price history
| Date | Event | Price |
|---|---|---|
| 8/26/2026 | Price change | $824,900-0.6%$282/sqft |
Source:  Stellar MLS #TB8447899 Report a problem Stellar MLS #TB8447899 Report a problem | ||
| 8/11/2026 | Listed for sale | $829,900$284/sqft |
Source: Stellar MLS #TB8447899 Report a problem | ||
| 7/8/2026 | Contingent | $829,900$284/sqft |
Source: Stellar MLS #TB8447899 Report a problem | ||
| 6/20/2026 | Pending sale | $829,900$284/sqft |
Source: Stellar MLS #TB8447899 Report a problem | ||
| 5/20/2026 | Price change | $829,900-0.6%$284/sqft |
Source: Stellar MLS #TB8447899 Report a problem | ||
| 5/13/2026 | Price change | $834,900-0.1%$286/sqft |
Source: Stellar MLS #TB8447899 Report a problem | ||
| 5/4/2026 | Price change | $835,600-3.9%$286/sqft |
Source: Stellar MLS #TB8447899 Report a problem | ||
| 4/13/2026 | Price change | $869,400-0.1%$297/sqft |
Source: Stellar MLS #TB8447899 Report a problem | ||
| 2/9/2026 | Price change | $869,900-2.2%$298/sqft |
Source: Stellar MLS #TB8447899 Report a problem | ||
| 12/27/2025 | Price change | $889,900-1.1%$304/sqft |
Source: Stellar MLS #TB8447899 Report a problem | ||
| 12/2/2025 | Price change | $899,6000%$308/sqft |
Source: Stellar MLS #TB8447899 Report a problem | ||
| 11/13/2025 | Listed for sale | $899,900+100%$308/sqft |
Source: Stellar MLS #TB8447899 Report a problem | ||
| 3/16/2022 | Sold | $450,000-10%$154/sqft |
Source: Public Record Report a problem | ||
| 1/28/2022 | Pending sale | $500,000$171/sqft |
Source: Stellar MLS #T3345311 Report a problem | ||
| 1/14/2022 | Listed for sale | $500,000+100.8%$171/sqft |
Source: Stellar MLS #T3345311 Report a problem | ||
| 6/18/2013 | Listing removed | $249,000$85/sqft |
Source: Tropic Shores Realty #T2575235 Report a problem | ||
| 6/15/2013 | Listed for sale | $249,000+441.3%$85/sqft |
Source: Tropic Shores Realty #T2575235 Report a problem | ||
| 1/6/1999 | Sold | $46,000$16/sqft |
Source: Public Record Report a problem | ||
Public tax history
| Year | Property taxes | Tax assessment |
|---|---|---|
| 2025 | $3,620 +2.5% | $243,930 +2.9% |
| 2024 | $3,530 +3.9% | $237,060 |
| 2023 | $3,396 -29.2% | $237,060 -18.3% |
| 2022 | $4,799 +8.1% | $290,032 +8.6% |
| 2021 | $4,438 +52.6% | $267,059 +25.9% |
| 2020 | $2,909 +1.8% | $212,120 +2.3% |
| 2019 | $2,857 | $207,360 +1.9% |
| 2018 | $2,857 +2% | $203,494 |
| 2017 | $2,802 +0.5% | $203,494 +4.2% |
| 2016 | $2,788 +1.1% | $195,210 +0.7% |
| 2015 | $2,757 +2.8% | $193,853 -2.9% |
| 2014 | $2,681 | $199,555 +5.3% |
| 2013 | -- | $189,472 +0.8% |
| 2012 | -- | $187,906 -3.8% |
| 2011 | -- | $195,322 -0.6% |
| 2010 | -- | $196,407 -14.6% |
| 2009 | -- | $229,975 -20.4% |
| 2008 | -- | $289,065 -10.7% |
| 2007 | -- | $323,732 +1.2% |
| 2006 | -- | $319,993 +35.5% |
| 2005 | -- | $236,107 +5% |
| 2004 | -- | $224,970 +10.9% |
| 2003 | -- | $202,924 -1.3% |
| 2002 | -- | $205,672 +16.2% |
| 2000 | -- | $176,985 |
| 1999 | -- | $176,985 |
Find assessor info on the county website
Monthly payment
Est. payment
Payment breakdown
Explore the cost of this home by adjusting the details. Changes won't be saved.Climate risks
Neighborhood: 33544
- $322,2004 bd2 ba1.7k sqft28821 Bennington Dr, Zephyrhills, FL 33544Off Market
- $443,300-- bd2 ba1.4k sqft28741 Bennington Dr, Zephyrhills, FL 33544Off Market
- $617,200-- bd3 ba2.3k sqft28837 Bennington Dr, Zephyrhills, FL 33544Off Market
- $1,296,7004 bd4 ba4.6k sqft28705 Bennington Dr, Wesley Chapel, FL 33544Off Market
Similar homes
- $775,0006 bd3 ba3.8k sqft3519 LOGGERHEAD WAY, WESLEY CHAPEL, FL 33544For Sale

 MLS ID #TB8543758, Matt Sofarelli, CHARLES RUTENBERG REALTY INC. Stellar MLS
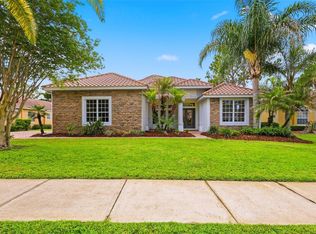
 - $815,0005 bd4 ba3.2k sqft10534 BERMUDA ISLE DRIVE, TAMPA, FL 33647For Sale
 MLS ID #TB8543388, Stephanie Bell, SANCTUARY REAL ESTATE GROUP, LLC. Stellar MLS
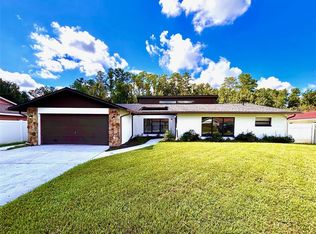
 - $420,0004 bd3 ba2.4k sqft4545 DEBBIE LANE, LUTZ, FL 33559For Sale
 MLS ID #TB8545612, Kurt Derkevics, FUTURE HOME REALTY INC. Stellar MLS
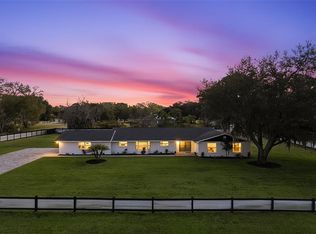
 - $884,9004 bd3 ba2.4k sqft2338 MEADOWBROOK DRIVE, LUTZ, FL 33558For Sale
 MLS ID #TB8538382, Clifford Howell, FUTURE HOME REALTY INC. Stellar MLS
 - $719,9005 bd5 ba3.4k sqft7274 TALAMORE DRIVE, WESLEY CHAPEL, FL 33545For SaleMLS ID #TB8507968, Kandice Perkins, KELLER WILLIAMS RLTY NEW TAMPA. Stellar MLS
- $774,9005 bd5 ba3.4k sqft6967 TALAMORE DR, WESLEY CHAPEL, FL 33545For SaleMLS ID #TB8513741, Margarita Solis, RE/MAX COLLECTIVE. Stellar MLS
- $674,9004 bd3 ba3.1k sqft4667 SAN MARTINO DRIVE, WESLEY CHAPEL, FL 33543For SaleMLS ID #TB8529370, Marlene Loehlein, AGILE GROUP REALTY. Stellar MLS
- $850,0003 bd3 ba2.9k sqft12649 OAK HOLLOW COURT, DADE CITY, FL 33525For SaleMLS ID #TB8523614, Brandon Tecklenburg, EXP REALTY. Stellar MLS
- $527,0004 bd3 ba2.2k sqft28707 RALEIGH PLACE, WESLEY CHAPEL, FL 33545For SaleMLS ID #TB8539189, Kristin Estrada, KELLER WILLIAMS TAMPA PROPERTIES. Stellar MLS
- $770,0005 bd5 ba3.4k sqft7201 TALAMORE DRIVE, WESLEY CHAPEL, FL 33545For SaleMLS ID #TB8496180, Rainy Senia, EXP REALTY LLC. Stellar MLS
- $650,0004 bd3 ba2.3k sqft5026 TIVOLI DRIVE, WESLEY CHAPEL, FL 33543For SaleMLS ID #TB8478168, Carolina Cognetta, LLC, MIHARA & ASSOCIATES INC.. Stellar MLS
- $899,9004 bd4 ba3.4k sqft23534 GRACEWOOD CIRCLE, LAND O LAKES, FL 34639For SaleMLS ID #TB8516710, Dayna Santana, DAYNA SANTANA REALTY LLC. Stellar MLS
- $649,9904 bd4 ba2.3k sqft8249 IVY STARK BOULEVARD, WESLEY CHAPEL, FL 33545For SaleMLS ID #TB8526416, Christopher Webb, WEICHERT REALTORS EXCLUSIVE PROPERTIES. Stellar MLS
- $744,9904 bd3 ba2.4k sqft8634 DRUMMER PLANK DRIVE, WESLEY CHAPEL, FL 33545For SaleMLS ID #TB8515823, Dammy Sanchez, FLORIDA'S 1ST CHOICE RLTY LLC. Stellar MLS
- $450,0004 bd2 ba2.1k sqft30908 PARROT REEF COURT, WESLEY CHAPEL, FL 33545For SaleMLS ID #TB8541659, Geri Sanchez, FRANK ALBERT REALTY. Stellar MLS
- $534,9004 bd3 ba1.7k sqft31848 HEDGEROW DRIVE, WESLEY CHAPEL, FL 33543For SaleMLS ID #TB8518838, Dailin Rodriguez Culley, AVENUE HOMES LLC. Stellar MLS
- $699,0004 bd3 ba2.8k sqft1629 SALMONBERRY STREET, WESLEY CHAPEL, FL 33543For SaleMLS ID #W7886958, Rhea Jeffrey, LLC, INVESTMENT FLORIDA REALTY LLC. Stellar MLS
- $779,0004 bd3 ba3.1k sqft20117 UMBRIA HILL DRIVE, TAMPA, FL 33647For SaleMLS ID #TB8519947, Rosa Rynard, DALTON WADE INC. Stellar MLS
- $600,0004 bd3 ba2.5k sqft4588 SAN MARTINO DRIVE, WESLEY CHAPEL, FL 33543For SaleMLS ID #TB8502246, Elizaveta Stoma, GULF SHORES REALTY ERA POWERED LLC. Stellar MLS
- $885,0005 bd3 ba3.2k sqft9410 LISBON STREET, SEFFNER, FL 33584For SaleMLS ID #S5150872, Inna Markovsky, CRISTALDI REALTY LLC. Stellar MLS
