Perfectly positioned on a breathtaking conservation homesite, this spacious Pallazio floor plan by Taylor Morrison offers a rare combination of privacy, luxury, and resort-style living. Beautifully maintained home featuring 4 bedrooms + den + 3 full baths, and 3,117 square feet of living space with an open-concept layout and built-in audio system is ideal for both everyday living and entertaining. The home's impressive curb appeal with brick paver driveway, walkway and plush landscape and lighting leading to the grand double-door entry, creating a welcoming and elegant arrival experience. Inside, you'll find a home rich in architectural detail, including 8-foot interior doors, 5¼-inch baseboards, 3¼-inch door casings, tray ceilings, recessed lighting, and upgraded designer chandeliers that elevate the home's upscale style. At the heart of the home is the gourmet kitchen featuring bright quartz countertops, upgraded wood cabinetry, and a large walk-in pantry. Premium stainless-steel appliances include a counter-depth French-Door Refrigerator, GE Cafe built-in stacked microwave/oven and convection oven with Air Fryer and a gas cooktop. A wine cooler in the island plus a beautifully custom dry bar in the living area further enhancing the home's entertaining capabilities. The spacious gathering room flows seamlessly into the gourmet kitchen and dining area. Large format upgraded 24" x 24" tile extends throughout the main living areas, offering both beauty and durability. The luxurious owner's suite features elegant, engineered wood flooring and a spacious, spa-inspired bathroom designed for ultimate relaxation. The oversized seamless glass walk-in shower, complete with dual shower heads and dual built-in shower seats, creates a true resort-style experience. Expansive dual vanities, a dedicated makeup vanity, and a custom-designed walk-in closet provide exceptional functionality while blending luxury, comfort, and high-end design. Engineered wood flooring in the front bedroom, adding elegance, and timeless appeal to two of the home's most desirable spaces. Designed for convenience as well as luxury, the home also features a large interior laundry room with ample workspace and cabinetry, extended two-car garage with water softener system and Termite control system. The centerpiece of the home is the spectacular outdoor living area. Overlooking a serene conservation setting with no rear neighbors, the expansive 17' x 30' extended lanai is enhanced by a panoramic screen enclosure showcasing unobstructed views of nature offering pre-plumbed setup for a kitchen. This exceptional outdoor retreat provides the perfect setting for relaxing while enjoying Florida's sunshine. Combining elegant design, thoughtful upgrades, exceptional indoor-outdoor living, this remarkable home offers a rare opportunity to enjoy the very best of the Esplanade lifestyle. Beyond the home itself, residents enjoy the exceptional lifestyle offered by Esplanade of Tampa, a premier gated, HOA maintenance-free community with no-CDD known for its beautiful tile-roof homes, resort-style amenities, and vibrant social atmosphere. Residents have access to a stunning clubhouse featuring an active lifestyle and entertainment program, a resort-style pool and spa, tennis court, pickleball courts, bocce ball courts, a fitness center, fire pit gathering areas, and scenic walking and nature trails. Esplanade is minutes from premier shopping, exceptional dining, entertainment and hospitals.
For sale
Price cut: $20K (7/28)
$779,000
20117 UMBRIA HILL DRIVE, TAMPA, FL 33647
4beds
3,117sqft
Single Family Residence
Built in 2019
9,114 Square Feet Lot
$760,100 Zestimate®
$250/sqft
$372/mo HOA
What's special
Extended two-car garageBright quartz countertopsGrand double-door entryOpen-concept layoutSpacious pallazio floor planImpressive curb appealUnobstructed views of nature
- 53 days
- 735
- 39
Zillow last checked:
Listing updated:
Listed by:
Rosa Rynard 813-294-2628,
DALTON WADE INC 888-668-8283
Source: Stellar MLS,MLS#: TB8519947 Originating MLS: Suncoast Tampa
Originating MLS: Suncoast Tampa
Facts & features
Interior
Bedrooms & bathrooms
- Bedrooms: 4
- Bathrooms: 3
- Full bathrooms: 3
Rooms
- Room types: Den/Library/Office, Dining Room, Great Room, Utility Room
Primary bedroom
- Features: Ceiling Fan(s), Walk-In Closet(s)
- Level: First
- Area: 289 Square Feet
- Dimensions: 17x17
Bedroom 3
- Features: Ceiling Fan(s), Built-in Closet
- Level: First
- Area: 238 Square Feet
- Dimensions: 14x17
Bedroom 4
- Features: Ceiling Fan(s), Walk-In Closet(s)
- Level: First
- Area: 132 Square Feet
- Dimensions: 12x11
Primary bathroom
- Features: Built-In Shower Bench, Dual Sinks, En Suite Bathroom, Exhaust Fan, Makeup/Vanity Space, Multiple Shower Heads, Shower No Tub, Stone Counters, Water Closet/Priv Toilet, Window/Skylight in Bath, Linen Closet
- Level: First
- Dimensions: 14.4x16
Bathroom 2
- Features: Ceiling Fan(s), Walk-In Closet(s)
- Level: First
- Area: 180 Square Feet
- Dimensions: 12x15
Bathroom 2
- Features: En Suite Bathroom, Exhaust Fan, Makeup/Vanity Space, Shower No Tub, Single Vanity, Stone Counters
- Level: First
- Dimensions: 11x12
Bathroom 3
- Features: Exhaust Fan, Makeup/Vanity Space, Single Vanity, Stone Counters, Tub With Shower, Linen Closet
- Level: First
- Dimensions: 14x14
Den
- Features: Ceiling Fan(s)
- Level: First
- Area: 196 Square Feet
- Dimensions: 14x14
Dining room
- Features: Bar
- Level: First
- Area: 99 Square Feet
- Dimensions: 11x9
Foyer
- Level: First
- Area: 143 Square Feet
- Dimensions: 11x13
Great room
- Features: No Closet
- Level: First
- Area: 378 Square Feet
- Dimensions: 18x21
Kitchen
- Features: Pantry, Kitchen Island, Stone Counters, Walk-In Closet(s)
- Level: First
- Area: 280 Square Feet
- Dimensions: 14x20
Laundry
- Features: Stone Counters, Storage Closet
- Level: First
- Area: 98 Square Feet
- Dimensions: 7x14
Heating
- Central, Electric
Cooling
- Central Air
Appliances
- Included: Oven, Convection Oven, Cooktop, Dishwasher, Disposal, Exhaust Fan, Microwave, Refrigerator, Tankless Water Heater, Water Softener, Wine Refrigerator
- Laundry: Electric Dryer Hookup, Inside, Laundry Room, Washer Hookup
Features
- Ceiling Fan(s), Crown Molding, Dry Bar, High Ceilings, Living Room/Dining Room Combo, Open Floorplan, Primary Bedroom Main Floor, Solid Surface Counters, Solid Wood Cabinets, Thermostat, Tray Ceiling(s), Walk-In Closet(s)
- Flooring: Carpet, Ceramic Tile, Engineered Hardwood, Tile
- Doors: Sliding Doors
- Windows: Hurricane Shutters
- Has fireplace: No
Interior area
- Total structure area: 4,356
- Total interior livable area: 3,117 sqft
Video & virtual tour
Property
Parking
- Total spaces: 2
- Parking features: Driveway, Oversized
- Attached garage spaces: 2
- Has uncovered spaces: Yes
- Details: Garage Dimensions: 24x23
Features
- Levels: One
- Stories: 1
- Patio & porch: Covered, Rear Porch, Screened
- Exterior features: Irrigation System, Lighting, Other, Rain Gutters, Sprinkler Metered
- Has view: Yes
- View description: Trees/Woods
Lot
- Size: 9,114 Square Feet
- Dimensions: 65.1 x 140
- Features: Conservation Area, Landscaped, Sidewalk
- Residential vegetation: Mature Landscaping, Trees/Landscaped, Wooded
Details
- Parcel number: A012719A7900000000314.0
- Zoning: PD
- Special conditions: None
Construction
Type & style
- Home type: SingleFamily
- Property subtype: Single Family Residence
Materials
- Concrete, Stone, Stucco
- Foundation: Slab
- Roof: Tile
Condition
- Completed
- New construction: No
- Year built: 2019
Details
- Builder model: Pallazio
- Builder name: Taylor Morrison
Utilities & green energy
- Sewer: Public Sewer
- Water: Public
- Utilities for property: Cable Available, Cable Connected, Electricity Available, Electricity Connected, Fiber Optics, Fire Hydrant, Natural Gas Available, Natural Gas Connected, Phone Available, Sewer Available, Sewer Connected, Sprinkler Meter, Street Lights
Community & HOA
Community
- Features: Association Recreation - Owned, Buyer Approval Required, Clubhouse, Community Mailbox, Deed Restrictions, Dog Park, Fitness Center, Gated Community - No Guard, Golf Carts OK, No Truck/RV/Motorcycle Parking, Pool, Sidewalks, Tennis Court(s)
- Security: Gated Community
- Pet fee: $0 monthly
- Subdivision: ESPLANADE OF TAMPA PH 2C A
HOA
- Has HOA: Yes
- Amenities included: Fitness Center, Gated, Lobby Key Required, Maintenance, Pickleball Court(s), Playground, Pool, Spa/Hot Tub, Tennis Court(s), Trail(s)
- Services included: Community Pool, Maintenance Grounds, Private Road, Recreational Facilities
- HOA fee: $372 monthly
- HOA name: John Rowles
- HOA phone: 727-386-5575
Location
- Region: Tampa
Financial & listing details
- Price per square foot: $250/sqft
- Tax assessed value: $589,880
- Annual tax amount: $7,677
- Date on market: 7/8/2026
- Cumulative days on market: 39 days
- Listing terms: Cash,Conventional,FHA
- Ownership: Fee Simple
- Total actual rent: 0
- Electric utility on property: Yes
- Road surface type: Paved
Estimated market value
$760,100
$722,000 - $798,000
$3,126/mo
Price history
| Date | Event | Price |
|---|---|---|
| 7/28/2026 | Price change | $779,000-2.5%$250/sqft |
Source:  Stellar MLS #TB8519947 Report a problem Stellar MLS #TB8519947 Report a problem | ||
| 7/8/2026 | Listed for sale | $799,000+63.3%$256/sqft |
Source: Stellar MLS #TB8519947 Report a problem | ||
| 7/8/2019 | Sold | $489,400$157/sqft |
Source: Public Record Report a problem | ||
Public tax history
| Year | Property taxes | Tax assessment |
|---|---|---|
| 2025 | $7,677 +7.7% | $403,658 +2.9% |
| 2024 | $7,131 +3% | $392,282 +3% |
| 2023 | $6,924 +3.9% | $380,856 +3% |
| 2022 | $6,666 +1.1% | $369,763 +3% |
| 2021 | $6,590 +2.5% | $358,993 -12.7% |
| 2020 | $6,428 +473% | $411,396 +3630.5% |
| 2019 | $1,122 | $11,028 -85.2% |
| 2018 | $1,122 +81.8% | $74,439 +716.8% |
| 2017 | $617 | $9,114 |
Find assessor info on the county website
Monthly payment
Est. payment
Payment breakdown
Explore the cost of this home by adjusting the details. Changes won't be saved.Climate risks
Neighborhood: 33647
Nearby schools
Schools provided by the listing agent
- Elementary: Turner Elem-HB
- Middle: Bartels Middle
- High: Wharton-HB
Source: Stellar MLS. This data may not be complete. We recommend contacting the local school district to confirm school assignments for this home.
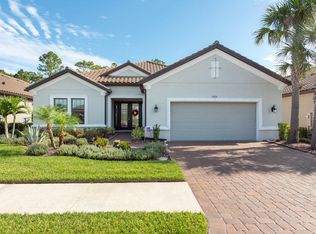

Similar homes
- $625,0003 bd3 ba2.3k sqft20161 UMBRIA HILL DRIVE, TAMPA, FL 33647For Sale
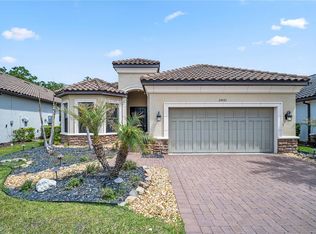
 MLS ID #TB8490012, Cyndi Olmstead, CONCI, REALTORS. Stellar MLS
 - $915,0004 bd4 ba3.5k sqft8310 SUMMER GROVE ROAD, TAMPA, FL 33647For Sale
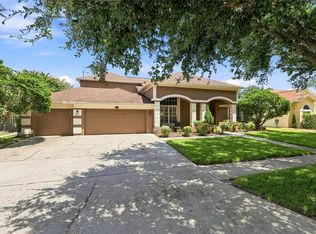 MLS ID #TB8539445, Jalisa Wilson, FLORIDA HOMES REALTY & MORTGAGE. Stellar MLS
 - $799,0006 bd4 ba4.4k sqft19284 BRIARBROOK DRIVE, TAMPA, FL 33647For Sale
 MLS ID #S5153699, Crystal Washington Booth, CENTURY 21 BE3. Stellar MLS
 - $750,0005 bd4 ba3.5k sqft19361 EAGLE CREEK LANE, TAMPA, FL 33647For Sale
 MLS ID #TB8504520, Angela Bui, REALTY ONE GROUP SUNSHINE. Stellar MLS
 - $750,0006 bd4 ba4.1k sqft19206 BRIARBROOK DRIVE, TAMPA, FL 33647For SaleMLS ID #TB8455309, Kimya Parker, HOMELIFE REALTY COASTAL PROPERTIES LLC. Stellar MLS
- $849,9006 bd5 ba4.3k sqft10623 MISTFLOWER LANE, TAMPA, FL 33647For SaleMLS ID #TB8517049, Rishon Citterbart, RE/MAX CHAMPIONS. Stellar MLS
- $825,0005 bd5 ba4.6k sqft11054 SUNDRIFT DRIVE, TAMPA, FL 33647For SaleMLS ID #TB8499695, Brian Allen, FLORIDA EXECUTIVE REALTY. Stellar MLS
- $750,0004 bd3 ba3.3k sqft32697 NATURAL BRIDGE ROAD, WESLEY CHAPEL, FL 33543For SaleMLS ID #TB8535402, Elisabeth Christenson, CENTURY 21 CIRCLE. Stellar MLS
- $700,0005 bd4 ba3.7k sqft10845 SUNDRIFT DRIVE, TAMPA, FL 33647For SaleMLS ID #TB8539020, Ken Jones, EXP REALTY LLC. Stellar MLS
- $555,0004 bd3 ba2.9k sqft10740 PLEASANT KNOLL DRIVE, TAMPA, FL 33647For SaleMLS ID #TB8494605, Steven Pitts, REDFIN CORPORATION. Stellar MLS
- $439,0003 bd2 ba1.7k sqft8412 ALBERATA VISTA DRIVE, TAMPA, FL 33647For SaleMLS ID #TB8512449, Elena Jung, PLL, COMPASS FLORIDA LLC. Stellar MLS
- $799,9006 bd4 ba4.2k sqft3449 LOGGERHEAD WAY, WESLEY CHAPEL, FL 33544For SaleMLS ID #TB8523085, Stella Sheridan, COMPASS FLORIDA LLC. Stellar MLS
- $774,9005 bd3 ba3.5k sqft32306 GARDEN ALCOVE LOOP, WESLEY CHAPEL, FL 33545For SaleMLS ID #TB8530292, Giselle Gartzke, TOP FLORIDA HOMES. Stellar MLS
- $509,0004 bd2 ba2.3k sqft20133 HERON CROSSING DRIVE, TAMPA, FL 33647For SaleMLS ID #TB8503823, Vibha Shevade, NEXTHOME BY THE BAY. Stellar MLS
- $650,0004 bd3 ba2.8k sqft4020 EMPOLI COURT, WESLEY CHAPEL, FL 33543For SaleMLS ID #TB8533691, Sazan Powers, FRANK ALBERT REALTY. Stellar MLS
- $725,0003 bd3 ba2.4k sqft29306 GINNETTO DRIVE, WESLEY CHAPEL, FL 33543For SaleMLS ID #TB8519340, Karen Tillman-Gosselin, BHHS FLORIDA PROPERTIES GROUP. Stellar MLS
- $674,9004 bd3 ba3.1k sqft4667 SAN MARTINO DRIVE, WESLEY CHAPEL, FL 33543For SaleMLS ID #TB8529370, Marlene Loehlein, AGILE GROUP REALTY. Stellar MLS
- $640,0004 bd3 ba3.4k sqft4424 VERMILLION SKY DRIVE, WESLEY CHAPEL, FL 33544For SaleMLS ID #TB8512095, Danielle Tringali, RE/MAX CHAMPIONS. Stellar MLS
- $719,9005 bd5 ba3.4k sqft7274 TALAMORE DRIVE, WESLEY CHAPEL, FL 33545For SaleMLS ID #TB8507968, Kandice Perkins, KELLER WILLIAMS RLTY NEW TAMPA. Stellar MLS
- $775,9995 bd4 ba3.6k sqft21914 BUTTERFLY KISS DRIVE, LAND O LAKES, FL 34637For SaleMLS ID #TB8491027, Nicole Salter, LIVE FLORIDA REALTY. Stellar MLS
