Welcome to refined Florida living in the highly sought-after, gated Esplanade at Tampa. Perfectly positioned on a premium homesite, 20161 Umbria Hill Drive is a 2019-built, beautifully upgraded home offering an exceptional blend of luxury, comfort, and true resort-style living. Designed for effortless everyday living and entertaining, the large open floorplan is filled with natural light and showcases elegant finishes throughout. The gourmet kitchen is the heart of the home—featuring quartz countertops, high-end cabinetry, stainless steel appliances, and an oversized island that easily hosts gatherings big and small. With 3 bedrooms and 3 full baths, the layout offers privacy and flexibility for guests, a home office, or multi-generational needs. The owner’s suite is a serene retreat with a spa-inspired bath, dual vanities, and a spacious walk-in closet. Step outside to the lanai and take your lifestyle to the next level with an amazing outdoor kitchen with natural gas grill and PIZZA OVEN, refrigerator and utility sink—ideal for weekend cookouts, game days, and relaxed Florida evenings. The extended, two car garage is 24' deep, offering additional space for storage or extended-length vehicles. Esplanade at Tampa residents enjoy outstanding amenities including a resort-style pool, fitness center, tennis and pickleball courts, walking trails, and an active social calendar—all just minutes from shopping, dining, and major highways. Owners are motivated—schedule your private showing today.
For sale
Price cut: $25K (6/6)
$625,000
20161 UMBRIA HILL DRIVE, TAMPA, FL 33647
3beds
2,301sqft
Single Family Residence
Built in 2019
7,764 Square Feet Lot
$-- Zestimate®
$272/sqft
$367/mo HOA
What's special
Oversized islandPremium homesiteQuartz countertopsAmazing outdoor kitchenElegant finishes throughoutPizza ovenGourmet kitchen
- 134 days |
- 381 |
- 21 |
Zillow last checked:
Listing updated:
Listed by:
Cyndi Olmstead 727-203-4967,
CONCI, REALTORS 727-405-0005
Source: Stellar MLS,MLS#: TB8490012 Originating MLS: Suncoast Tampa
Originating MLS: Suncoast Tampa
Facts & features
Interior
Bedrooms & bathrooms
- Bedrooms: 3
- Bathrooms: 3
- Full bathrooms: 3
Other
- Features: En Suite Bathroom, Built-in Closet
- Level: First
Primary bedroom
- Features: En Suite Bathroom, Walk-In Closet(s)
- Level: First
Bedroom 2
- Features: Ceiling Fan(s), Built-in Closet
- Level: First
Primary bathroom
- Level: First
Primary bathroom
- Level: First
Bathroom 3
- Level: First
Balcony porch lanai
- Level: First
Bonus room
- Features: No Closet
- Level: First
Kitchen
- Features: Kitchen Island
- Level: First
Living room
- Level: First
Heating
- Central
Cooling
- Central Air
Appliances
- Included: Convection Oven, Cooktop, Dishwasher, Disposal, Microwave, Refrigerator
- Laundry: Laundry Room
Features
- Open Floorplan, Walk-In Closet(s)
- Flooring: Tile
- Doors: Outdoor Grill, Outdoor Kitchen, Sliding Doors
- Has fireplace: No
Interior area
- Total structure area: 3,199
- Total interior livable area: 2,301 sqft
Video & virtual tour
Property
Parking
- Total spaces: 2
- Parking features: Garage - Attached
- Attached garage spaces: 2
Features
- Levels: One
- Stories: 1
- Patio & porch: Covered, Rear Porch
- Exterior features: Outdoor Grill, Outdoor Kitchen
Lot
- Size: 7,764 Square Feet
Details
- Parcel number: A012719A7900000000336.0
- Zoning: PD
- Special conditions: None
Construction
Type & style
- Home type: SingleFamily
- Property subtype: Single Family Residence
Materials
- Block, Stucco
- Foundation: Slab
- Roof: Tile
Condition
- New construction: No
- Year built: 2019
Utilities & green energy
- Sewer: Public Sewer
- Water: None
- Utilities for property: BB/HS Internet Available, Cable Available, Electricity Available, Public, Sewer Connected
Community & HOA
Community
- Features: Clubhouse, Pool, Tennis Court(s)
- Pet fee: $0 monthly
- Subdivision: ESPLANADE OF TAMPA PHASES 2C AND 3B
HOA
- Has HOA: Yes
- Amenities included: Pickleball Court(s)
- HOA fee: $367 monthly
- HOA name: Taylor Precious
- HOA phone: 727-869-9700
Location
- Region: Tampa
Financial & listing details
- Price per square foot: $272/sqft
- Tax assessed value: $482,200
- Annual tax amount: $7,161
- Date on market: 4/13/2026
- Cumulative days on market: 126 days
- Ownership: Fee Simple
- Total actual rent: 0
- Electric utility on property: Yes
- Road surface type: Asphalt
Estimated market value
Not available
Estimated sales range
Not available
Not available
Price history
| Date | Event | Price |
|---|---|---|
| 6/6/2026 | Price change | $625,000-3.8%$272/sqft |
Source:  Stellar MLS #TB8490012 Report a problem Stellar MLS #TB8490012 Report a problem | ||
| 5/13/2026 | Price change | $650,000-3.7%$282/sqft |
Source: Stellar MLS #TB8490012 Report a problem | ||
| 4/13/2026 | Listed for sale | $675,000+50.7%$293/sqft |
Source: Stellar MLS #TB8490012 Report a problem | ||
| 2/7/2020 | Sold | $448,000-2.6%$195/sqft |
Source: Public Record Report a problem | ||
| 12/24/2019 | Pending sale | $459,850$200/sqft |
Source: TAYLOR MORRISON RLTY OF FLA #A4438523 Report a problem | ||
| 10/3/2019 | Price change | $459,850+0.1%$200/sqft |
Source: Taylor Morrison Report a problem | ||
| 8/25/2019 | Price change | $459,285-2.1%$200/sqft |
Source: Taylor Morrison Report a problem | ||
| 7/12/2019 | Price change | $469,285+2.2%$204/sqft |
Source: Taylor Morrison Report a problem | ||
| 6/13/2019 | Listed for sale | $459,180$200/sqft |
Source: Taylor Morrison Report a problem | ||
Public tax history
| Year | Property taxes | Tax assessment |
|---|---|---|
| 2025 | $7,162 +7.6% | $381,166 +2.9% |
| 2024 | $6,655 +2.1% | $370,424 +3% |
| 2023 | $6,517 +4% | $359,635 +3% |
| 2022 | $6,268 +1.2% | $349,160 +3% |
| 2021 | $6,196 +1.5% | $338,990 +33.7% |
| 2020 | $6,103 +825.7% | $253,540 +2599% |
| 2019 | $659 | $9,394 -85.5% |
| 2018 | $659 +23.5% | $64,697 +733.3% |
| 2017 | $534 | $7,764 |
Find assessor info on the county website
Monthly payment
Est. payment
Payment breakdown
Explore the cost of this home by adjusting the details. Changes won't be saved.Climate risks
Neighborhood: 33647
Nearby schools
GreatSchools rating
- 7/10Turner Elementary SchoolGrades: PK-8Distance: 1 mi
- 3/10Wharton High SchoolGrades: 9-12Distance: 0.6 mi
Schools provided by the listing agent
- Elementary: Turner Elem-HB
- Middle: Liberty-HB
- High: Wharton-HB
Source: Stellar MLS. This data may not be complete. We recommend contacting the local school district to confirm school assignments for this home.
- $596,2003 bd3 ba2.2k sqft20163 Umbria Hill Dr, Tampa, FL 33647Off Market
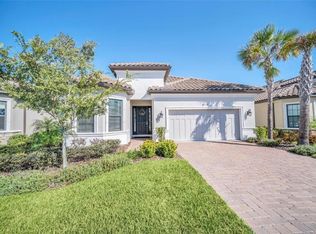
- $490,0002 bd2 ba1.8k sqft20159 Umbria Hill Dr, Tampa, FL 33647Sold

- $602,600-- bd3 ba2.2k sqft20165 Umbria Hill Dr, Tampa, FL 33647Off Market
- $506,200-- bd2 ba1.8k sqft20157 Umbria Hill Dr, Tampa, FL 33647Off Market
- $517,3002 bd3 ba2.1k sqft20167 Umbria Hill Dr, Tampa, FL 33647Off Market
- $572,5003 bd3 ba2.2k sqft20155 Umbria Hill Dr, Tampa, FL 33647Off Market
- $569,7003 bd3 ba2.2k sqft20160 Umbria Hill Dr, Tampa, FL 33647Off Market
- $577,700-- bd3 ba2.2k sqft20162 Umbria Hill Dr, Tampa, FL 33647Off Market
A local agent can set up tours, give advice and negotiate with sellers.
Similar homes
- $590,0004 bd3 ba2.5k sqft19908 BLUFF OAK BOULEVARD, TAMPA, FL 33647For Sale

 MLS ID #TB8531037, Stephen Scott PA, PINEYWOODS REALTY LLC. Stellar MLS
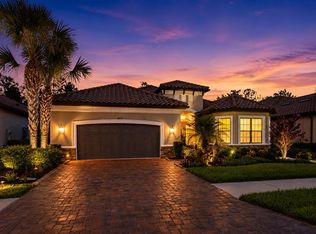
 - $779,0004 bd3 ba3.1k sqft20117 UMBRIA HILL DRIVE, TAMPA, FL 33647For Sale
 MLS ID #TB8519947, Rosa Rynard, DALTON WADE INC. Stellar MLS
 - $650,0004 bd3 ba3k sqft20338 CHESTNUT GROVE DRIVE, TAMPA, FL 33647For Sale
 MLS ID #TB8530047, Nancy Collado Suarez, GULF SHORES REALTY ERA POWERED LLC. Stellar MLS
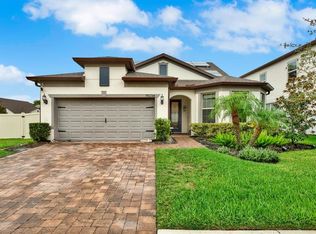
 - $635,0004 bd3 ba2.9k sqft19234 MOSSY PINE DRIVE, TAMPA, FL 33647For Sale
 MLS ID #TB8529765, Jasmin Gonzalez, COLDWELL BANKER REALTY. Stellar MLS
 - $599,9004 bd3 ba2.7k sqft10232 ESTUARY DRIVE, TAMPA, FL 33647For SaleMLS ID #TB8512167, Kristie King, LLC, LPT REALTY, LLC. Stellar MLS
- $519,0004 bd2 ba2.3k sqft20133 HERON CROSSING DRIVE, TAMPA, FL 33647For SaleMLS ID #TB8503823, Vibha Shevade, NEXTHOME BY THE BAY. Stellar MLS
- $609,9004 bd3 ba2.4k sqft28692 COZY CREEK DRIVE, WESLEY CHAPEL, FL 33543For SaleMLS ID #TB8525242, Richard Solkin, PA, FUTURE HOME REALTY INC. Stellar MLS
- $625,0004 bd3 ba2.2k sqft15170 AVILES PARKWAY, ODESSA, FL 33556For SaleMLS ID #TB8540936, Keith Jamison, REAL BROKER, LLC. Stellar MLS
- $589,9004 bd3 ba2.5k sqft5849 RIVA RIDGE DRIVE, WESLEY CHAPEL, FL 33544For SaleMLS ID #TB8536461, Emily Colamarino, CIRCUITOUS REALTY. Stellar MLS
- $650,0004 bd3 ba2.8k sqft4020 EMPOLI COURT, WESLEY CHAPEL, FL 33543For SaleMLS ID #TB8533691, Sazan Powers, FRANK ALBERT REALTY. Stellar MLS
- $600,0004 bd3 ba2.5k sqft4588 SAN MARTINO DRIVE, WESLEY CHAPEL, FL 33543For SaleMLS ID #TB8502246, Elizaveta Stoma, GULF SHORES REALTY ERA POWERED LLC. Stellar MLS
- $560,0004 bd4 ba2.8k sqft32430 BANNACK LANE, WESLEY CHAPEL, FL 33543For SaleMLS ID #TB8494101, Carrie Frederickson, BHHS FLORIDA PROPERTIES GROUP. Stellar MLS
- $500,0003 bd2 ba1.9k sqft4333 CAIROLI COURT, WESLEY CHAPEL, FL 33543For SaleMLS ID #TB8535274, Karen Tillman-Gosselin, BHHS FLORIDA PROPERTIES GROUP. Stellar MLS
- $674,9004 bd3 ba3.1k sqft4667 SAN MARTINO DRIVE, WESLEY CHAPEL, FL 33543For SaleMLS ID #TB8529370, Marlene Loehlein, AGILE GROUP REALTY. Stellar MLS
- $649,9004 bd3 ba3.1k sqft7903 LAGO MIST WAY, WESLEY CHAPEL, FL 33545For SaleMLS ID #TB8534730, Tanjanikka Moore, PEOPLE'S CHOICE REALTY SVC LLC. Stellar MLS
- $515,0003 bd2 ba1.7k sqft22861 STERLING MANOR LOOP, LUTZ, FL 33549For SaleMLS ID #TB8536464, Tammy Mack, THE RAND WILSON GROUP. Stellar MLS
- $625,0005 bd3 ba2.7k sqft17576 TERRAZZO WAY, LAND O LAKES, FL 34638For SaleMLS ID #TB8521605, Austin Holmes, COASTAL PROPERTIES GROUP INTER. Stellar MLS
- $499,9994 bd3 ba2.5k sqft1295 MONTGOMERY BELL ROAD, WESLEY CHAPEL, FL 33543For SaleMLS ID #TB8535932, Alvin Satram, WEICHERT REALTORS EXCLUSIVE PROPERTIES. Stellar MLS
- $605,0003 bd2 ba1.9k sqft11301 JUGLANS DRIVE, ODESSA, FL 33556For SaleMLS ID #TB8532870, Jennifer Davida, FUTURE HOME REALTY INC. Stellar MLS
- $629,9003 bd3 ba1.9k sqft11213 MOULTRIE PLACE, TAMPA, FL 33625For SaleMLS ID #TB8522053, Brooke Brate, SMITH & ASSOCIATES REAL ESTATE. Stellar MLS
