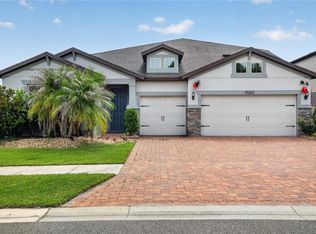
Step into effortless Florida living with this thoughtfully designed two-story corner-lot home in K-Bar Ranch II. Boasting 4 bedrooms, 3 full baths, a dedicated office, and a versatile loft, this residence delivers nearly 2,938 sq. ft. of well-planned living space that adapts to your lifestyle. From the moment you enter, custom finishes and smart upgrades are evident: a chef-ready kitchen with quartz countertops, a decorative backsplash, plantation shutters, and an open floor plan that encourages connection and entertaining. The home features surround sound, ceiling fans throughout, an added interior utility room, and a tankless water heater for comfort and efficiency. Expansive dual pocket corner sliding glass doors blur the line between indoors and out, revealing a private backyard oasis, screened lanai, heated pool and spa with safety fencing, outdoor kitchen, and elegant paver decking framed by a fully vinyl-fenced yard. Practical and eco-conscious enhancements include hurricane-impact windows, solar panels, Tesla charging station, Rain Bird irrigation, Culligan water softening system, gutters and floodlights, plus a smartphone-enabled garage door. As part of a sought-after New Tampa community, enjoy lifestyle amenities such as a clubhouse, resort-style pool, tennis courts, playgrounds and sidewalks, with neighborhood services maintained through CDD. Commuters and shoppers will appreciate quick access to I-75, downtown Tampa, Tampa International Airport, and The Shops at Wiregrass, along with nearby grocery and fitness options and top-rated schools. If you’re looking for a move-in ready 4-bedroom pool home with luxury finishes, smart-home features and a prime New Tampa location, this property checks every box. Schedule your showing today.
For sale
$635,000
19234 MOSSY PINE DRIVE, TAMPA, FL 33647
4beds
2,938sqft
Single Family Residence
Built in 2021
9,872 Square Feet Lot
$-- Zestimate®
$216/sqft
$27/mo HOA
What's special
- 19 days |
- 2,285 |
- 228 |
Zillow last checked:
Listing updated:
Listed by:
Jasmin Gonzalez 813-538-9160,
COLDWELL BANKER REALTY 813-289-1712
Source: Stellar MLS,MLS#: TB8529765 Originating MLS: Suncoast Tampa
Originating MLS: Suncoast Tampa
Facts & features
Interior
Bedrooms & bathrooms
- Bedrooms: 4
- Bathrooms: 3
- Full bathrooms: 3
Rooms
- Room types: Bonus Room, Den/Library/Office, Family Room, Great Room, Utility Room
Primary bedroom
- Features: Dual Sinks, En Suite Bathroom, Exhaust Fan, Granite Counters, Rain Shower Head, Stone Counters, Walk-In Closet(s)
- Level: First
Bedroom 2
- Features: Walk-In Closet(s)
- Level: First
Bedroom 3
- Features: Walk-In Closet(s)
- Level: First
Bedroom 4
- Features: Built-in Closet
- Level: Second
Dining room
- Features: Ceiling Fan(s)
- Level: First
Great room
- Level: Second
Kitchen
- Features: Pantry, Kitchen Island, Stone Counters, Walk-In Closet(s)
- Level: First
Living room
- Features: Ceiling Fan(s)
- Level: First
Office
- Features: No Closet
- Level: First
Heating
- Baseboard, Central, Electric, Exhaust Fan, Solar
Cooling
- Central Air, Ductless
Appliances
- Included: Dishwasher, Disposal, Dryer, Exhaust Fan, Ice Maker, Microwave, Range Hood, Refrigerator, Tankless Water Heater, Washer, Water Filtration System
- Laundry: Electric Dryer Hookup, Gas Dryer Hookup, In Garage, In Kitchen, Inside, Laundry Room, Washer Hookup
Features
- Ceiling Fan(s), Coffered Ceiling(s), Crown Molding, Eating Space In Kitchen, Primary Bedroom Main Floor, Smart Home, Split Bedroom, Stone Counters, Thermostat, Tray Ceiling(s), Walk-In Closet(s)
- Flooring: Carpet, Tile
- Doors: French Doors, Outdoor Grill, Outdoor Kitchen, Sliding Doors
- Windows: Hurricane Shutters, Hurricane Shutters/Windows
- Has fireplace: No
- Common walls with other units/homes: Corner Unit
Interior area
- Total structure area: 3,804
- Total interior livable area: 2,938 sqft
Video & virtual tour
Property
Parking
- Total spaces: 2
- Parking features: Driveway, Electric Vehicle Charging Station(s), Garage Door Opener
- Attached garage spaces: 2
- Has uncovered spaces: Yes
Features
- Levels: Two
- Stories: 2
- Patio & porch: Enclosed, Front Porch, Screened
- Exterior features: Irrigation System, Outdoor Grill, Outdoor Kitchen, Private Yard, Rain Gutters, Sidewalk
- Has private pool: Yes
- Pool features: Heated, In Ground, Screen Enclosure
- Has spa: Yes
- Spa features: Heated, In Ground
- Fencing: Vinyl
Lot
- Size: 9,872 Square Feet
- Dimensions: 67.42 x 146.42
- Features: Corner Lot, City Lot, Landscaped, Sidewalk
Details
- Parcel number: A032720B2R00000200017.0
- Zoning: PD-A
- Special conditions: None
Construction
Type & style
- Home type: SingleFamily
- Architectural style: Custom
- Property subtype: Single Family Residence
Materials
- Block, Stucco
- Foundation: Slab
- Roof: Shingle
Condition
- Completed
- New construction: No
- Year built: 2021
Details
- Builder name: Pulte
Utilities & green energy
- Electric: Photovoltaics Third-Party Owned
- Sewer: Public Sewer
- Water: Public
- Utilities for property: BB/HS Internet Available, Cable Available, Cable Connected, Electricity Available, Electricity Connected, Fiber Optics, Phone Available, Public, Sewer Available, Sewer Connected, Solar, Sprinkler Meter, Water Available, Water Connected
Green energy
- Energy generation: Solar
- Water conservation: Irrigation-Reclaimed Water
Community & HOA
Community
- Features: Clubhouse, Community Mailbox, Deed Restrictions, Gated Community - No Guard, Golf Carts OK, Playground, Pool, Sidewalks, Tennis Court(s)
- Security: Gated Community, Smoke Detector(s)
- Pet fee: $0 monthly
- Subdivision: K-BAR RANCH
HOA
- Has HOA: Yes
- Amenities included: Clubhouse, Gated, Pickleball Court(s), Playground, Pool, Recreation Facilities, Tennis Court(s)
- Services included: Community Pool, Maintenance Grounds, Maintenance Repairs, Pool Maintenance, Recreational Facilities
- HOA fee: $27 monthly
- HOA name: Nirali Patel
- HOA phone: 813-388-9728
Location
- Region: Tampa
Financial & listing details
- Price per square foot: $216/sqft
- Tax assessed value: $523,957
- Annual tax amount: $13,754
- Date on market: 8/14/2026
- Cumulative days on market: 5 days
- Listing terms: Cash,Conventional,FHA,VA Loan
- Ownership: Fee Simple
- Total actual rent: 0
- Electric utility on property: Yes
- Road surface type: Asphalt
Estimated market value
Not available
Estimated sales range
Not available
Not available
Price history
| Date | Event | Price |
|---|---|---|
| 8/14/2026 | Listed for sale | $635,000$216/sqft |
Source:  Stellar MLS #TB8529765 Report a problem Stellar MLS #TB8529765 Report a problem | ||
| 5/14/2020 | Listing removed | -- |
Source: Pulte Homes Report a problem | ||
| 5/1/2020 | Listed for sale | -- |
Source: Pulte Homes Report a problem | ||
Public tax history
| Year | Property taxes | Tax assessment |
|---|---|---|
| 2025 | $13,755 +5.8% | $519,832 +2.9% |
| 2024 | $13,003 +3.3% | $505,182 +3% |
| 2023 | $12,586 +3.6% | $490,468 +4.7% |
| 2022 | $12,152 +137.2% | $468,340 +639.9% |
| 2021 | $5,123 +26.3% | $63,302 +2.3% |
| 2020 | $4,056 +3% | $61,895 +10% |
| 2019 | $3,938 | $56,268 |
Find assessor info on the county website
Monthly payment
Est. payment
Payment breakdown
Explore the cost of this home by adjusting the details. Changes won't be saved.Climate risks
Neighborhood: New Tampa
Nearby schools
GreatSchools rating
- 10/10Pride Elementary SchoolGrades: PK-5Distance: 1.5 mi
- 9/10Benito Middle SchoolGrades: 6-8Distance: 2.2 mi
- 3/10Wharton High SchoolGrades: 9-12Distance: 3.7 mi
Schools provided by the listing agent
- Elementary: Pride-HB
- Middle: Benito-HB
- High: Wharton-HB
Source: Stellar MLS. This data may not be complete. We recommend contacting the local school district to confirm school assignments for this home.
- $762,200-- bd3 ba4k sqft19236 Mossy Pine Dr, Tampa, FL 33647Off Market
- $415,7558,712 sqft19232 Mossy Pine Dr, Tampa, FL 33647Off Market
- $460,2004 bd3 ba1.9k sqft19238 Mossy Pine Dr, Tampa, FL 33647Off Market
- $406,4036,969 sqft19237 Mossy Pine Dr, Tampa, FL 33647Off Market
- $515,7896,969 sqft19239 Mossy Pine Dr, Tampa, FL 33647Off Market
- $453,5559,583 sqft19240 Mossy Pine Dr, Tampa, FL 33647Off Market
- $427,1166,969 sqft19235 Mossy Pine Dr, Tampa, FL 33647Off Market
- $530,2005 bd3 ba2.9k sqft19230 Mossy Pine Dr, Tampa, FL 33647Off Market
A local agent can set up tours, give advice and negotiate with sellers.
A local lender can help you make sure your offer is ready when you are.
Similar homes
- $655,0004 bd3 ba2.4k sqft18133 BAHAMA BAY DRIVE, TAMPA, FL 33647For Sale

 MLS ID #TB8508062, Jessica Roman, EXP REALTY LLC. Stellar MLS
 - $700,0005 bd4 ba3.7k sqft10845 SUNDRIFT DRIVE, TAMPA, FL 33647For Sale
 MLS ID #TB8539020, Ken Jones, EXP REALTY LLC. Stellar MLS
 - $719,9005 bd5 ba4.3k sqft19263 BRIARBROOK DRIVE, TAMPA, FL 33647For Sale
 MLS ID #A4696555, Scott Fader, JOSEPH WALTER REALTY LLC. Stellar MLS
 - $574,9005 bd4 ba3.8k sqft19343 PADDOCK VIEW DRIVE, TAMPA, FL 33647For Sale
 MLS ID #TB8531396, Zoltan Varszegi, CHARLES RUTENBERG REALTY INC. Stellar MLS
 - $750,0005 bd4 ba3.5k sqft19361 EAGLE CREEK LANE, TAMPA, FL 33647For SaleMLS ID #TB8504520, Angela Bui, REALTY ONE GROUP SUNSHINE. Stellar MLS
- $625,0003 bd3 ba2.3k sqft20161 UMBRIA HILL DRIVE, TAMPA, FL 33647For SaleMLS ID #TB8490012, Cyndi Olmstead, CONCI, REALTORS. Stellar MLS
- $600,0004 bd4 ba2.7k sqft5046 SILVER CHARM TERRACE, WESLEY CHAPEL, FL 33544For SaleMLS ID #TB8539150, Kerry Morneau, MORNEAU PROPERTY GROUP. Stellar MLS
- $650,0004 bd3 ba2.8k sqft4020 EMPOLI COURT, WESLEY CHAPEL, FL 33543For SaleMLS ID #TB8533691, Sazan Powers, FRANK ALBERT REALTY. Stellar MLS
- $849,9006 bd5 ba4.3k sqft10623 MISTFLOWER LANE, TAMPA, FL 33647For SaleMLS ID #TB8517049, Rishon Citterbart, RE/MAX CHAMPIONS. Stellar MLS
- $499,9994 bd3 ba2.5k sqft1295 MONTGOMERY BELL ROAD, WESLEY CHAPEL, FL 33543For SaleMLS ID #TB8535932, Alvin Satram, WEICHERT REALTORS EXCLUSIVE PROPERTIES. Stellar MLS
- $560,0004 bd4 ba2.8k sqft32430 BANNACK LANE, WESLEY CHAPEL, FL 33543For SaleMLS ID #TB8494101, Carrie Frederickson, BHHS FLORIDA PROPERTIES GROUP. Stellar MLS
- $664,9004 bd3 ba3.1k sqft7903 LAGO MIST WAY, WESLEY CHAPEL, FL 33545For SaleMLS ID #TB8534730, Tanjanikka Moore, PEOPLE'S CHOICE REALTY SVC LLC. Stellar MLS
- $650,0004 bd3 ba2.3k sqft5026 TIVOLI DRIVE, WESLEY CHAPEL, FL 33543For SaleMLS ID #TB8478168, Carolina Cognetta, LLC, MIHARA & ASSOCIATES INC.. Stellar MLS
- $600,0004 bd3 ba2.5k sqft4588 SAN MARTINO DRIVE, WESLEY CHAPEL, FL 33543For SaleMLS ID #TB8502246, Elizaveta Stoma, GULF SHORES REALTY ERA POWERED LLC. Stellar MLS
- $599,9004 bd3 ba2.4k sqft29894 CHAPEL CHASE DRIVE, WESLEY CHAPEL, FL 33545For SaleMLS ID #TB8515481, Seena Allen, RE/MAX ALLIANCE GROUP. Stellar MLS
- $695,0004 bd3 ba3.1k sqft4667 SAN MARTINO DRIVE, WESLEY CHAPEL, FL 33543For SaleMLS ID #TB8529370, Marlene Loehlein, AGILE GROUP REALTY. Stellar MLS
- $520,0004 bd3 ba2.4k sqft33410 CASTAWAY LOOP, WESLEY CHAPEL, FL 33543For SaleMLS ID #TB8500902, Tiia Cartwright, CARTWRIGHT REALTY. Stellar MLS
- $664,9904 bd4 ba2.3k sqft8249 IVY STARK BOULEVARD, WESLEY CHAPEL, FL 33545For SaleMLS ID #TB8526416, Christopher Webb, WEICHERT REALTORS EXCLUSIVE PROPERTIES. Stellar MLS
- $639,0005 bd4 ba3.3k sqft7321 GULF CYPRESS AVENUE, LAND O LAKES, FL 34637For SaleMLS ID #TB8532370, Santosh Guduru, FUTURE HOME REALTY INC. Stellar MLS
- $640,0004 bd3 ba2.4k sqft1250 LORETTO CIRCLE, ODESSA, FL 33556For SaleMLS ID #A4699703, Ariel Sarmiento, LLC, COLDWELL BANKER REALTY. Stellar MLS