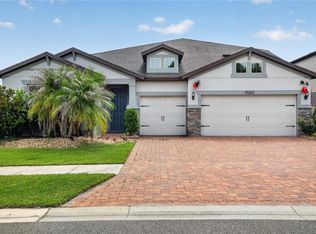
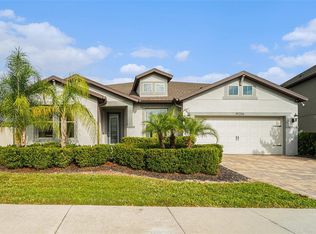
Tucked at the end of a quiet cul-de-sac within the exclusive gated enclave of K-Bar Ranch, this 2022-built M/I Homes residence offers over 3,500 SF of refined living on one of the largest preserve and pond-front lots—delivering privacy, space, and a true connection to nature. Known for its collection of newer luxury homes, scenic conservation surroundings, and active lifestyle amenities, K-Bar Ranch offers residents a rare blend of tranquility, community, and convenience with easy access to top-rated schools, parks, shopping, dining, and major Tampa corridors. This 5-bedroom, 4 bath home showcases a thoughtfully designed floor plan enhanced by fresh interior paint, upgraded lighting, and rich hardwood flooring and tile throughout the main level. A dramatic 30-foot entryway sets the tone, leading into expansive living and dining spaces designed for both everyday comfort and elevated entertaining. At the heart of the home, the chef’s kitchen features a waterfall-edge island, double ovens, walk-in pantry, and butler’s pantry, all overlooking serene water and conservation views. The seamless indoor-outdoor connection creates the perfect backdrop for morning coffee or evening gatherings. A first-floor bedroom with private entry and full bath provides ideal flexibility for guests, multi-generational living, or a private office suite. Upstairs, a spacious game room/loft anchors the second level, while each bedroom offers custom walk-in closets, combining comfort with thoughtful storage throughout. The primary suite is a true retreat, featuring elegant tray ceilings, a wall of windows framing peaceful preserve views, and double French doors that create a grand yet inviting entry. The expansive en-suite bath offers a spa-like experience with a garden tub, oversized walk-in shower, private water closet, and dual walk-in closets for optimal storage and functionality. The exterior is equally impressive, with a premium lot offering no rear neighbors, a patio pre-plumbed for an outdoor kitchen, and electrical ready for a future pool—allowing the next owner to create a fully customized backyard retreat. Additional highlights include a tandem 4-car garage, two HVAC systems for efficiency, CAT6 wiring, upgraded bathrooms with floor-to-ceiling tile, and a beautifully finished stone-accented exterior that enhances curb appeal. Ideally located near top-rated schools, everyday conveniences, and major roadways connecting to downtown Tampa, K-Bar Ranch continues to attract buyers seeking newer construction, an active lifestyle, and the comfort of a thoughtfully planned community. A rare opportunity to own a move-in ready, upgraded home on a premier lot in one of Tampa’s most desirable gated communities.
For sale
Price cut: $25K (6/2)
$750,000
19361 EAGLE CREEK LANE, TAMPA, FL 33647
5beds
3,566sqft
Single Family Residence
Built in 2022
10,741 Square Feet Lot
$-- Zestimate®
$210/sqft
$98/mo HOA
What's special
Waterfall-edge islandFresh interior paintElegant tray ceilingsQuiet cul-de-sacGarden tubUpgraded lightingDouble ovens
- 100 days |
- 746 |
- 67 |
Zillow last checked:
Listing updated:
Listed by:
Angela Bui 713-291-0664,
REALTY ONE GROUP SUNSHINE 727-325-5843,
Daniel Canizales Ocando 786-973-0259,
URBAN REAL ESTATE US
Source: Stellar MLS,MLS#: TB8504520 Originating MLS: Suncoast Tampa
Originating MLS: Suncoast Tampa
Facts & features
Interior
Bedrooms & bathrooms
- Bedrooms: 5
- Bathrooms: 4
- Full bathrooms: 4
Primary bedroom
- Features: Walk-In Closet(s)
- Level: Second
Kitchen
- Level: First
Living room
- Level: First
Heating
- Central
Cooling
- Central Air
Appliances
- Included: Refrigerator
- Laundry: Laundry Room
Features
- Ceiling Fan(s)
- Flooring: Tile
- Has fireplace: No
Interior area
- Total structure area: 4,795
- Total interior livable area: 3,566 sqft
Video & virtual tour
Property
Parking
- Total spaces: 3
- Parking features: Garage - Attached
- Attached garage spaces: 3
Features
- Levels: Two
- Stories: 2
- Exterior features: Lighting, Private Entrance, Private Mailbox, Sidewalk
- Has view: Yes
- View description: Pond
- Has water view: Yes
- Water view: Pond
- Waterfront features: Pond
Lot
- Size: 10,741 Square Feet
Details
- Parcel number: A032720C5X00000000031.0
- Zoning: PD-A
- Special conditions: None
Construction
Type & style
- Home type: SingleFamily
- Property subtype: Single Family Residence
Materials
- Block
- Foundation: Slab
- Roof: Shingle
Condition
- Completed
- New construction: No
- Year built: 2022
Utilities & green energy
- Sewer: Public Sewer
- Water: Public
- Utilities for property: Cable Available, Electricity Connected, Sewer Connected, Water Connected
Community & HOA
Community
- Pet fee: $0 monthly
- Subdivision: K-BAR RANCH PRCL D
HOA
- Has HOA: Yes
- HOA fee: $98 monthly
- HOA name: Home River Heron Preserve/ Richard Stawowy
Location
- Region: Tampa
Financial & listing details
- Price per square foot: $210/sqft
- Tax assessed value: $537,878
- Annual tax amount: $13,256
- Date on market: 5/7/2026
- Cumulative days on market: 35 days
- Listing terms: Cash,Conventional,VA Loan
- Ownership: Fee Simple
- Total actual rent: 0
- Electric utility on property: Yes
- Road surface type: Paved
Estimated market value
Not available
Estimated sales range
Not available
Not available
Price history
| Date | Event | Price |
|---|---|---|
| 6/2/2026 | Price change | $750,000-3.2%$210/sqft |
Source:  Stellar MLS #TB8504520 Report a problem Stellar MLS #TB8504520 Report a problem | ||
| 5/26/2026 | Price change | $775,000-3%$217/sqft |
Source: Stellar MLS #TB8504520 Report a problem | ||
| 5/7/2026 | Listed for sale | $799,000$224/sqft |
Source: Stellar MLS #TB8504520 Report a problem | ||
Public tax history
| Year | Property taxes | Tax assessment |
|---|---|---|
| 2025 | $13,256 +5% | $440,060 +2.9% |
| 2024 | $12,626 +0.4% | $427,658 +3% |
| 2023 | $12,574 +100.5% | $415,202 +356.9% |
| 2022 | $6,271 | $90,872 |
Find assessor info on the county website
Monthly payment
Est. payment
Payment breakdown
Explore the cost of this home by adjusting the details. Changes won't be saved.Climate risks
Neighborhood: New Tampa
Nearby schools
GreatSchools rating
- 10/10Pride Elementary SchoolGrades: PK-5Distance: 1.7 mi
- 9/10Benito Middle SchoolGrades: 6-8Distance: 2.7 mi
- 3/10Wharton High SchoolGrades: 9-12Distance: 3.8 mi
Schools provided by the listing agent
- Elementary: Pride-HB
- Middle: Benito-HB
- High: Wharton-HB
Source: Stellar MLS. This data may not be complete. We recommend contacting the local school district to confirm school assignments for this home.
- $814,200-- bd4 ba4.8k sqft19359 Eagle Creek Ln, Tampa, FL 33647Off Market
- $1,039,4006 bd6 ba5.5k sqft19363 Eagle Creek Ln, Tampa, FL 33647Off Market
- $1,078,000-- bd5 ba5.4k sqft19357 Eagle Creek Ln, Tampa, FL 33647Off Market
- $829,100-- bd5 ba3.7k sqft19365 Eagle Creek Ln, Tampa, FL 33647Off Market
- $908,100-- bd5 ba5.5k sqft19366 Eagle Creek Ln, Tampa, FL 33647Off Market
- $779,9005 bd5 ba4.8k sqft19364 Eagle Creek Ln, Tampa, FL 33647Off Market
- $920,800-- bd5 ba5.5k sqft19362 Eagle Creek Ln, Tampa, FL 33647Off Market
- $875,9007 bd6 ba5.5k sqft19360 Eagle Creek Ln, Tampa, FL 33647Off Market
A local agent can set up tours, give advice and negotiate with sellers.
Similar homes
- $700,0005 bd4 ba3.7k sqft10845 SUNDRIFT DRIVE, TAMPA, FL 33647For Sale

 MLS ID #TB8539020, Ken Jones, EXP REALTY LLC. Stellar MLS
 - $719,9005 bd5 ba4.3k sqft19263 BRIARBROOK DRIVE, TAMPA, FL 33647For Sale
 MLS ID #A4696555, Scott Fader, JOSEPH WALTER REALTY LLC. Stellar MLS
 - $750,0006 bd4 ba4.1k sqft19206 BRIARBROOK DRIVE, TAMPA, FL 33647For Sale
 MLS ID #TB8455309, Kimya Parker, HOMELIFE REALTY COASTAL PROPERTIES LLC. Stellar MLS
 - $635,0004 bd3 ba2.9k sqft19234 MOSSY PINE DRIVE, TAMPA, FL 33647New Construction
 MLS ID #TB8529765, Jasmin Gonzalez, COLDWELL BANKER REALTY. Stellar MLS
 - $860,0006 bd4 ba4.4k sqft19284 BRIARBROOK DRIVE, TAMPA, FL 33647For SaleMLS ID #S5153699, Crystal Washington Booth, CENTURY 21 BE3. Stellar MLS
- $849,9006 bd5 ba4.3k sqft10623 MISTFLOWER LANE, TAMPA, FL 33647For SaleMLS ID #TB8517049, Rishon Citterbart, RE/MAX CHAMPIONS. Stellar MLS
- $574,9005 bd4 ba3.8k sqft19343 PADDOCK VIEW DRIVE, TAMPA, FL 33647For SaleMLS ID #TB8531396, Zoltan Varszegi, CHARLES RUTENBERG REALTY INC. Stellar MLS
- $835,0006 bd4 ba4.8k sqft31976 WATOGA LOOP, WESLEY CHAPEL, FL 33543For SaleMLS ID #TB8501640, Maria Neger PA, MIHARA & ASSOCIATES INC.. Stellar MLS
- $539,9005 bd3 ba3.1k sqft1297 BERING ROAD, WESLEY CHAPEL, FL 33543For SaleMLS ID #TB8530335, Maria Hoffman, KELLER WILLIAMS RLTY NEW TAMPA. Stellar MLS
- $625,0003 bd3 ba2.3k sqft20161 UMBRIA HILL DRIVE, TAMPA, FL 33647For SaleMLS ID #TB8490012, Cyndi Olmstead, CONCI, REALTORS. Stellar MLS
- $770,0005 bd5 ba3.4k sqft7201 TALAMORE DRIVE, WESLEY CHAPEL, FL 33545For SaleMLS ID #TB8496180, Rainy Senia, EXP REALTY LLC. Stellar MLS
- $715,0005 bd4 ba2.9k sqft19780 BLUE POND DRIVE, LUTZ, FL 33558For SaleMLS ID #TB8535719, Natalie Scott, COMPASS FLORIDA LLC. Stellar MLS
- $499,9994 bd3 ba2.5k sqft1295 MONTGOMERY BELL ROAD, WESLEY CHAPEL, FL 33543For SaleMLS ID #TB8535932, Alvin Satram, WEICHERT REALTORS EXCLUSIVE PROPERTIES. Stellar MLS
- $560,0004 bd4 ba2.8k sqft32430 BANNACK LANE, WESLEY CHAPEL, FL 33543For SaleMLS ID #TB8494101, Carrie Frederickson, BHHS FLORIDA PROPERTIES GROUP. Stellar MLS
- $695,0004 bd3 ba3.1k sqft4667 SAN MARTINO DRIVE, WESLEY CHAPEL, FL 33543For SaleMLS ID #TB8529370, Marlene Loehlein, AGILE GROUP REALTY. Stellar MLS
- $759,0005 bd3 ba3.3k sqft1806 NATURE VIEW DRIVE, LUTZ, FL 33558For SaleMLS ID #L4963381, YiShin Wiggs, KELLER WILLIAMS REALTY. Stellar MLS
- $580,0005 bd3 ba3.2k sqft1521 RHODESWELL LANE, DOVER, FL 33527For SaleMLS ID #TB8537939, Tony Baroni, KELLER WILLIAMS SUBURBAN TAMPA. Stellar MLS
- $749,0005 bd4 ba3.7k sqft32455 SAPNA CHIME DRIVE, WESLEY CHAPEL, FL 33545For SaleMLS ID #TB8508690, Jesse Neagles, AGILE GROUP REALTY. Stellar MLS
- $939,0006 bd5 ba4k sqft30229 SOUTHERNWOOD COURT, WESLEY CHAPEL, FL 33543For SaleMLS ID #TB8507848, Silvia Lyon, LLC, DALTON WADE INC. Stellar MLS
- $749,9005 bd4 ba3.4k sqft13709 STANSIL AVENUE, ODESSA, FL 33556For SaleMLS ID #W7888022, Donald Smith, ll, RE/MAX CHAMPIONS. Stellar MLS
