This fully upgraded home offers a fabulous Lazio floorplan by Taylor Morrison, located in the highly sought Esplanade Tampa community. This is a 4-bedroom, 3-bathroom home, the fourth bedroom can be used as a flex room office/bedroom/den. From the moment you enter, you will notice the elegant open floor plan, enhanced by high ceilings and crown molding for a touch of sophistication. The gourmet kitchen is a chef’s dream, featuring upgraded cabinets with crown molding, a spacious island, quartz countertops, a stylish backsplash, and a vented stainless steel gas range. Enjoy the luxurious lifestyle with incredible conservation views and thoughtfully designed indoor and outdoor living spaces. The master retreat is a sanctuary with serene conservation views, that includes a large walk-in shower, dual vanities, a linen closet, and a generous walk-in closet. This home is ideal for hosting guests, offering a secondary bedroom with a private ensuite bath. The laundry room has a sink and tons of cabinetry for added storage. Enjoy the outside which creates a perfect space for entertaining or relaxing. Additional features include a spacious 3-car garage, highest hurricane shutters, this home also includes a tankless gas water heater, an in-wall pest control system, a durable tile roof, and energy-efficient features. Esplanade Tampa offers a lifestyle of unparalleled convenience and luxury. Enjoy amenities such as dog parks, tennis and pickleball courts, a fitness center, firepit, clubhouse, and a resort-style pool with cabanas. The community is centrally located near I-75 and I-275, hospitals, shopping, dining, and attractions like Wiregrass Mall, The Grove, Tampa Premium Outlets, the Shops at Wiregrass. With ground maintenance included and no CDD fees. Esplanade Tampa is one of the few communities that is not age-restricted, making it perfect for all buyers. This home is a true oasis, offering luxury, comfort, and convenience in one of Tampa’s most desirable neighborhoods. Schedule your private showing and do not miss the opportunity to make it yours!
For sale
Price cut: $13.3K (7/22)
$745,500
20113 UMBRIA HILL DRIVE, TAMPA, FL 33647
4beds
2,303sqft
Single Family Residence
Built in 2019
8,674 Square Feet Lot
$729,900 Zestimate®
$324/sqft
$338/mo HOA
What's special
Spacious islandQuartz countertopsHigh ceilingsElegant open floor planIncredible conservation viewsGourmet kitchenDurable tile roof
- 198 days
- 299
- 18
Zillow last checked:
Listing updated:
Listed by:
Reyna Mompoint 813-689-3115,
SIGNATURE REALTY ASSOCIATES 813-689-3115
Source: Stellar MLS,MLS#: TB8465942 Originating MLS: Suncoast Tampa
Originating MLS: Suncoast Tampa
Facts & features
Interior
Bedrooms & bathrooms
- Bedrooms: 4
- Bathrooms: 3
- Full bathrooms: 3
Rooms
- Room types: Den/Library/Office
Primary bedroom
- Features: En Suite Bathroom, Walk-In Closet(s)
- Level: First
- Area: 238 Square Feet
- Dimensions: 14x17
Bedroom 2
- Features: Built-in Closet
- Level: First
- Area: 143 Square Feet
- Dimensions: 11x13
Bedroom 3
- Features: Built-in Closet
- Level: First
- Area: 143 Square Feet
- Dimensions: 11x13
Bedroom 4
- Features: Built-in Closet
- Level: First
- Area: 143 Square Feet
- Dimensions: 11x13
Bathroom 2
- Level: First
- Area: 110 Square Feet
- Dimensions: 11x10
Dining room
- Level: First
- Area: 168 Square Feet
- Dimensions: 12x14
Kitchen
- Level: First
- Area: 209 Square Feet
- Dimensions: 11x19
Living room
- Level: First
- Area: 266 Square Feet
- Dimensions: 14x19
Heating
- Central, Electric, Natural Gas
Cooling
- Central Air
Appliances
- Included: Convection Oven, Cooktop, Dishwasher, Disposal, Dryer, Microwave, Range, Range Hood, Refrigerator, Washer
- Laundry: Inside, Laundry Room
Features
- Ceiling Fan(s), High Ceilings, Kitchen/Family Room Combo, Open Floorplan, Primary Bedroom Main Floor, Solid Wood Cabinets, Stone Counters, Thermostat
- Flooring: Ceramic Tile
- Doors: Sliding Doors
- Windows: Window Treatments, Hurricane Shutters, Hurricane Shutters/Windows
- Has fireplace: No
Interior area
- Total structure area: 3,254
- Total interior livable area: 2,303 sqft
Video & virtual tour
Property
Parking
- Total spaces: 3
- Parking features: Driveway, Garage Door Opener
- Attached garage spaces: 3
- Has uncovered spaces: Yes
Features
- Levels: One
- Stories: 1
- Patio & porch: Covered, Porch, Rear Porch, Screened
- Exterior features: Irrigation System
Lot
- Size: 8,674 Square Feet
- Dimensions: 61.96 x 140
- Residential vegetation: Mature Landscaping
Details
- Parcel number: A012719A7900000000312.0
- Zoning: PD
- Special conditions: None
Construction
Type & style
- Home type: SingleFamily
- Architectural style: Florida
- Property subtype: Single Family Residence
Materials
- Concrete
- Foundation: Block
- Roof: Tile
Condition
- Completed
- New construction: No
- Year built: 2019
Details
- Builder model: Lazio
- Builder name: Taylor Morisson
Utilities & green energy
- Sewer: Public Sewer
- Water: Public
- Utilities for property: Cable Available, Electricity Connected, Natural Gas Connected, Sewer Connected, Water Connected
Community & HOA
Community
- Features: Association Recreation - Owned, Clubhouse, Deed Restrictions, Fitness Center, Gated Community - No Guard, Park, Playground, Pool, Sidewalks, Tennis Court(s)
- Security: Gated Community, Security Gate, Security System, Smoke Detector(s), Fire/Smoke Detection Integration
- Pet fee: $0 monthly
- Subdivision: ESPLANADE OF TAMPA PH 2C A
HOA
- Has HOA: Yes
- Amenities included: Clubhouse, Fence Restrictions, Fitness Center, Gated, Playground, Pool, Recreation Facilities, Tennis Court(s)
- Services included: Community Pool, Maintenance Grounds, Pool Maintenance, Private Road, Recreational Facilities
- HOA fee: $338 monthly
- HOA name: Jennifer M Rivera
- HOA phone: 727-869-9825
Location
- Region: Tampa
Financial & listing details
- Price per square foot: $324/sqft
- Tax assessed value: $506,748
- Annual tax amount: $9,623
- Date on market: 2/13/2026
- Cumulative days on market: 198 days
- Listing terms: Cash,Conventional,FHA,VA Loan
- Ownership: Fee Simple
- Total actual rent: 0
- Electric utility on property: Yes
- Road surface type: Paved
Estimated market value
$729,900
$693,000 - $766,000
$2,973/mo
Price history
| Date | Event | Price |
|---|---|---|
| 7/22/2026 | Price change | $745,500-1.7%$324/sqft |
Source:  Stellar MLS #TB8465942 Report a problem Stellar MLS #TB8465942 Report a problem | ||
| 7/7/2026 | Price change | $758,758-0.9%$329/sqft |
Source: Stellar MLS #TB8465942 Report a problem | ||
| 7/1/2026 | Price change | $765,500-0.4%$332/sqft |
Source: Stellar MLS #TB8465942 Report a problem | ||
| 6/9/2026 | Price change | $768,500-1.5%$334/sqft |
Source: Stellar MLS #TB8465942 Report a problem | ||
| 2/13/2026 | Listed for sale | $780,000+13.9%$339/sqft |
Source: Stellar MLS #TB8465942 Report a problem | ||
| 2/1/2023 | Sold | $685,000-2%$297/sqft |
Source: Public Record Report a problem | ||
| 12/29/2022 | Pending sale | $699,000$304/sqft |
Source: Stellar MLS #T3409645 Report a problem | ||
| 12/23/2022 | Price change | $699,000-2.2%$304/sqft |
Source: Stellar MLS #T3409645 Report a problem | ||
| 12/19/2022 | Price change | $715,000+2.3%$310/sqft |
Source: Stellar MLS #T3409645 Report a problem | ||
| 12/14/2022 | Listed for sale | $699,000-2.2%$304/sqft |
Source: Stellar MLS #T3418591 Report a problem | ||
| 11/18/2022 | Listing removed | -- |
Source: Stellar MLS #T3409645 Report a problem | ||
| 10/26/2022 | Listed for sale | $715,000+57.3%$310/sqft |
Source: Stellar MLS #T3409645 Report a problem | ||
| 11/1/2019 | Sold | $454,581$197/sqft |
Source: Public Record Report a problem | ||
Public tax history
| Year | Property taxes | Tax assessment |
|---|---|---|
| 2025 | $9,623 +3.6% | $506,748 -0.8% |
| 2024 | $9,293 +38.1% | $510,832 +35.9% |
| 2023 | $6,732 +2.6% | $375,838 +3% |
| 2022 | $6,562 +1.2% | $364,891 +3% |
| 2021 | $6,487 -3.6% | $354,263 +0.4% |
| 2020 | $6,726 +827.8% | $352,811 +3261.7% |
| 2019 | $725 | $10,495 -85.2% |
| 2018 | $725 +23.4% | $70,848 +716.8% |
| 2017 | $587 | $8,674 |
Find assessor info on the county website
Monthly payment
Est. payment
Payment breakdown
Explore the cost of this home by adjusting the details. Changes won't be saved.Climate risks
Neighborhood: 33647
Nearby schools
Schools provided by the listing agent
- Elementary: Turner Elem-HB
- Middle: Liberty-HB
- High: Wharton-HB
Source: Stellar MLS. This data may not be complete. We recommend contacting the local school district to confirm school assignments for this home.
Similar homes
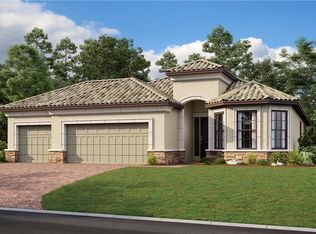
- $779,0004 bd3 ba3.1k sqft20117 UMBRIA HILL DRIVE, TAMPA, FL 33647For Sale
 MLS ID #TB8519947, Rosa Rynard, DALTON WADE INC. Stellar MLS
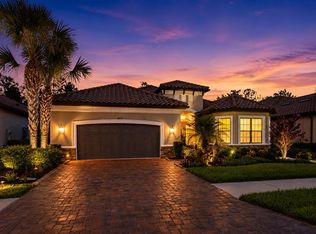
 - $724,9994 bd4 ba3.2k sqft8309 OLD TOWN DRIVE, TAMPA, FL 33647For Sale
 MLS ID #TB8511682, David Goldin, REALNET FLORIDA REAL ESTATE. Stellar MLS
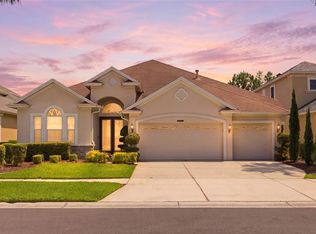
 - $570,0004 bd3 ba3k sqft(Undisclosed Address), TAMPA, FL 33647For Sale
 MLS ID #TB8540793, Flynn Le, DALTON WADE INC. Stellar MLS
 - $665,0004 bd3 ba3.2k sqft10103 DEERCLIFF DRIVE, TAMPA, FL 33647For Sale
 MLS ID #TB8519280, Ganna Merritt, ALIGN RIGHT REALTY CARROLLWOOD. Stellar MLS
 - $750,0004 bd3 ba3.3k sqft32697 NATURAL BRIDGE ROAD, WESLEY CHAPEL, FL 33543For SaleMLS ID #TB8535402, Elisabeth Christenson, CENTURY 21 CIRCLE. Stellar MLS
- $439,0003 bd2 ba1.7k sqft8412 ALBERATA VISTA DRIVE, TAMPA, FL 33647For SaleMLS ID #TB8512449, Elena Jung, PLL, COMPASS FLORIDA LLC. Stellar MLS
- $509,0004 bd2 ba2.3k sqft20133 HERON CROSSING DRIVE, TAMPA, FL 33647For SaleMLS ID #TB8503823, Vibha Shevade, NEXTHOME BY THE BAY. Stellar MLS
- $769,0004 bd3 ba3.4k sqft5243 FOXHUNT DRIVE, WESLEY CHAPEL, FL 33543For SaleMLS ID #TB8462307, Martha Thorn, COLDWELL BANKER REALTY. Stellar MLS
- $555,0004 bd3 ba2.9k sqft10740 PLEASANT KNOLL DRIVE, TAMPA, FL 33647For SaleMLS ID #TB8494605, Steven Pitts, REDFIN CORPORATION. Stellar MLS
- $599,0003 bd3 ba2k sqft4966 EBENSBURG DRIVE, TAMPA, FL 33647For SaleMLS ID #TB8532042, Brian Miller, PREMIER SOTHEBYS INTL REALTY. Stellar MLS
- $650,0004 bd3 ba2.8k sqft3963 EMPOLI COURT, WESLEY CHAPEL, FL 33543For SaleMLS ID #TB8482140, Sharon Wang, LPT REALTY, LLC. Stellar MLS
- $650,0004 bd3 ba2.8k sqft4020 EMPOLI COURT, WESLEY CHAPEL, FL 33543For SaleMLS ID #TB8533691, Sazan Powers, FRANK ALBERT REALTY. Stellar MLS
- $529,9004 bd3 ba2.5k sqft16043 PENWOOD DRIVE, TAMPA, FL 33647For SaleMLS ID #TB8529386, Nick Acosta, LIPPLY REAL ESTATE. Stellar MLS
- $745,0004 bd3 ba2.5k sqft9115 BRINDLEWOOD DRIVE, ODESSA, FL 33556For SaleMLS ID #TB8538225, Shannon Minsch, LPT REALTY, LLC. Stellar MLS
- $650,0004 bd3 ba2.3k sqft5026 TIVOLI DRIVE, WESLEY CHAPEL, FL 33543For SaleMLS ID #TB8478168, Carolina Cognetta, LLC, MIHARA & ASSOCIATES INC.. Stellar MLS
- $640,0004 bd3 ba3.4k sqft4424 VERMILLION SKY DRIVE, WESLEY CHAPEL, FL 33544For SaleMLS ID #TB8512095, Danielle Tringali, RE/MAX CHAMPIONS. Stellar MLS
- $579,9004 bd3 ba2.4k sqft3847 LAJUANA BOULEVARD, WESLEY CHAPEL, FL 33543For SaleMLS ID #TB8523743, Andres Diaz, Jr, EXP REALTY LLC. Stellar MLS
- $609,9004 bd3 ba2.4k sqft28692 COZY CREEK DRIVE, WESLEY CHAPEL, FL 33543For SaleMLS ID #TB8525242, Richard Solkin, PA, FUTURE HOME REALTY INC. Stellar MLS
- $749,0004 bd3 ba3.4k sqft12305 LEANNE DRIVE, DADE CITY, FL 33525For SaleMLS ID #TB8514406, Brian Watson, DADE CITY REALTY. Stellar MLS
- $521,0003 bd2 ba2k sqft18019 JAVA ISLE DRIVE, TAMPA, FL 33647For SaleMLS ID #TB8502513, Lindsey Fowkes, RE/MAX COLLECTIVE. Stellar MLS
