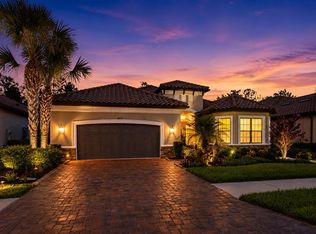
Thoughtful design and quality construction are the testaments of this property. The epitome of luxury living in the esteemed maintenance-free community of Esplanade of Tampa. This spectacular residence, meticulously crafted in 2019, presents a harmonious blend of elegance and functionality across its expansive 2,976 square feet of living space. As you step through the front door, you are greeted by the warmth of manufactured hardwood floors that seamlessly flow through the entry, living room, and gourmet kitchen. The open floorplan creates an inviting atmosphere, with every detail carefully considered to enhance both aesthetics and livability. The heart of the home is undoubtedly the gourmet kitchen, a culinary masterpiece boasting granite counters, a breakfast island, a farmhouse sink, soft-close drawers, and modern appliances. Ample storage ensures that this kitchen is not only a feast for the eyes but a haven for the home chef. Privacy is a priority with the well-thought-out layout, featuring three bedrooms and three bathrooms. Bedroom 1, adorned with plush carpeting, offers a retreat with an ensuite bathroom featuring quartz counters and a tub and shower combo. Bedroom 2, also carpeted, boasts an ensuite bath with granite counters and a step-in shower. The grandeur of the master suite is undeniable, featuring a spacious bedroom with luxurious carpeting. The ensuite bath is a spa-like oasis, complete with dual sinks, expansive quartz counters, a large walk-in closet, a soaking tub, and a separate shower stall. Storage solutions are abundant in this residence, with built-in closets and epoxy floors in the 2-car garage, ensuring functionality meets style. Step outside onto the screened and pavered patio, where you can unwind and revel in the tranquility of the conservation views. This outdoor space is an extension of the living area, perfect for entertaining or enjoying a quiet evening under the stars. Discover the unique natural beauty of your backyard, a wildlife corridor graced by Trout Creek. The majestic trees can be seen across the entire back of the house the minute you walk in, creating a seamless connection between the indoors and the vibrant outdoors. As part of the Esplanade of Tampa community, residents benefit from a range of amenities and services included in the HOA fees. Enjoy maintenance-free living with coverage for common area taxes, community pool, escrow reserves fund, fidelity bond, insurance, maintenance grounds, maintenance repairs, manager services, recreational facilities, and security. Beyond the property lines, this community offers an array of features, including deed restrictions, a fitness center, a gated entrance, a pool, sidewalks, tennis courts, and wheelchair access. Don't miss the opportunity to make this meticulously maintained and thoughtfully designed residence your new home. Experience the pinnacle of luxury in the maintenance-free haven of Esplanade of Tampa. Call us now!
Sold for $725,000
$725,000
20119 UMBRIA HILL DRIVE, TAMPA, FL 33647
3beds
2,976sqft
Single Family Residence
Built in 2019
8,947 Square Feet Lot
$709,800 Zestimate®
$244/sqft
$3,011 Estimated rent
Home value
$709,800
$674,000 - $745,000
$3,011/mo
Zestimate® history
Owner options
List your home for rent
$3,011/mo
Rent Zestimate®
Find your next renter with Zillow Rental Manager. Plus, with online applications, you can quickly screen prospective tenants – for free.
$3,011/mo
Rent Zestimate®
Refinance and save
$5,389/mo
Est. payment
Refinancing to a lower rate could help reduce your monthly payments and save thousands over the life of the loan.
$5,389/mo
Est. payment
Explore your selling options
Work with a Zillow partner agent
Leverage their expertise and Zillow's premium Showcase listings to get your home seen by more buyers.
Get startedList with your own agent
Get your home in front of millions of buyers by listing it on Zillow.
Learn how to do itSell it yourself
Take full control of how buyers see your home on Zillow by listing For Sale by Owner (FSBO).
List your homeWhat's special
Gated entranceModern appliancesCommunity poolTennis courtsMajestic treesSoaking tubSpacious bedroom
Zillow last checked:
Listing updated:
Listed by:
Andrew Duncan 813-359-8990,
LPT REALTY LLC 813-359-8990
Bought with:
Colleen Ramirez, 3331821
KELLER WILLIAMS RLTY NEW TAMPA
Source: Stellar MLS,MLS#: T3478839 Originating MLS: Tampa
Originating MLS: Tampa
Facts & features
Interior
Bedrooms & bathrooms
- Bedrooms: 3
- Bathrooms: 3
- Full bathrooms: 3
Rooms
- Room types: Den/Library/Office, Family Room, Great Room, Utility Room
Primary bedroom
- Features: Built-In Shelving, Ceiling Fan(s), Dual Sinks, En Suite Bathroom, Granite Counters, Makeup/Vanity Space, Stone Counters, Tub with Separate Shower Stall, Walk-In Closet(s)
- Level: First
- Dimensions: 20x17
Kitchen
- Features: Breakfast Bar, Built-In Shelving, Pantry, Granite Counters, Kitchen Island
- Level: First
- Dimensions: 21x14
Living room
- Features: Ceiling Fan(s)
- Level: First
- Dimensions: 22x19
Heating
- Central
Cooling
- Central Air, Humidity Control
Appliances
- Included: Oven, Convection Oven, Dishwasher, Disposal, Electric Water Heater, Exhaust Fan, Ice Maker, Microwave, Range, Range Hood, Refrigerator, Tankless Water Heater, Water Filtration System, Water Purifier, Water Softener
- Laundry: Inside, Laundry Room
Features
- Attic Fan, Built-in Features, Ceiling Fan(s), Eating Space In Kitchen, High Ceilings, Kitchen/Family Room Combo, Open Floorplan, Solid Surface Counters, Solid Wood Cabinets, Split Bedroom, Stone Counters, Vaulted Ceiling(s), Walk-In Closet(s)
- Flooring: Carpet, Engineered Hardwood
- Doors: Sliding Doors
- Windows: ENERGY STAR Qualified Windows, Insulated Windows, Window Treatments, Hurricane Shutters
- Has fireplace: No
Interior area
- Total structure area: 4,041
- Total interior livable area: 2,976 sqft
Property
Parking
- Total spaces: 2
- Parking features: Driveway, Garage Door Opener, Oversized
- Attached garage spaces: 2
- Has uncovered spaces: Yes
- Details: Garage Dimensions: 00X00
Features
- Levels: One
- Stories: 1
- Patio & porch: Covered, Enclosed, Patio, Porch, Screened
- Exterior features: Irrigation System, Rain Gutters, Sidewalk, Sprinkler Metered
- Has view: Yes
- View description: Park/Greenbelt
Lot
- Size: 8,947 Square Feet
- Dimensions: 63.91 x 140
- Features: Conservation Area, Greenbelt
- Residential vegetation: Mature Landscaping, Oak Trees, Trees/Landscaped, Wooded
Details
- Parcel number: A012719A7900000000315.0
- Zoning: AS-1
- Special conditions: None
Construction
Type & style
- Home type: SingleFamily
- Property subtype: Single Family Residence
Materials
- Block, Stucco
- Foundation: Slab
- Roof: Tile
Condition
- New construction: No
- Year built: 2019
Utilities & green energy
- Sewer: Public Sewer
- Water: Public
- Utilities for property: BB/HS Internet Available, Cable Available, Cable Connected, Electricity Available, Fiber Optics, Natural Gas Available, Natural Gas Connected, Propane, Public, Sewer Connected, Sprinkler Meter, Street Lights, Underground Utilities, Water Available
Community & HOA
Community
- Features: Deed Restrictions, Fitness Center, Gated Community - Guard, No Truck/RV/Motorcycle Parking, Pool, Sidewalks, Wheelchair Access
- Security: Fire Alarm, Gated Community, Key Card Entry, Medical Alarm, Security Gate, Security Lights, Security System, Security System Owned, Smoke Detector(s)
- Pet fee: $0 monthly
- Subdivision: ESPLANADE OF TAMPA PH 2C A
HOA
- Has HOA: Yes
- Amenities included: Cable TV, Clubhouse, Fitness Center, Gated, Handicap Modified, Lobby Key Required, Maintenance, Park, Pool, Racquetball, Spa/Hot Tub, Tennis Court(s)
- Services included: Common Area Taxes, Community Pool, Reserve Fund, Fidelity Bond, Insurance, Maintenance Grounds, Maintenance Repairs, Manager, Recreational Facilities, Security
- HOA fee: $352 monthly
- HOA name: Qualified Property Mgmt / Stacey Gilis
- HOA phone: 813-336-8085
Location
- Region: Tampa
Financial & listing details
- Price per square foot: $244/sqft
- Tax assessed value: $570,057
- Annual tax amount: $6,363
- Date on market: 10/12/2023
- Cumulative days on market: 102 days
- Listing terms: Cash,Conventional,VA Loan
- Ownership: Fee Simple
- Total actual rent: 0
- Electric utility on property: Yes
- Road surface type: Asphalt
Price history
| Date | Event | Price |
|---|---|---|
| 2/21/2024 | Sold | $725,000-1.9%$244/sqft |
Source:  Stellar MLS #T3478839 Report a problem Stellar MLS #T3478839 Report a problem | ||
| 1/22/2024 | Pending sale | $739,000$248/sqft |
Source: Stellar MLS #T3478839 Report a problem | ||
| 11/24/2023 | Price change | $739,000-0.8%$248/sqft |
Source: Stellar MLS #T3478839 Report a problem | ||
| 10/26/2023 | Price change | $745,000-3.9%$250/sqft |
Source: Stellar MLS #T3478839 Report a problem | ||
| 10/12/2023 | Listed for sale | $775,000+55.5%$260/sqft |
Source: Stellar MLS #T3478839 Report a problem | ||
| 7/30/2019 | Sold | $498,400$167/sqft |
Source: Public Record Report a problem | ||
Public tax history
| Year | Property taxes | Tax assessment |
|---|---|---|
| 2025 | $10,979 -3.9% | $570,057 -0.8% |
| 2024 | $11,422 +72.7% | $574,659 +57.5% |
| 2023 | $6,615 +3.9% | $364,764 +3% |
| 2022 | $6,364 +1.2% | $354,140 +3% |
| 2021 | $6,291 +1.9% | $343,825 +1.4% |
| 2020 | $6,176 +466.5% | $339,078 +3032.1% |
| 2019 | $1,090 | $10,826 -85.2% |
| 2018 | $1,090 +80% | $73,078 +716.8% |
| 2017 | $606 | $8,947 |
Find assessor info on the county website
Neighborhood: 33647
Nearby homes
- $593,000-- bd3 ba2.3k sqft20121 Umbria Hill Dr, Tampa, FL 33647Off Market
- $779,0004 bd3 ba3.1k sqft20117 Umbria Hill Dr, Tampa, FL 33647For Sale
- $605,100-- bd3 ba2.2k sqft20123 Umbria Hill Dr, Tampa, FL 33647Off Market
- $763,900-- bd3 ba2.9k sqft20115 Umbria Hill Dr, Tampa, FL 33647Off Market
- $488,5003 bd2 ba1.9k sqft20125 Umbria Hill Dr, Tampa, FL 33647Off Market
- $745,5004 bd3 ba2.3k sqft20113 Umbria Hill Dr, Tampa, FL 33647For Sale
- $655,2003 bd4 ba2.9k sqft20120 Umbria Hill Dr, Tampa, FL 33647Off Market
- $654,6003 bd3 ba2.2k sqft20118 Umbria Hill Dr, Tampa, FL 33647Off Market
Nearby schools
GreatSchools rating
- 7/10Turner Elementary SchoolGrades: PK-8Distance: 0.9 mi
- 3/10Wharton High SchoolGrades: 9-12Distance: 0.4 mi
Schools provided by the listing agent
- Elementary: Turner Elem-HB
- Middle: Liberty-HB
- High: Wharton-HB
Source: Stellar MLS. This data may not be complete. We recommend contacting the local school district to confirm school assignments for this home.
Get a cash offer in 3 minutes
Find out how much your home could sell for in as little as 3 minutes with a no-obligation cash offer.
Estimated market value
$709,800
Get a cash offer in 3 minutes
Find out how much your home could sell for in as little as 3 minutes with a no-obligation cash offer.
Estimated market value
$709,800
- Florida
- Hillsborough County
- Tampa
- 33647
- 20119 UMBRIA HILL DRIVE
