Due to a recent job transfer, the seller is motivated and ready to sell. Welcome to 3963 Empoli Ct in the desirable Estancia community of Wesley Chapel. Built in 2017 and proudly maintained by the original owner, this beautifully upgraded home offers 2,821 sq ft, 4 bedrooms, 3 full baths, a private office with French doors, and a spacious upstairs loft—ideal for a media room, playroom, or second living area. The open-concept main level features a spacious living area, dining space, and an impressive kitchen with a large island, upgraded quartz countertops, a newly installed 36” luxury range, vented exhaust hood, coffee bar, and dry bar. A downstairs bedroom and full bath provide flexible space for guests or multi-generational living. Enjoy solid wood flooring throughout the first floor—no carpet downstairs. Step outside to a huge screened patio, perfect for relaxing with coffee or tea on the weekend, overlooking a large partially fenced backyard. The rare 3-car garage offers plenty of room for storage and hobbies. Notable features include exterior paint in 2022, fresh interior paint in 2026, whole-house water softener system, surround sound throughout the home and patio, smart-home features, and a security/alarm system for both floors. Curb appeal shines with refreshed landscaping, front yard curb stone design, and professional sealing. Estancia offers resort-style amenities including a clubhouse, fitness center, pools, tennis and basketball courts, playgrounds, and scenic walking trails, plus convenient access to shopping, dining, and major roadways. Low HOA. Schedule your private showing today!
For sale
$650,000
3963 EMPOLI COURT, WESLEY CHAPEL, FL 33543
4beds
2,821sqft
Single Family Residence
Built in 2017
8,643 Square Feet Lot
$634,900 Zestimate®
$230/sqft
$26/mo HOA
What's special
Spacious upstairs loftUpgraded quartz countertopsLarge partially fenced backyardDining areaExpansive screened patioProfessional sealingOpen-concept main level
- 187 days
- 505
- 19
Zillow last checked:
Listing updated:
Listed by:
Sharon Wang 813-951-3122,
LPT REALTY, LLC 877-366-2213
Source: Stellar MLS,MLS#: TB8482140 Originating MLS: Orlando Regional
Originating MLS: Orlando Regional
Facts & features
Interior
Bedrooms & bathrooms
- Bedrooms: 4
- Bathrooms: 3
- Full bathrooms: 3
Rooms
- Room types: Great Room, Utility Room, Loft
Primary bedroom
- Features: Walk-In Closet(s)
- Level: Second
- Area: 225 Square Feet
- Dimensions: 15x15
Bedroom 2
- Features: Built-in Closet
- Level: First
- Area: 100 Square Feet
- Dimensions: 10x10
Bedroom 3
- Features: Built-in Closet
- Level: Second
- Area: 110 Square Feet
- Dimensions: 11x10
Bedroom 4
- Features: Built-in Closet
- Level: Second
- Area: 100 Square Feet
- Dimensions: 10x10
Primary bathroom
- Features: Dual Sinks, Garden Bath, Tub with Separate Shower Stall
- Level: Upper
Dining room
- Level: First
- Area: 156 Square Feet
- Dimensions: 12x13
Great room
- Level: First
- Area: 270 Square Feet
- Dimensions: 15x18
Kitchen
- Features: Breakfast Bar, Kitchen Island, Pantry
- Level: First
- Area: 132 Square Feet
- Dimensions: 11x12
Loft
- Level: Second
- Area: 187 Square Feet
- Dimensions: 11x17
Office
- Level: First
- Area: 110 Square Feet
- Dimensions: 10x11
Heating
- Central, Electric
Cooling
- Central Air
Appliances
- Included: Oven, Cooktop, Dishwasher, Disposal, Exhaust Fan, Gas Water Heater, Water Softener
- Laundry: Inside
Features
- Eating Space In Kitchen, Kitchen/Family Room Combo, Open Floorplan, Walk-In Closet(s)
- Flooring: Carpet, Ceramic Tile
- Doors: Sliding Doors
- Has fireplace: No
Interior area
- Total structure area: 3,762
- Total interior livable area: 2,821 sqft
Video & virtual tour
Property
Parking
- Total spaces: 3
- Parking features: Garage Door Opener, Off Street
- Attached garage spaces: 3
Features
- Levels: Two
- Stories: 2
- Patio & porch: Covered, Deck, Patio, Porch
- Exterior features: Rain Gutters
Lot
- Size: 8,643 Square Feet
- Features: Conservation Area, Level, Sidewalk, Above Flood Plain
- Residential vegetation: Trees/Landscaped
Details
- Parcel number: 1926200050008000100
- Zoning: MPUD
- Special conditions: None
Construction
Type & style
- Home type: SingleFamily
- Property subtype: Single Family Residence
Materials
- Block, Stone, Stucco, Wood Frame
- Foundation: Slab
- Roof: Shingle
Condition
- Completed
- New construction: No
- Year built: 2017
Details
- Warranty included: Yes
Utilities & green energy
- Sewer: Public Sewer
- Water: Public
- Utilities for property: BB/HS Internet Available, Cable Available, Electricity Connected, Fire Hydrant, Public, Street Lights, Underground Utilities
Green energy
- Energy efficient items: Insulation
- Indoor air quality: Ventilation
Community & HOA
Community
- Features: Association Recreation - Owned, Deed Restrictions, Fitness Center, Park, Playground, Pool, Tennis Court(s)
- Security: Gated Community, Security System Owned, Smoke Detector(s), Fire/Smoke Detection Integration
- Pet fee: $0 monthly
- Subdivision: ESTANCIA PHASE 1D
HOA
- Has HOA: Yes
- Amenities included: Basketball Court, Clubhouse, Fitness Center, Gated, Park, Playground, Pool, Tennis Court(s)
- Services included: Community Pool, Private Road, Recreational Facilities
- HOA fee: $26 monthly
- HOA name: Tarah Rosencrans
Location
- Region: Zephyrhills
Financial & listing details
- Price per square foot: $230/sqft
- Tax assessed value: $600,023
- Annual tax amount: $10,995
- Date on market: 3/5/2026
- Cumulative days on market: 188 days
- Listing terms: Cash,Conventional,FHA,VA Loan
- Ownership: Fee Simple
- Total actual rent: 0
- Electric utility on property: Yes
- Road surface type: Paved, Asphalt
Estimated market value
$634,900
$603,000 - $667,000
$3,556/mo
Price history
| Date | Event | Price |
|---|---|---|
| 4/27/2026 | Price change | $650,000-10.2%$230/sqft |
Source:  Stellar MLS #TB8482140 Report a problem Stellar MLS #TB8482140 Report a problem | ||
| 3/26/2026 | Price change | $724,000-0.7%$257/sqft |
Source: Stellar MLS #TB8482140 Report a problem | ||
| 3/5/2026 | Listed for sale | $729,000+61.7%$258/sqft |
Source: Stellar MLS #TB8482140 Report a problem | ||
| 7/6/2017 | Sold | $450,749$160/sqft |
Source: Public Record Report a problem | ||
Public tax history
| Year | Property taxes | Tax assessment |
|---|---|---|
| 2025 | $10,995 +12.3% | $425,870 +2.9% |
| 2024 | $9,787 +8.9% | $413,870 |
| 2023 | $8,986 +8.6% | $413,870 +3% |
| 2022 | $8,272 +3.9% | $401,820 +6.1% |
| 2021 | $7,962 +1.6% | $378,765 +0.4% |
| 2020 | $7,833 +2.4% | $377,179 +4.1% |
| 2019 | $7,646 | $362,256 -0.2% |
| 2018 | $7,646 -7.5% | $363,149 +1.6% |
| 2017 | $8,269 +175.5% | $357,520 +608.8% |
| 2016 | $3,002 +10.4% | $50,442 |
| 2015 | $2,718 +316.5% | $50,442 +596.4% |
| 2014 | $653 | $7,243 |
Find assessor info on the county website
Monthly payment
Est. payment
Payment breakdown
Explore the cost of this home by adjusting the details. Changes won't be saved.Climate risks
Neighborhood: 33543
Nearby schools
Schools provided by the listing agent
- Elementary: Wiregrass Elementary
- Middle: John Long Middle-PO
- High: Wiregrass Ranch High-PO
Source: Stellar MLS. This data may not be complete. We recommend contacting the local school district to confirm school assignments for this home.
Similar homes
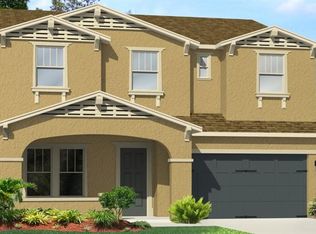
- $650,0004 bd3 ba2.8k sqft4020 EMPOLI COURT, WESLEY CHAPEL, FL 33543For Sale
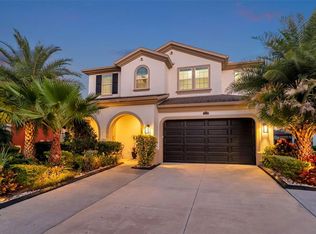
 MLS ID #TB8533691, Sazan Powers, FRANK ALBERT REALTY. Stellar MLS
 - $650,0004 bd3 ba2.3k sqft5026 TIVOLI DRIVE, WESLEY CHAPEL, FL 33543For Sale
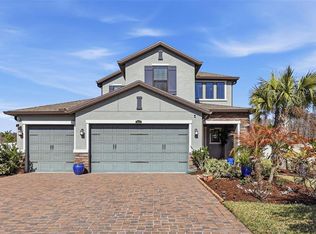 MLS ID #TB8478168, Carolina Cognetta, LLC, MIHARA & ASSOCIATES INC.. Stellar MLS
 - $609,9004 bd3 ba2.4k sqft28692 COZY CREEK DRIVE, WESLEY CHAPEL, FL 33543For Sale
 MLS ID #TB8525242, Richard Solkin, PA, FUTURE HOME REALTY INC. Stellar MLS
 - $789,0003 bd3 ba2.3k sqft29534 GINNETTO DRIVE, WESLEY CHAPEL, FL 33543For Sale
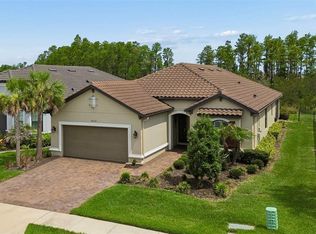 MLS ID #TB8524564, Karen Tillman-Gosselin, BHHS FLORIDA PROPERTIES GROUP. Stellar MLS
 - $569,9004 bd3 ba2.4k sqft3847 LAJUANA BOULEVARD, WESLEY CHAPEL, FL 33543For SaleMLS ID #TB8523743, Andres Diaz, Jr, EXP REALTY LLC. Stellar MLS
- $600,0004 bd3 ba2.5k sqft4588 SAN MARTINO DRIVE, WESLEY CHAPEL, FL 33543For SaleMLS ID #TB8502246, Elizaveta Stoma, GULF SHORES REALTY ERA POWERED LLC. Stellar MLS
- $640,0004 bd3 ba3.4k sqft4424 VERMILLION SKY DRIVE, WESLEY CHAPEL, FL 33544For SaleMLS ID #TB8512095, Danielle Tringali, RE/MAX CHAMPIONS. Stellar MLS
- $547,9004 bd3 ba2.6k sqft1723 WHITEWILLOW DRIVE, WESLEY CHAPEL, FL 33543For SaleMLS ID #W7888857, Amy Keane, FLORIDA CRACKER PROPERTIES. Stellar MLS
- $629,9993 bd3 ba2.1k sqft32732 TREE OF LIFE AVENUE, WESLEY CHAPEL, FL 33543For SaleMLS ID #TB8509603, Christy Almonte, CHARLES RUTENBERG REALTY INC. Stellar MLS
- $640,0005 bd4 ba2.9k sqft3541 GREAT BANYAN WAY, WESLEY CHAPEL, FL 33543For SaleMLS ID #TB8523078, Hilda Conrad, KAP RATE LIVING LLC. Stellar MLS
- $500,0003 bd2 ba1.9k sqft4333 CAIROLI COURT, WESLEY CHAPEL, FL 33543For SaleMLS ID #TB8535274, Karen Tillman-Gosselin, BHHS FLORIDA PROPERTIES GROUP. Stellar MLS
- $750,0004 bd3 ba3.3k sqft32697 NATURAL BRIDGE ROAD, WESLEY CHAPEL, FL 33543For SaleMLS ID #TB8535402, Elisabeth Christenson, CENTURY 21 CIRCLE. Stellar MLS
- $480,0002 bd2 ba1.8k sqft4170 BARLETTA COURT, WESLEY CHAPEL, FL 33543For SaleMLS ID #TB8494520, Jean Dana, COLDWELL BANKER REALTY. Stellar MLS
- $599,9004 bd3 ba2.4k sqft29894 CHAPEL CHASE DRIVE, WESLEY CHAPEL, FL 33545For SaleMLS ID #TB8515481, Seena Allen, RE/MAX ALLIANCE GROUP. Stellar MLS
- $650,0005 bd3 ba2.7k sqft10207 ARBOR SIDE DRIVE, TAMPA, FL 33647For SaleMLS ID #O6392696, Rob Stack, SERHANT. Stellar MLS
- $435,0002 bd2 ba2k sqft4155 BARLETTA COURT, WESLEY CHAPEL, FL 33543For SaleMLS ID #TB8464956, Quenton Richardson, BHHS FLORIDA PROPERTIES GROUP. Stellar MLS
- $649,9004 bd4 ba2.8k sqft33287 SYCAMORE LEAF DRIVE, WESLEY CHAPEL, FL 33545For SaleMLS ID #TB8477200, Christina Barone, SIGNATURE REALTY ASSOCIATES. Stellar MLS
- $525,0003 bd3 ba2k sqft2761 TARRAGONA WAY, WESLEY CHAPEL, FL 33543For SaleMLS ID #TB8501988, Rhina Cortes, PINTES REALTY LLC. Stellar MLS
- $549,0005 bd5 ba3.2k sqft3488 GREAT BANYAN WAY, WESLEY CHAPEL, FL 33543For SaleMLS ID #TB8516364, Jamie Sperling, FLORIDA RENTAL TEAM. Stellar MLS
- $485,0003 bd2 ba1.6k sqft4711 SAN MARTINO DRIVE, WESLEY CHAPEL, FL 33543For SaleMLS ID #TB8531466, Tami Taylor, EXP REALTY LLC. Stellar MLS
