EXCEPTIONAL OPPORTUNITY *** Seller has paid off the CDD bond, saving the next buyer thousands of dollars! Welcome to the exquisite Tribeca floor plan in the prestigious, 24-hour guard-gated community of The Ridge at Wiregrass Ranch, masterfully built by award-winning builder and developer GL Homes. This stunning 3-bedroom plus den/office residence, featuring 2.5 baths and a 2-car garage, showcases a seamless blend of luxury, comfort, and thoughtful design at every turn. From the moment you arrive, the home makes a lasting impression with its timeless tile roof, refined stone accents, extended brick-paver driveway, and lush, professionally designed landscaping. A charming front porch invites you inside, where soaring tray ceilings, crown molding throughout the main living areas, and a statement light fixture hanging from the grand coffered foyer ceiling set the tone for the sophisticated living experience that awaits. Rich engineered wood flooring flows throughout the home, creating warmth and continuity, while elegant French doors open to a versatile space perfect for a private office, reading retreat, or refined den. At the heart of the home, the chef-inspired kitchen is nothing short of spectacular. It features upgraded cabinetry, exotic granite countertops, soft-close drawers, a roll-out pantry, and premium LG stainless steel appliances. The oversized peninsula offers generous seating for casual dining and entertaining, while the formal dining area is perfectly positioned for hosting memorable gatherings. The kitchen opens seamlessly into the spacious family room, where triple sliding glass doors reveal an exceptional outdoor living space designed for true Florida living. Step outside to your covered lanai, complete with an outdoor kitchen that sets the stage for unforgettable evenings with family and friends. With no rear neighbors and ample space for future expansion, this private backyard retreat offers both tranquility and endless possibilities. The primary suite features a coffered ceiling, two walk-in closets, and a luxurious en-suite bath with dual quartz vanities, a soaking tub, renovated walk-in shower, and private water closet. Two additional bedrooms and a full bath provide comfort for guests, along with a convenient powder room. Even the laundry room has been thoughtfully upgraded, featuring striking blue subway tile, expansive countertops for folding and steaming, additional cabinetry, and a utility sink—blending beauty with everyday practicality. The owners invested over $45,000 in upgrades at the time of purchase. Throughout the home, you’ll find an impressive list of enhancements, including plantation shutters on every window, pre-wired speakers in the family room, kitchen area, and primary bedroom, designer lighting, a new range and refrigerator, upgraded bathroom finishes, gutters, a water softener, and a fully automated sprinkler system, every detail carefully curated for modern luxury living. Living in The Ridge at Wiregrass Ranch offers resort-style amenities, including a clubhouse, pools, fitness center, sports courts, playgrounds, and gated security. HOA covers lawn care, irrigation, fertilization, mulching, and pest control. Conveniently located near top-rated schools, shopping, dining, and major highways. This is more than a home, it’s a lifestyle. Don’t miss the opportunity to make this exceptional residence your own.
For sale
Price cut: $29.9K (6/11)
$525,000
2761 TARRAGONA WAY, WESLEY CHAPEL, FL 33543
3beds
2,072sqft
Single Family Residence
Built in 2017
6,539 Square Feet Lot
$512,200 Zestimate®
$253/sqft
$472/mo HOA
What's special
Covered lanaiOutdoor kitchenExotic granite countertopsUpgraded bathroom finishesRoll-out pantryPrivate backyard retreatSpacious family room
- 127 days
- 313
- 8
Zillow last checked:
Listing updated:
Listed by:
Rhina Cortes 813-362-3651,
PINTES REALTY LLC 813-263-5650,
Jim Pinciotti 813-263-5650,
PINTES REALTY LLC
Source: Stellar MLS,MLS#: TB8501988 Originating MLS: Suncoast Tampa
Originating MLS: Suncoast Tampa
Facts & features
Interior
Bedrooms & bathrooms
- Bedrooms: 3
- Bathrooms: 3
- Full bathrooms: 2
- 1/2 bathrooms: 1
Primary bedroom
- Features: Ceiling Fan(s), Walk-In Closet(s)
- Level: First
- Area: 210 Square Feet
- Dimensions: 15x14
Bedroom 1
- Features: Ceiling Fan(s), Built-in Closet
- Level: First
- Area: 132 Square Feet
- Dimensions: 12x11
Bathroom 2
- Features: Ceiling Fan(s), Built-in Closet
- Level: First
- Area: 132 Square Feet
- Dimensions: 12x11
Dining room
- Features: No Closet
- Level: First
- Area: 165 Square Feet
- Dimensions: 15x11
Great room
- Features: Ceiling Fan(s)
- Level: First
- Area: 360 Square Feet
- Dimensions: 18x20
Kitchen
- Features: Pantry, Stone Counters
- Level: First
- Area: 204 Square Feet
- Dimensions: 17x12
Heating
- Central, Electric, Heat Pump
Cooling
- Central Air
Appliances
- Included: Dishwasher, Disposal, Dryer, Gas Water Heater, Microwave, Range, Refrigerator, Washer
- Laundry: Electric Dryer Hookup, Laundry Room
Features
- Ceiling Fan(s), Coffered Ceiling(s), Crown Molding, High Ceilings, Kitchen/Family Room Combo, Open Floorplan, Solid Surface Counters, Solid Wood Cabinets, Split Bedroom, Stone Counters, Tray Ceiling(s), Walk-In Closet(s)
- Flooring: Tile, Hardwood
- Doors: Outdoor Grill, Outdoor Kitchen, Sliding Doors
- Has fireplace: No
Interior area
- Total structure area: 2,877
- Total interior livable area: 2,072 sqft
Video & virtual tour
Property
Parking
- Total spaces: 2
- Parking features: Garage - Attached
- Attached garage spaces: 2
Features
- Levels: One
- Stories: 1
- Exterior features: Irrigation System, Outdoor Grill, Outdoor Kitchen, Sidewalk
Lot
- Size: 6,539 Square Feet
Details
- Parcel number: 202628001.0000.00063.0
- Zoning: MPUD
- Special conditions: None
Construction
Type & style
- Home type: SingleFamily
- Property subtype: Single Family Residence
Materials
- Stucco
- Foundation: Slab
- Roof: Tile
Condition
- New construction: No
- Year built: 2017
Details
- Warranty included: Yes
Utilities & green energy
- Sewer: Public Sewer
- Water: Public
- Utilities for property: Cable Available, Electricity Connected, Natural Gas Connected
Green energy
- Water conservation: Irrigation-Reclaimed Water
Community & HOA
Community
- Features: Clubhouse, Deed Restrictions, Fitness Center, Gated Community - Guard, Irrigation-Reclaimed Water, Pool, Racquetball, Sidewalks
- Pet fee: $0 monthly
- Subdivision: THE RIDGE AT WIREGRASS M23 PH 1A, 1B
HOA
- Has HOA: Yes
- Amenities included: Clubhouse, Fitness Center, Gated, Pickleball Court(s), Tennis Court(s)
- Services included: 24-Hour Guard, Common Area Taxes, Community Pool, Reserve Fund, Pest Control, Pool Maintenance
- HOA fee: $472 monthly
- HOA name: Mark Doyle
- HOA phone: 813-591-1847
Location
- Region: Wesley Chapel
Financial & listing details
- Price per square foot: $253/sqft
- Tax assessed value: $476,877
- Annual tax amount: $1,062
- Date on market: 5/4/2026
- Cumulative days on market: 120 days
- Listing terms: Cash,FHA,USDA Loan,VA Loan
- Ownership: Fee Simple
- Total actual rent: 0
- Electric utility on property: Yes
- Road surface type: Paved
Estimated market value
$512,200
$487,000 - $538,000
$2,753/mo
Price history
| Date | Event | Price |
|---|---|---|
| 6/11/2026 | Price change | $525,000-5.4%$253/sqft |
Source:  Stellar MLS #TB8501988 Report a problem Stellar MLS #TB8501988 Report a problem | ||
| 5/4/2026 | Listed for sale | $554,900+59.9%$268/sqft |
Source: Stellar MLS #TB8501988 Report a problem | ||
| 7/11/2017 | Sold | $347,000$167/sqft |
Source: Public Record Report a problem | ||
Public tax history
| Year | Property taxes | Tax assessment |
|---|---|---|
| 2025 | $1,062 +0.4% | $340,620 +2.9% |
| 2024 | $1,058 +0.7% | $331,020 |
| 2023 | $1,051 +1.7% | $331,020 +3% |
| 2022 | $1,034 -79.6% | $321,380 +6.1% |
| 2021 | $5,073 +1.3% | $302,940 +1.4% |
| 2020 | $5,006 -15.8% | $298,760 +2.3% |
| 2019 | $5,943 | $292,050 +1.9% |
| 2018 | $5,943 -1.8% | $286,608 +2.9% |
| 2017 | $6,052 +143.7% | $278,508 +846.5% |
| 2016 | $2,483 +68.9% | $29,426 +210.3% |
| 2015 | $1,471 | $9,482 |
Find assessor info on the county website
Monthly payment
Est. payment
Payment breakdown
Explore the cost of this home by adjusting the details. Changes won't be saved.Climate risks
Neighborhood: 33543
- $483,0003 bd3 ba2k sqft2775 Tarragona Way, Wesley Chapel, FL 33543Off Market
- $630,0004 bd4 ba2.7k sqft2747 Tarragona Way, Wesley Chapel, FL 33543Sold
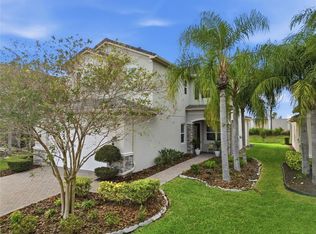
- $693,800-- bd4 ba3.3k sqft2735 Tarragona Way, Wesley Chapel, FL 33543Off Market
- $590,5004 bd4 ba2.7k sqft2787 Tarragona Way, Wesley Chapel, FL 33543Off Market
Similar homes
- $547,9004 bd3 ba2.6k sqft1723 WHITEWILLOW DRIVE, WESLEY CHAPEL, FL 33543For Sale
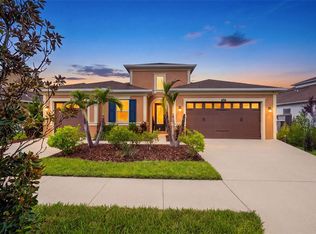
 MLS ID #W7888857, Amy Keane, FLORIDA CRACKER PROPERTIES. Stellar MLS
 - $490,0003 bd3 ba2k sqft30867 LINDENTREE DRIVE, WESLEY CHAPEL, FL 33543For Sale
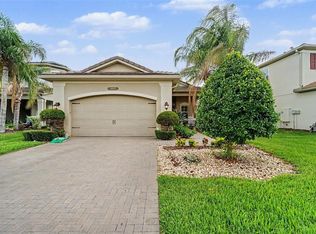 MLS ID #TB8521005, Marbin Antunes, MARK SPAIN REAL ESTATE. Stellar MLS
 - $539,9004 bd3 ba2.7k sqft1430 BEACONSFIELD DRIVE, WESLEY CHAPEL, FL 33543For Sale
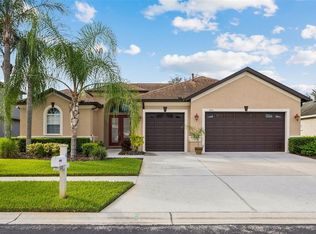 MLS ID #TB8541253, Christina Barone, SIGNATURE REALTY ASSOCIATES. Stellar MLS
 - $629,9993 bd3 ba2.1k sqft32732 TREE OF LIFE AVENUE, WESLEY CHAPEL, FL 33543For Sale
 MLS ID #TB8509603, Christy Almonte, CHARLES RUTENBERG REALTY INC. Stellar MLS
 - $500,0004 bd3 ba2.2k sqft32630 COLDWATER CREEK LOOP, WESLEY CHAPEL, FL 33545For SaleMLS ID #TB8522040, Stephen Johnson, MIHARA & ASSOCIATES INC.. Stellar MLS
- $320,0003 bd2 ba1.7k sqft4017 LANGDRUM DRIVE, WESLEY CHAPEL, FL 33543For SaleMLS ID #TB8503786, Paul Arrington, ARRICO REALTY & PROPERTY MGMT.. Stellar MLS
- $318,0003 bd2 ba1.6k sqft4027 LANGDRUM DRIVE, WESLEY CHAPEL, FL 33543For SaleMLS ID #TB8502125, Paul Arrington, ARRICO REALTY & PROPERTY MGMT.. Stellar MLS
- $525,0004 bd3 ba2.2k sqft22754 MAGNOLIA TRACE BOULEVARD, LUTZ, FL 33549For SaleMLS ID #TB8508831, Eva Johns, RE/MAX ALLIANCE GROUP. Stellar MLS
- $525,0004 bd4 ba3k sqft25741 RISEN STAR DR, WESLEY CHAPEL, FL 33544For SaleMLS ID #TB8531897, Justin Meyers, ORCHARD BROKERAGE, LLC. Stellar MLS
- $470,0004 bd3 ba2k sqft20233 MERRY OAK AVENUE, TAMPA, FL 33647For SaleMLS ID #TB8537667, Heather Kuipers, KELLER WILLIAMS TAMPA CENTRAL. Stellar MLS
- $469,0004 bd3 ba2.1k sqft20122 NOB OAK AVENUE, TAMPA, FL 33647For SaleMLS ID #TB8499820, Neha Mehta, PEOPLE'S CHOICE REALTY SVC LLC. Stellar MLS
- $499,9994 bd2 ba2k sqft10110 WHISPER POINTE DRIVE, TAMPA, FL 33647For SaleMLS ID #TB8516510, Kerrie Weltman, FUTURE HOME REALTY INC. Stellar MLS
- $515,0004 bd3 ba2.1k sqft3307 CHESSINGTON DRIVE, LAND O LAKES, FL 34638For SaleMLS ID #TB8542286, Amy Kozelka, CENTURY 21 CIRCLE. Stellar MLS
- $590,0004 bd3 ba2.5k sqft19908 BLUFF OAK BOULEVARD, TAMPA, FL 33647For SaleMLS ID #TB8531037, Stephen Scott PA, PINEYWOODS REALTY LLC. Stellar MLS
- $509,0004 bd2 ba2.3k sqft20133 HERON CROSSING DRIVE, TAMPA, FL 33647For SaleMLS ID #TB8503823, Vibha Shevade, NEXTHOME BY THE BAY. Stellar MLS
- $589,0005 bd4 ba2.7k sqft5454 SPECTACULAR BID DRIVE, WESLEY CHAPEL, FL 33544For SaleMLS ID #TB8536812, VINCENT PA Moreno, KELLER WILLIAMS TAMPA PROPERTIES. Stellar MLS
- $474,9004 bd2 ba2.3k sqft3333 BRENFORD PLACE, LAND O LAKES, FL 34638For SaleMLS ID #TB8543999, Jamal Azzam, KELLER WILLIAMS TAMPA PROPERTIES. Stellar MLS
- $420,0003 bd3 ba2k sqft20113 BENDING CREEK PLACE, TAMPA, FL 33647For SaleMLS ID #TB8544499, Carolina Aguiar, REAL BROKER, LLC. Stellar MLS
- $469,0004 bd3 ba2.9k sqft6846 PINE SPRINGS, WESLEY CHAPEL, FL 33545For SaleMLS ID #TB8525626, Melissa DeMaria, KELLER WILLIAMS TAMPA PROPERTIES. Stellar MLS
- $318,9002 bd2 ba1.4k sqft1237 AMBRIDGE DRIVE, WESLEY CHAPEL, FL 33543For SaleMLS ID #TB8532276, Heather Stamp, LPT REALTY, LLC. Stellar MLS
