Skip main navigation
Sold for $630,000
  • $630,000

    2747 Tarragona Way, Wesley Chapel, FL 33543

    4beds
    2,728sqft
    Single Family Residence
    Built in 2017
    7,003 Square Feet Lot
    $627,000 Zestimate®
    $231/sqft
    $3,134 Estimated rent

    Home value

    $627,000

    Estimated sales range

    Not available

    $3,134/mo

    Zestimate® history
    Loading
    Loading...

    Owner options

    List your home for rent

    $3,134/mo

    Rent Zestimate®

    Find your next renter with Zillow Rental Manager. Plus, with online applications, you can quickly screen prospective tenants – for free.

    Learn more

    $3,134/mo

    Rent Zestimate®

    Refinance and save

    $4,737/mo

    Est. payment

    Refinancing to a lower rate could help reduce your monthly payments and save thousands over the life of the loan.

    See today's rates

    $4,737/mo

    Est. payment

    Explore your selling options

    Work with a Zillow partner agent

    Leverage their expertise and Zillow's premium Showcase listings to get your home seen by more buyers.

    Get started

    List with your own agent

    Get your home in front of millions of buyers by listing it on Zillow.

    Learn how to do it

    Sell it yourself

    Take full control of how buyers see your home on Zillow by listing For Sale by Owner (FSBO).

    List your home

    What's special

    Full basketball courtShaded playgroundTwo-story layoutSpacious laundry roomQuartz countersSpacious backyardFour lighted tennis courts
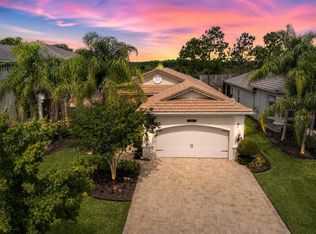
    Welcome to 2747 Tarragona Way — the Chelsea Grande Model built by GL Homes, located in the highly desirable community of The Ridge at Wiregrass Ranch. This beautifully upgraded home checks every box, boasting a generous floor plan designed for comfortable living and the ultimate Florida indoor–outdoor flow. This two-story layout offers nearly 2,800 SQFT of living space on a spacious conservation lot. Combined with the tile roof, pavered driveway, and brick elevation, you’ll fall in love the moment you arrive. Inside, you’ll find 4 bedrooms, 4 full bathrooms, a loft, formal living and dining areas, and a beautifully upgraded kitchen with dark cabinetry, a peninsula, and a dining nook—plus a 2-car garage. As you enter, the formal living room welcomes you with 10-foot ceilings throughout the first floor and modern porcelain tile flooring. The great room serves as the heart of the home, perfect for entertaining—featuring huge sliding glass doors that lead out to your covered lanai for seamless indoor–outdoor living. The spacious backyard offers plenty of room to add a pool, extend your patio, and design your own private oasis. Back inside, the chef’s kitchen is a dream with upgraded contemporary cabinets that extend to the ceiling, quartz counters, upgraded appliances, a gas stove with hood, a large peninsula, and a casual dining area surrounded by windows overlooking the backyard. A convenient passthrough connects directly to the formal dining room. Also on the first floor is the 4th bedroom with a full bathroom, plus a mudroom off the garage. Upstairs, you’re greeted by a loft—perfect for entertaining, a playroom, office, or family movie nights. The primary suite offers everything you need to unwind at the end of the day, featuring a glass-enclosed shower, garden jet tub, and dual vanities. The additional two bedrooms are located on the opposite side, with one featuring its own en-suite bathroom. Nearby, you’ll find a spacious laundry room for added convenience. This home also includes an impressive list of upgrades: Top-level kitchen & bath package, porcelain tile flooring on the 1st floor & baths, water softener, tankless water heater, reverse osmosis system, prewiring for surround sound, gutters, quartz counters, epoxy garage floor, upgraded landscaping, and more. The resort-style clubhouse elevates your lifestyle with a covered patio overlooking a beach-entry pool, waterslide, poolside fire pit, wet play area, lap pool, four lighted tennis courts, full basketball court, beach volleyball, shaded playground, open playfield, and party pavilion. Inside, you’ll find a social hall, catering kitchen, indoor sports complex, game room, multipurpose fitness studio, and fully equipped fitness center. Community committees offer club activities, events, and more—enhancing your resort-style living. The Ridge also features a full-time gate guard and maintenance-free living. The HOA includes lawn mowing, some landscape maintenance, sprinklers, fertilization, mulching, and exterior pest control. Conveniently located just minutes from top-rated Wiregrass schools, I-75, SR 56, Wiregrass Mall, The Grove, AdventHealth Hospital, sports complexes, Tampa Premium Outlets, restaurants, and so much more!

    Zillow last checked:

    Listing updated:

    Listed by:

    Rachel Rowe 734-755-2755,

    LOMBARDO TEAM REAL ESTATE LLC 813-321-0437,

    Jennifer Abreu 646-226-9855,

    LOMBARDO TEAM REAL ESTATE LLC

    Bought with:

    Michelle Warnstadt, 3111294

    SIGNATURE REALTY ASSOCIATES

    Source: Stellar MLS,MLS#: TB8455409MLS LogoOriginating MLS: Suncoast Tampa

    Facts & features

    Interior

    Bedrooms & bathrooms
    • Bedrooms: 4
    • Bathrooms: 4
    • Full bathrooms: 4
    Rooms
    • Room types: Loft
    Primary bedroom
    • Features: En Suite Bathroom, Walk-In Closet(s)
    • Level: Second
    • Area: 252 Square Feet
    • Dimensions: 14x18
    Bedroom 2
    • Features: Walk-In Closet(s)
    • Level: Second
    • Area: 132 Square Feet
    • Dimensions: 12x11
    Bedroom 3
    • Features: Built-in Closet
    • Level: Second
    • Area: 182 Square Feet
    • Dimensions: 13x14
    Bedroom 4
    • Features: Built-in Closet
    • Level: First
    • Area: 156 Square Feet
    • Dimensions: 12x13
    Primary bathroom
    • Features: Dual Sinks, Makeup/Vanity Space, Split Vanities, Stone Counters, Tub with Separate Shower Stall, Water Closet/Priv Toilet, Linen Closet
    • Level: Second
    Dining room
    • Level: First
    • Area: 132 Square Feet
    • Dimensions: 12x11
    Great room
    • Features: Ceiling Fan(s)
    • Level: First
    • Area: 340 Square Feet
    • Dimensions: 20x17
    Kitchen
    • Features: Pantry, Stone Counters, Tall Countertops
    • Level: First
    • Area: 216 Square Feet
    • Dimensions: 12x18
    Heating
    • Central, Heat Pump
    Cooling
    • Central Air
    Appliances
    • Included: Dishwasher, Disposal, Dryer, Kitchen Reverse Osmosis System, Microwave, Range Hood, Refrigerator, Tankless Water Heater, Washer, Water Softener
    • Laundry: Laundry Room
    Features
    • Ceiling Fan(s), Eating Space In Kitchen, Open Floorplan, Stone Counters, Walk-In Closet(s)
    • Flooring: Carpet, Ceramic Tile, Porcelain Tile
    • Doors: Sliding Doors
    • Windows: Window Treatments
    • Has fireplace: No
    Interior area
    • Total structure area: 3,566
    • Total interior livable area: 2,728 sqft

    Property

    Parking
    • Total spaces: 2
    • Parking features: Garage - Attached
    • Attached garage spaces: 2
    Features
    • Levels: Two
    • Stories: 2
    • Exterior features: Irrigation System, Private Mailbox, Rain Gutters, Sidewalk, Sprinkler Metered
    • Has view: Yes
    • View description: Trees/Woods
    Lot
    • Size: 7,003 Square Feet
    • Features: Landscaped
    Details
    • Parcel number: 2826200010000000640
    • Zoning: MPUD
    • Special conditions: None

    Construction

    Type & style
    • Home type: SingleFamily
    • Property subtype: Single Family Residence
    Materials
    • Block, Stone, Stucco
    • Foundation: Slab
    • Roof: Tile
    Condition
    • New construction: No
    • Year built: 2017

    Utilities & green energy

    • Sewer: Public Sewer
    • Water: Public
    • Utilities for property: Cable Connected, Electricity Connected, Natural Gas Connected, Sewer Connected, Sprinkler Meter, Sprinkler Recycled, Street Lights, Water Connected

    Community & HOA

    Community
    • Features: Clubhouse, Community Mailbox, Deed Restrictions, Fitness Center, Gated Community - Guard, Golf Carts OK, Irrigation-Reclaimed Water, No Truck/RV/Motorcycle Parking, Playground, Pool, Sidewalks, Tennis Court(s)
    • Pet fee: $0 monthly
    • Subdivision: THE RIDGE AT WIREGRASS RANCH
    HOA
    • Has HOA: Yes
    • Amenities included: Basketball Court, Clubhouse, Fitness Center, Gated, Lobby Key Required, Maintenance, Pickleball Court(s), Playground, Pool, Security, Tennis Court(s)
    • Services included: 24-Hour Guard, Community Pool, Maintenance Grounds, Manager, Pool Maintenance, Trash
    • HOA fee: $472 monthly
    • HOA name: Grand Manors / Sarah Keck
    • HOA phone: 813-591-1849
    Location
    • Region: Wesley Chapel

    Financial & listing details

    • Price per square foot: $231/sqft
    • Tax assessed value: $583,165
    • Annual tax amount: $11,525
    • Date on market: 12/11/2025
    • Cumulative days on market: 43 days
    • Listing terms: Cash,Conventional,FHA,VA Loan
    • Ownership: Fee Simple
    • Total actual rent: 0
    • Electric utility on property: Yes
    • Road surface type: Paved

    Price history

    DateEventPrice
    3/2/2026Sold$630,000-3.1%$231/sqft
    Source: Stellar MLS #TB8455409 Report a problem
    1/26/2026Pending sale$649,900$238/sqft
    Source: Stellar MLS #TB8455409 Report a problem
    12/11/2025Listed for sale$649,900+60.4%$238/sqft
    Source: Stellar MLS #TB8455409 Report a problem
    11/17/2025Listing removed$3,800$1/sqft
    Source: Stellar MLS #TB8413969 Report a problem
    10/10/2025Price change$3,800-4.9%$1/sqft
    Source: Stellar MLS #TB8413969 Report a problem
    8/5/2025Listed for rent$3,995$1/sqft
    Source: Stellar MLS #TB8413969 Report a problem
    4/24/2024Listing removed--
    Source: Stellar MLS #T3500275 Report a problem
    3/14/2024Price change$3,995-0.1%$1/sqft
    Source: Stellar MLS #T3500275 Report a problem
    3/5/2024Price change$4,000-7%$1/sqft
    Source: Stellar MLS #T3500275 Report a problem
    1/31/2024Listed for rent$4,300$2/sqft
    Source: Stellar MLS #T3500275 Report a problem
    3/20/2017Sold$405,300$149/sqft
    Source: Public Record Report a problem

    Public tax history

    YearProperty taxesTax assessment
    2024$11,526 +1.5%$583,165 +3.1%
    2023$11,360 +20.5%$565,701 +27.4%
    2022$9,426 +6%$444,032 +7.1%
    2021$8,896 +7.6%$414,520 +10%
    2020$8,265 +4%$376,838 +1.8%
    2019$7,947 $370,273 +4.5%
    2018$7,947 +0.7%$354,292 +4.8%
    2017$7,889 +212.5%$337,915 +972.3%
    2016$2,525 +70.3%$31,514 +210.4%
    2015$1,482 $10,154
    Find assessor info on the county website

    Neighborhood: 33543

    Nearby schools

    GreatSchools rating
    Schools provided by the listing agent
    • Elementary: Wiregrass Elementary
    • Middle: John Long Middle-PO
    • High: Wiregrass Ranch High-PO

    Source: Stellar MLS. This data may not be complete. We recommend contacting the local school district to confirm school assignments for this home.

    Get a cash offer in 3 minutes
    Find out how much your home could sell for in as little as 3 minutes with a no-obligation cash offer.
    Estimated market value
    $627,000
    Get a cash offer in 3 minutes
    Find out how much your home could sell for in as little as 3 minutes with a no-obligation cash offer.
    Estimated market value
    $627,000