Skip main navigation
Sold for $540,000
  • $540,000

    2756 Tarragona Way, Wesley Chapel, FL 33543

    4beds
    2,072sqft
    Single Family Residence
    Built in 2016
    6,952 Square Feet Lot
    $522,400 Zestimate®
    $261/sqft
    $2,712 Estimated rent

    Home value

    $522,400

    $470,000 - $580,000

    $2,712/mo

    Zestimate® history
    Loading
    Loading...

    Owner options

    List your home for rent

    $2,712/mo

    Rent Zestimate®

    Find your next renter with Zillow Rental Manager. Plus, with online applications, you can quickly screen prospective tenants – for free.

    Learn more

    $2,712/mo

    Rent Zestimate®

    Refinance and save

    $4,160/mo

    Est. payment

    Refinancing to a lower rate could help reduce your monthly payments and save thousands over the life of the loan.

    See today's rates

    $4,160/mo

    Est. payment

    Explore your selling options

    Work with a Zillow partner agent

    Leverage their expertise and Zillow's premium Showcase listings to get your home seen by more buyers.

    Get started

    List with your own agent

    Get your home in front of millions of buyers by listing it on Zillow.

    Learn how to do it

    Sell it yourself

    Take full control of how buyers see your home on Zillow by listing For Sale by Owner (FSBO).

    List your home

    What's special

    Private oasisCustom accent wallWaterfront residenceBrick-paver patioUpscale featuresWater softenerSpa-like master bath
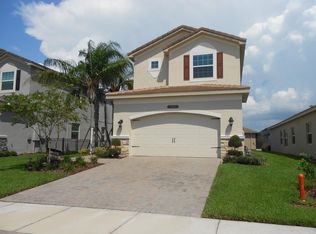
    Exquisite Waterfront Living in The Ridge at Wiregrass Ranch. Welcome to a home that defines elegance and functionality. This 4-bedroom, 3-bathroom, 2,072 sq. ft. waterfront residence is a masterpiece of design and thoughtful upgrades, situated in the exclusive gated community of The Ridge at Wiregrass Ranch. Originally configured Tribeca Floorplan as a 3-bedroom, 2-bathroom layout, this home boasts a $65,000 custom upgrade, choosing to replace the den with a private guest suite with a full bedroom and bathroom—perfect for accommodating family or visitors. From the moment you arrive, the home’s tile roof, stone accents, and lush professional landscaping make a striking first impression. Every detail of the exterior, including an extended brick-paver driveway, reflects a commitment to style and sophistication. Step inside to discover interiors that have been meticulously crafted to impress. The soaring tray ceilings, crown molding, and a custom accent wall elevate the space. The heart of the home is the chef-inspired kitchen, where sleek countertops, spacious breakfast bar, and range with cooktop and hood create a perfect blend of form and function. This space flows seamlessly into the family room, where triple sliders open to an exquisite outdoor retreat. The main suite offers a tranquil sanctuary, complete with a custom walk-in closet, a spa-like master bath, and serene views. Throughout the home, you’ll find upscale features, including tile flooring, upgraded ceiling fans and light fixtures, and a water softener. Step outside to experience your own private oasis. The large brick-paver patio features a covered sitting area, an extended open area, and a custom pergola—all perfectly positioned to capture breathtaking waterfront views. Adding to the versatility, part of the patio includes remote-controlled electric shades, allowing you to enjoy the space in complete comfort regardless of the weather. Living in The Ridge at Wiregrass Ranch means access to an array of world-class amenities. The community features a clubhouse, lap pool, resort-style pool with a splash zone and slides, a fitness center, media room, indoor sports complex, game room, event space, and courts for basketball, tennis, and volleyball. Outdoors, you’ll also find a playground and scenic spaces for gathering with neighbors. With lawn maintenance and irrigation included in the HOA, you’ll enjoy a stress-free lifestyle. Located near top-rated schools, a state college, hospitals, shopping, and entertainment, this home offers the perfect combination of luxury and convenience.

    Zillow last checked:

    Listing updated:

    Listing Provided by:

    Laura Bohannon-Myers 813-469-1804,

    REALTY ONE GROUP MVP 800-896-8790

    Bought with:

    Damla Burnukara, 3344202

    FUTURE HOME REALTY INC

    Source: Stellar MLS,MLS#: TB8332409MLS LogoOriginating MLS: Suncoast Tampa

    Facts & features

    Interior

    Bedrooms & bathrooms
    • Bedrooms: 4
    • Bathrooms: 3
    • Full bathrooms: 3
    Primary bedroom
    • Features: En Suite Bathroom, Walk-In Closet(s)
    • Level: First
    • Area: 210 Square Feet
    • Dimensions: 15x14
    Bedroom 2
    • Features: Built-in Closet
    • Level: First
    • Area: 121 Square Feet
    • Dimensions: 11x11
    Bedroom 3
    • Features: Built-in Closet
    • Level: First
    • Area: 121 Square Feet
    • Dimensions: 11x11
    Bedroom 4
    • Features: Built-in Closet
    • Level: First
    Primary bathroom
    • Features: Dual Sinks, En Suite Bathroom, Garden Bath, Makeup/Vanity Space, Split Vanities, Tub with Separate Shower Stall
    • Level: First
    Dining room
    • Level: First
    • Area: 160 Square Feet
    • Dimensions: 16x10
    Great room
    • Features: Ceiling Fan(s)
    • Level: First
    • Area: 324 Square Feet
    • Dimensions: 18x18
    Kitchen
    • Features: Breakfast Bar, No Closet
    • Level: First
    • Area: 143 Square Feet
    • Dimensions: 13x11
    Heating
    • Central
    Cooling
    • Central Air
    Appliances
    • Included: Cooktop, Dishwasher, Gas Water Heater, Microwave, Range, Refrigerator, Washer, Water Softener
    • Laundry: Inside, Laundry Room
    Features
    • Ceiling Fan(s), Crown Molding, High Ceilings, Kitchen/Family Room Combo, Open Floorplan, Primary Bedroom Main Floor, Split Bedroom, Thermostat, Tray Ceiling(s), Walk-In Closet(s)
    • Flooring: Ceramic Tile, Tile
    • Doors: Sliding Doors
    • Has fireplace: No
    Interior area
    • Total structure area: 2,668
    • Total interior livable area: 2,072 sqft

    Property

    Parking
    • Total spaces: 2
    • Parking features: Driveway, Garage Door Opener
    • Attached garage spaces: 2
    • Has uncovered spaces: Yes
    Features
    • Levels: One
    • Stories: 1
    • Patio & porch: Covered, Front Porch, Patio, Rear Porch, Screened
    • Exterior features: Irrigation System, Sidewalk
    • Has view: Yes
    • View description: Water
    • Water view: Water
    Lot
    • Size: 6,952 sqft
    • Features: Sidewalk
    • Residential vegetation: Trees/Landscaped
    Details
    • Parcel number: 2026280010000000490
    • Zoning: MPUD
    • Special conditions: None

    Construction

    Type & style
    • Home type: SingleFamily
    • Architectural style: Florida,Mediterranean
    • Property subtype: Single Family Residence
    Materials
    • Block, Stucco
    • Foundation: Slab
    • Roof: Tile
    Condition
    • Completed
    • New construction: No
    • Year built: 2016
    Details
    • Builder model: Tribeca Plus Bonus Bed and Bath
    • Builder name: GL Homes

    Utilities & green energy

    • Sewer: Public Sewer
    • Water: Public
    • Utilities for property: BB/HS Internet Available, Electricity Connected, Natural Gas Connected, Public, Sewer Connected, Underground Utilities, Water Connected

    Community & neighborhood

    Community
    • Community features: Clubhouse, Deed Restrictions, Fitness Center, Gated Community - Guard, Playground, Pool, Sidewalks, Tennis Court(s)
    Location
    • Region: Wesley Chapel
    • Subdivision: THE RIDGE AT WIREGRASS M23 PH 1A & 1B

    HOA & financial

    HOA
    • Has HOA: Yes
    • HOA fee: $449 monthly
    • Amenities included: Basketball Court, Fitness Center, Gated, Pool
    • Services included: Maintenance Grounds
    • Association name: Mark Doyle or Sarah Keck
    Other fees
    • Pet fee: $0 monthly
    Other financial information
    • Total actual rent: 0

    Other

    Other facts
    • Listing terms: Cash,Conventional,FHA,VA Loan
    • Ownership: Fee Simple
    • Road surface type: Paved

    Price history

    DateEventPrice
    2/21/2025Sold$540,000-1.8%$261/sqft
    Source: Stellar MLS #TB8332409 Report a problem
    1/5/2025Pending sale$550,000$265/sqft
    Source: Stellar MLS #TB8332409 Report a problem
    1/3/2025Listed for sale$550,000+39.2%$265/sqft
    Source: Stellar MLS #TB8332409 Report a problem
    12/23/2019Sold$395,000-1.1%$191/sqft
    Source: Public Record Report a problem
    11/24/2019Pending sale$399,500$193/sqft
    Source: HOMEWARD REAL ESTATE #T3208842 Report a problem
    11/6/2019Listed for sale$399,500$193/sqft
    Source: HOMEWARD REAL ESTATE #T3208842 Report a problem
    3/2/2019Listing removed$399,500$193/sqft
    Source: HOMEWARD REAL ESTATE #T3159489 Report a problem
    2/28/2019Listed for sale$399,500+28.2%$193/sqft
    Source: HOMEWARD REAL ESTATE #T3159489 Report a problem
    8/15/2016Sold$311,700$150/sqft
    Source: Public Record Report a problem

    Public tax history

    YearProperty taxesTax assessment
    2024$7,033 +2.6%$317,990
    2023$6,854 +7.7%$317,990 +3%
    2022$6,366 +1.9%$308,730 +6.1%
    2021$6,246 +1%$291,010 +1.4%
    2020$6,182 +25.2%$287,001 +27.9%
    2019$4,940 $224,350 +1.9%
    2018$4,940 -2.5%$220,174
    2017$5,066 +2.1%$220,174 +691.8%
    2016$4,962 +235.6%$27,808 +179.7%
    2015$1,478 $9,941

    Find assessor info on the county website

    Neighborhood: 33543

    Nearby schools

    GreatSchools rating
    Schools provided by the listing agent
    • Elementary: Wiregrass Elementary
    • Middle: John Long Middle-PO
    • High: Wiregrass Ranch High-PO

    Source: Stellar MLS. This data may not be complete. We recommend contacting the local school district to confirm school assignments for this home.

    Get a cash offer in 3 minutes
    Find out how much your home could sell for in as little as 3 minutes with a no-obligation cash offer.
    Estimated market value
    $522,400
    Get a cash offer in 3 minutes
    Find out how much your home could sell for in as little as 3 minutes with a no-obligation cash offer.
    Estimated market value
    $522,400