Skip main navigation
Off market
  • $593,100

    2712 Tarragona Way, Wesley Chapel, FL 33543

    4beds
    2,728sqft
    SingleFamily
    Built in 2016
    6,878 Square Feet Lot
    $593,100 Zestimate®
    $217/sqft
    $3,361 Estimated rent

    Home value

    $593,100

    $563,000 - $623,000

    $3,361/mo

    Zestimate® history
    Loading
    Loading...

    Owner options

    List your home for rent

    $3,361/mo

    Rent Zestimate®

    Find your next renter with Zillow Rental Manager. Plus, with online applications, you can quickly screen prospective tenants – for free.

    Learn more

    $3,361/mo

    Rent Zestimate®

    Refinance and save

    $4,306/mo

    Est. payment

    Refinancing to a lower rate could help reduce your monthly payments and save thousands over the life of the loan.

    See today's rates

    $4,306/mo

    Est. payment

    Explore your selling options

    Work with a Zillow partner agent

    Leverage their expertise and Zillow's premium Showcase listings to get your home seen by more buyers.

    Get started

    List with your own agent

    Get your home in front of millions of buyers by listing it on Zillow.

    Learn how to do it

    Sell it yourself

    Take full control of how buyers see your home on Zillow by listing For Sale by Owner (FSBO).

    List your home

    What's special

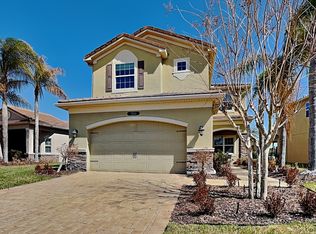
    Looking for new construction but can't wait? This home shows better than new and is located on a premium lake front homesite! It offers an amazing open floor plan with 4 Bedrooms (master up and guest bedroom down), 4 bathrooms, large game room, covered patio and 2 car garage. You'll love the curb appeal with expanded pavered driveway, elegant tile roof, stack stone accents on the front elevation and curbed gardens with lush tropical landscaping. The chefs kitchen has a contemporary flair with quartz countertops, 42" White cabinets with crown molding, drop pendant lighting, sleek stainless steel appliances, glass tile backsplash, crown molding and amazing storage space. The formal dining room is generous in size and will not disappoint you with elegant chair rail moldings, upgraded light fixture, deep crown molding and a large window that floods the room with natural light. There is a guest bedroom downstairs which can also be used as an office. An open staircase with wrought iron accents leads to the 2nd story living quarters. A large loft/ game room welcomes you and provides space for media room or pool table, the options are unlimited. The master en suite is expansive and offers coffered ceiling and a wall of windows with dramatic water views. You'll love the large walk-in closets and amazing master bath. The master bathroom has a bright open feel with sleek white ceramic tile floor, designer white cabinetry with separate his/her vanities, quartz counters and large shower with designer tile accents. There are 2 secondary bedrooms, a full bath with quartz counters and laundry room that complete the upstairs living quarters. Let your worries melt away while relaxing on the large covered lanai and enjoying soothing water views. The Ridge at Wiregress Ranch offers a beautiful resort style setting amidst lakes and nature preserves. World class amenities include a 5-acre lifestyle complex, and 11,691 square-foot Clubhouse. There is a leisure swimming pool, separate lap pool for exercising, waterslide, and kiddie water play area. Additional amenities include a playground, outdoor basketball courts, tennis courts, volleyball and badminton. Inside the Clubhouse there is a basketball court, a movie room, a game room, an event room and fitness rooms. HOA fees include yard and landscape maintenance, mowing, edging, shrub/ tree trimming, debris removal, weed prevention and irrigation. Welcome home!

    This property is off market, which means it's not currently listed for sale or rent on Zillow. This may be different from what's available on other websites or public sources.

    Facts & features

    Interior

    Bedrooms & bathrooms
    • Bedrooms: 4
    • Bathrooms: 4
    • Full bathrooms: 4
    Heating
    • Forced air, Electric, Gas
    Cooling
    • Central
    Appliances
    • Included: Dishwasher, Dryer, Garbage disposal, Microwave, Range / Oven, Refrigerator, Washer
    • Laundry: Inside, Laundry Room, Upper Floor
    Features
    • Ceiling Fans(s), High Ceiling(s), Crown Molding, Walk-In Closet(s), Stone Counters
    • Flooring: Tile, Carpet
    • Windows: Window Treatments, Blinds, ENERGY STAR Qualified Windows
    Interior area
    • Structure area source: Public Records
    • Total interior livable area: 2,728 sqft

    Property

    Parking
    • Total spaces: 2
    • Parking features: Garage - Attached
    Features
    • Levels: Two
    • Exterior features: Other, Stucco
    • Has view: Yes
    • View description: Water
    • Has water view: Yes
    • Water view: Water
    Lot
    • Size: 6,878 Square Feet
    • Features: Sidewalk
    • Residential vegetation: Trees/Landscaped
    Details
    • Parcel number: 2826200010000000520
    • Zoning: MPUD

    Construction

    Type & style
    • Home type: SingleFamily
    • Architectural style: Contemporary
    Materials
    • Concrete Block
    • Roof: Tile
    Condition
    • Year built: 2016
    Details
    • Builder model: Chelsea Grande
    • Builder name: GL Homes

    Utilities & green energy

    • Sewer: Public Sewer
    • Water: Public
    • Utilities for property: Cable Available, Public, Street Lights, Underground Utilities, Sewer Connected, Electricity Available, Sewer Available, Phone Available, Water Available, Natural Gas Available, Water Connected

    Community & HOA

    Community
    • Features: Fitness Center
    • Subdivision: THE RIDGE WIREGRASS M23 PH 1A & 1B
    HOA
    • Has HOA: Yes
    • Amenities included: Gated, Playground, Tennis Court(s), Fitness Center, Clubhouse, Pool, Basketball Court
    • Services included: Community Pool
    • HOA fee: $301 monthly
    Location
    • Region: Wesley Chapel

    Financial & listing details

    • Price per square foot: $217/sqft
    • Tax assessed value: $566,163
    • Annual tax amount: $7,774

    Price history

    DateEventPrice
    7/31/2020Listing removed$474,900$174/sqft
    Source: FLORIDA EXECUTIVE REALTY #T3244517 Report a problem
    7/5/2020Price change$474,900-2.9%$174/sqft
    Source: FLORIDA EXECUTIVE REALTY #T3244517 Report a problem
    6/4/2020Listed for sale$489,000+26.9%$179/sqft
    Source: FLORIDA EXECUTIVE REALTY #T3244517 Report a problem
    9/20/2016Sold$385,400$141/sqft
    Source: Public Record Report a problem

    Public tax history

    YearProperty taxesTax assessment
    2024$7,774 +2.7%$359,280
    2023$7,572 +7.9%$359,280 +3%
    2022$7,018 +1.9%$348,820 +6.1%
    2021$6,890 +1.1%$328,800 +1.4%
    2020$6,818 +5.5%$324,260 +2.3%
    2019$6,461 $316,970 +1.9%
    2018$6,461 -1.8%$311,062
    2017$6,579 +1.6%$311,062 +905.1%
    2016$6,473 +337.7%$30,947 +210.3%
    2015$1,479 $9,972
    Find assessor info on the county website

    Neighborhood: 33543

    Nearby schools

    GreatSchools rating
    Schools provided by the listing agent
    • Elementary: Sand Pine Elementary-PO
    • Middle: John Long Middle-PO
    • High: Wiregrass Ranch High-PO

    Source: The MLS. This data may not be complete. We recommend contacting the local school district to confirm school assignments for this home.

    Get a cash offer in 3 minutes
    Find out how much your home could sell for in as little as 3 minutes with a no-obligation cash offer.
    Estimated market value
    $593,100
    Get a cash offer in 3 minutes
    Find out how much your home could sell for in as little as 3 minutes with a no-obligation cash offer.
    Estimated market value
    $593,100