Welcome to Your Dream Home at 2670 Tarragona Way! Nestled in the heart of Wesley Chapel’s premier luxury community, The Ridge at Wiregrass Ranch, this stunning two-story residence offers an extraordinary blend of elegance, comfort, and modern living, with five bedrooms, four bathrooms, and a thoughtfully designed layout. Upstairs, you’ll find four generously sized bedrooms, including a grand primary suite with a spa-like ensuite bathroom featuring dual vanities, a soaking tub, and a walk-in shower. Bedrooms 3 and 4 share a Jack-and-Jill bathroom, each with a walk-in closet. Additionally, three of the upstairs bedrooms feature professionally designed closets for maximum organization. A versatile loft area completes the upstairs, perfect for a playroom, home office, or secondary living space. Downstairs, the home is tailored for entertaining and comfort. The formal living and dining rooms exude sophistication, while the spacious family room—adorned with a modern electric fireplace and tranquil pond views—offers the perfect place to unwind. Large sliding glass doors seamlessly connect the indoor living space to the outdoor patio. The chef’s kitchen is a culinary dream, boasting ample granite countertops, custom cabinetry, a gas stove, modern appliances, and a cozy breakfast nook. Luxurious builder upgrades throughout the home include rich stained wood trim, wood-beamed ceilings, chic modern lighting, and beautifully designed wood stairs and flooring in the hallways and loft area. The home is also equipped with two AC units, ensuring optimal comfort year-round. Step outside to your personal oasis. The covered lanai and extended paved patio are perfect for hosting gatherings or enjoying quiet moments overlooking the serene pond, a feature that brings Florida’s natural beauty to your doorstep. The garage is designed with functionality in mind, featuring durable coin floors for added convenience. Beyond the home itself, the community offers an unparalleled lifestyle with resort-style amenities. Enjoy access to a gorgeous clubhouse, a sparkling pool, splash pad, and cabanas scattered throughout the pool area. Stay active with a state-of-the-art fitness center, lighted tennis courts, a volleyball court, pickleball courts, and an indoor multi-use gymnasium equipped with a basketball court. Families will love the covered playground, while the community regularly hosts events to foster a vibrant neighborhood atmosphere. Conveniently located near Wiregrass Mall, Tampa Premium Outlets, and a wide array of restaurants and entertainment options, this home connects you to everything you need while providing a serene retreat from the hustle and bustle. The Perfect Blend of Luxury and Lifestyle with its impeccable design, breathtaking outdoor spaces, builder upgrades, and access to world-class amenities, this property isn’t just a home; it’s a lifestyle. Don’t miss the opportunity to make this exceptional residence your own!
Sold for $742,500
$742,500
2670 TARRAGONA WAY, WESLEY CHAPEL, FL 33543
5beds
3,381sqft
Single Family Residence
Built in 2017
7,591 Square Feet Lot
$716,400 Zestimate®
$220/sqft
$3,627 Estimated rent
Home value
$716,400
$645,000 - $795,000
$3,627/mo
Zestimate® history
Owner options
List your home for rent
$3,627/mo
Rent Zestimate®
Find your next renter with Zillow Rental Manager. Plus, with online applications, you can quickly screen prospective tenants – for free.
$3,627/mo
Rent Zestimate®
Refinance and save
$5,610/mo
Est. payment
Refinancing to a lower rate could help reduce your monthly payments and save thousands over the life of the loan.
$5,610/mo
Est. payment
Explore your selling options
Work with a Zillow partner agent
Leverage their expertise and Zillow's premium Showcase listings to get your home seen by more buyers.
Get startedList with your own agent
Get your home in front of millions of buyers by listing it on Zillow.
Learn how to do itSell it yourself
Take full control of how buyers see your home on Zillow by listing For Sale by Owner (FSBO).
List your homeWhat's special
Covered lanaiPersonal oasisExtended paved patio
Zillow last checked:
Listing updated:
Listed by:
Patty Mendoza 813-351-0145,
COLDWELL BANKER REALTY 813-685-7755,
Miriam Kelly 813-325-8968,
COLDWELL BANKER REALTY
Bought with:
Sara Gustafson, 3512956
BHHS FLORIDA PROPERTIES GROUP
Source: Stellar MLS,MLS#: TB8342024 Originating MLS: Suncoast Tampa
Originating MLS: Suncoast Tampa
Facts & features
Interior
Bedrooms & bathrooms
- Bedrooms: 5
- Bathrooms: 4
- Full bathrooms: 4
Primary bedroom
- Features: Walk-In Closet(s)
- Level: Second
Bedroom 2
- Features: Walk-In Closet(s)
- Level: Second
Primary bathroom
- Features: Linen Closet
- Level: Second
Bathroom 1
- Features: Walk-In Closet(s)
- Level: First
Dining room
- Level: First
Family room
- Level: First
Kitchen
- Level: First
Living room
- Level: First
Loft
- Features: No Closet
- Level: Second
Heating
- Central
Cooling
- Central Air
Appliances
- Included: Dishwasher, Disposal, Dryer, Gas Water Heater, Microwave, Range, Refrigerator, Touchless Faucet, Washer
- Laundry: Gas Dryer Hookup, Laundry Room, Upper Level, Washer Hookup
Features
- Built-in Features, Ceiling Fan(s), Eating Space In Kitchen, High Ceilings, Kitchen/Family Room Combo, L Dining, PrimaryBedroom Upstairs, Solid Wood Cabinets, Stone Counters, Thermostat, Tray Ceiling(s), Walk-In Closet(s)
- Flooring: Carpet, Ceramic Tile, Hardwood
- Doors: Sliding Doors
- Windows: Blinds, Double Pane Windows, Tinted Windows
- Has fireplace: Yes
- Fireplace features: Electric, Family Room
Interior area
- Total structure area: 4,222
- Total interior livable area: 3,381 sqft
Property
Parking
- Total spaces: 2
- Parking features: Driveway, Garage Door Opener
- Attached garage spaces: 2
- Has uncovered spaces: Yes
Features
- Levels: Two
- Stories: 2
- Patio & porch: Covered, Front Porch
- Exterior features: Garden, Irrigation System, Lighting, Rain Gutters, Sidewalk
- Fencing: Fenced
- Has view: Yes
- View description: Water, Pond
- Has water view: Yes
- Water view: Water,Pond
- Waterfront features: Pond
Lot
- Size: 7,591 Square Feet
- Features: Landscaped, Sidewalk
Details
- Parcel number: 202628001.0000.00055.0
- Zoning: MPUD
- Special conditions: None
Construction
Type & style
- Home type: SingleFamily
- Architectural style: Contemporary
- Property subtype: Single Family Residence
Materials
- Block, Stucco, Wood Frame
- Foundation: Slab
- Roof: Tile
Condition
- Completed
- New construction: No
- Year built: 2017
Details
- Builder model: Conrad
- Builder name: GL-Homes
Utilities & green energy
- Sewer: Public Sewer
- Water: Public
- Utilities for property: Cable Connected, Electricity Connected, Natural Gas Connected, Public, Street Lights, Underground Utilities, Water Connected
Green energy
- Water conservation: Irrigation-Reclaimed Water
Community & HOA
Community
- Features: Clubhouse, Community Mailbox, Deed Restrictions, Dog Park, Fitness Center, Gated Community - Guard, Golf Carts OK, Irrigation-Reclaimed Water, Park, Playground, Pool, Sidewalks, Special Community Restrictions, Tennis Court(s)
- Security: Gated Community
- Pet fee: $0 monthly
- Subdivision: WIREGRASS M23 PH 1A, 1B
HOA
- Has HOA: Yes
- Amenities included: Clubhouse, Fitness Center, Gated, Maintenance
- Services included: 24-Hour Guard, Common Area Taxes, Community Pool, Reserve Fund, Insurance, Maintenance Grounds, Manager, Security, Trash
- HOA fee: $464 monthly
- HOA name: Sarah Keck
- HOA phone: 813-591-1849
Location
- Region: Wesley Chapel
Financial & listing details
- Price per square foot: $220/sqft
- Tax assessed value: $684,221
- Annual tax amount: $9,912
- Date on market: 1/22/2025
- Cumulative days on market: 52 days
- Listing terms: Cash,Conventional,FHA,VA Loan
- Ownership: Fee Simple
- Total actual rent: 0
- Electric utility on property: Yes
- Road surface type: Asphalt
Price history
| Date | Event | Price |
|---|---|---|
| 5/13/2025 | Sold | $742,500-3.7%$220/sqft |
Source:  Stellar MLS #TB8342024 Report a problem Stellar MLS #TB8342024 Report a problem | ||
| 3/16/2025 | Pending sale | $770,990$228/sqft |
Source: Stellar MLS #TB8342024 Report a problem | ||
| 3/3/2025 | Price change | $770,990-4.9%$228/sqft |
Source: Stellar MLS #TB8342024 Report a problem | ||
| 1/23/2025 | Listed for sale | $810,970+87.5%$240/sqft |
Source: Stellar MLS #TB8342024 Report a problem | ||
| 5/31/2017 | Sold | $432,600$128/sqft |
Source: Public Record Report a problem | ||
Public tax history
| Year | Property taxes | Tax assessment |
|---|---|---|
| 2025 | $10,167 -0.3% | $514,100 +2.9% |
| 2024 | $10,194 +2.8% | $499,620 |
| 2023 | $9,912 +8.5% | $499,620 +3% |
| 2022 | $9,135 +1.7% | $485,070 +6.1% |
| 2021 | $8,979 +1.1% | $457,240 +1.4% |
| 2020 | $8,881 -3.9% | $450,935 +0.9% |
| 2019 | $9,241 | $447,088 +4.5% |
| 2018 | $9,241 +0.9% | $427,794 +4.8% |
| 2017 | $9,163 +244.5% | $408,019 +1094.4% |
| 2016 | $2,660 +77.7% | $34,160 +210.3% |
| 2015 | $1,497 | $11,007 |
Find assessor info on the county website
Neighborhood: 33543
Nearby homes
- $591,8004 bd4 ba2.7k sqft2684 Tarragona Way, Zephyrhills, FL 33543Off Market
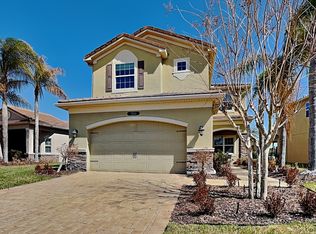
- $465,8003 bd2 ba1.8k sqft2656 Tarragona Way, Zephyrhills, FL 33543Off Market

- $506,200-- bd2 ba2k sqft2644 Tarragona Way, Wesley Chapel, FL 33543Off Market
- $498,500-- bd2 ba2k sqft2700 Tarragona Way, Zephyrhills, FL 33543Off Market
- $569,9003 bd3 ba2k sqft2632 Tarragona Way, Zephyrhills, FL 33543Sold
- $582,2004 bd4 ba2.7k sqft2712 Tarragona Way, Wesley Chapel, FL 33543Off Market
- $655,800-- bd4 ba2.7k sqft2671 Tarragona Way, Zephyrhills, FL 33543Off Market
- $667,400-- bd4 ba3.3k sqft2663 Tarragona Way, Zephyrhills, FL 33543Off Market
Nearby schools
GreatSchools rating
- 6/10Wiregrass Elementary SchoolGrades: PK-5Distance: 0.5 mi
- 9/10Dr. John Long Middle SchoolGrades: 6-8Distance: 0.6 mi
- 6/10Wiregrass Ranch High SchoolGrades: 9-12Distance: 0.8 mi
Schools provided by the listing agent
- Elementary: Watergrass Elementary-PO
- Middle: John Long Middle-PO
- High: Wiregrass Ranch High-PO
Source: Stellar MLS. This data may not be complete. We recommend contacting the local school district to confirm school assignments for this home.
Get a cash offer in 3 minutes
Find out how much your home could sell for in as little as 3 minutes with a no-obligation cash offer.
Estimated market value
$716,400
Get a cash offer in 3 minutes
Find out how much your home could sell for in as little as 3 minutes with a no-obligation cash offer.
Estimated market value
$716,400
- Florida
- Pasco County
- Wesley Chapel
- 33543
- 2670 TARRAGONA WAY
