Skip main navigation
Off market
  • $779,400

    2705 Tarragona Way, Wesley Chapel, FL 33543

    5beds
    3,381sqft
    Single Family Residence
    Built in 2017
    7,013 Square Feet Lot
    $779,400 Zestimate®
    $231/sqft
    $4,169 Estimated rent

    Home value

    $779,400

    $740,000 - $818,000

    $4,169/mo

    Zestimate® history
    Loading
    Loading...

    Owner options

    List your home for rent

    $4,169/mo

    Rent Zestimate®

    Find your next renter with Zillow Rental Manager. Plus, with online applications, you can quickly screen prospective tenants – for free.

    Learn more

    $4,169/mo

    Rent Zestimate®

    Refinance and save

    $5,573/mo

    Est. payment

    Refinancing to a lower rate could help reduce your monthly payments and save thousands over the life of the loan.

    See today's rates

    $5,573/mo

    Est. payment

    Explore your selling options

    Work with a Zillow partner agent

    Leverage their expertise and Zillow's premium Showcase listings to get your home seen by more buyers.

    Get started

    List with your own agent

    Get your home in front of millions of buyers by listing it on Zillow.

    Learn how to do it

    Sell it yourself

    Take full control of how buyers see your home on Zillow by listing For Sale by Owner (FSBO).

    List your home

    What's special

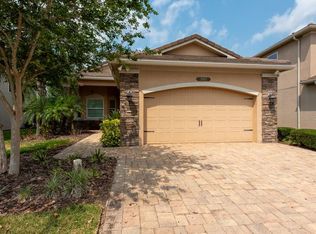
    2705 Tarragona Way will immediately captivate you the moment you step inside. Welcome to this extraordinary single family residence located in the desirable community of The Ridge. This meticulously designed Conrad floor plan is 3,381 square feet of interior living, featuring a bright & airy space with soaring 10 foot ceilings. This exquisite home weaves transitional style, warm casual living & sophistication with high quality finishes & custom features. As you step inside the foyer, you will be drawn to the artistry of beautiful porcelain mosaic tile flooring which sets the stage for the rest of the home. You will find richly appointed interiors anchored by hardwood flooring throughout the main living areas. Form meets functionality in this 5 bedroom 4 bathroom, loft home. In the family room, bright oversized sliders beckon natural light to embrace the indoor outdoor lifestyle. At the heart of the home rests a gourmet chef's kitchen featuring quartz countertops, arabesque tile backsplash, canopy hood, farmhouse sink, water purification system, 12 x 24 modern tile, and 42 inch cabinets finished with crown molding detail with above & below cabinet lighting, dovetail feature & stainless steel appliance package. The formal dining room is currently being utilized as a home office. The walls are trimmed with a chair-rail & picture frame molding. The large picture window is accessorized with plantation shutters & two wall sconces.The primary suite is located on the second floor and is nearly 430 square feet. It features an accent wall & comes complete with two spacious walk-in closets. The spa-like bath is a paragon of serenity showcasing a spacious frameless walk-in shower with a custom feature wall of beautiful tile, a soaking garden tub, dual vanities with under mount sinks and granite countertops.There are 3 additional expansive guest suites & two full bathrooms located on the second floor. The secondary bathrooms feature granite countertops, under mount sinks, & subway tile extended to the ceiling of the shower walls. The spacious loft is perfect for movie nights, game nights, or a quaint conversation area. There is an additional guest suite & full bathroom with a walk in shower located on the first level of the home. Enjoy your unobstructed & tranquil private conservation view from your screened in lanai. Slide open the oversized sliders to truly enjoy the Florida lifestyle with indoor & outdoor living which is perfect for entertaining.  Every detail of this home has been thoughtfully crafted. Lawn care maintenance & exterior pest control are all bundled in with the HOA dues. Drip irrigation is reclaimed water. Highlights include custom light fixtures, plantation shutters, summer kitchen stub out, tiled lanai, outdoor window coverings widened entry walkway, increased width of driveway, gutters, water softener, upgraded garage door opener & vinyl backed insulation garage door, whole house electrical surge protection, two 240v outlets, hi hat lighting package, professional landscaping & exterior lighting for front and back of the home, LG large capacity washer & dryer, shiplap accent wall for living room, family room & loft. Enjoy resort style living where you'll enjoy the beach entry pool, lap pool, cabanas, & waterslide. For the sport enthusiast, there are 4 lighted clay tennis courts, an indoor sport court, basketball court, fitness center, & sand volleyball. Ideally located minutes from A-rated schools, restaurants, shopping & more!

    This property is off market, which means it's not currently listed for sale or rent on Zillow. This may be different from what's available on other websites or public sources.

    Originating MLS: Tampa

    Facts & features

    Interior

    Bedrooms & bathrooms
    • Bedrooms: 5
    • Bathrooms: 4
    • Full bathrooms: 4
    Heating
    • Forced air
    Cooling
    • Central
    Appliances
    • Laundry: Inside, Laundry Room, Upper Floor
    Features
    • Ceiling Fans(s), Eating Space In Kitchen, High Ceiling(s), Stone Counters, Walk-In Closet(s), Solid Wood Cabinets, Thermostat, Kitchen/Family Room Combo, Window Treatments, Tray Ceiling(s), Coffered Ceiling(s)
    • Flooring: Other, Carpet
    • Windows: Shades, Window Treatments, Shutters
    Interior area
    • Structure area source: Builder
    • Total interior livable area: 3,381 sqft

    Property

    Parking
    • Total spaces: 2
    Features
    • Levels: Two
    • Patio & porch: Screened, Covered
    • Exterior features: Other, Stucco
    • Has spa: Yes
    Lot
    • Size: 7,013 sqft
    • Features: Sidewalk, Street Paved, Street Private, Conservation Area
    Details
    • Parcel number: 2826200010000000690
    • Zoning: MPUD

    Construction

    Type & style
    • Home type: SingleFamily
    • Property subtype: Single Family Residence
    Materials
    • Frame
    • Roof: Other
    Condition
    • Year built: 2017
    Details
    • Builder model: Conrad
    • Builder name: GL HOMES

    Utilities & green energy

    • Sewer: Public Sewer
    • Water: Public
    • Utilities for property: Electricity Connected, Natural Gas Connected, Sewer Connected, Public, Street Lights, Underground Utilities, Cable Connected, Sprinkler Recycled, Water Connected
    Green energy
    • Water conservation: Irrigation-Reclaimed Water, Drip Irrigation

    Community & neighborhood

    Security
    • Security features: Smoke Detector(s)
    Location
    • Region: Wesley Chapel
    • Subdivision: THE RIDGE AT WIREGRASS RANCH

    HOA & financial

    HOA
    • Has HOA: Yes
    • HOA fee: $308 monthly
    • Amenities included: Playground, Clubhouse, Fitness Center, Park, Pool, Security, Gated, Tennis Court(s), Recreation Facilities, Basketball Court
    • Services included: Maintenance Grounds, 24-Hour Guard, Manager

    Other

    Other facts
    • Additional Parcels YN: 0
    • Additional Rooms: Attic, Inside Utility, Loft, Family Room, Formal Dining Room Separate, Storage Rooms, Formal Living Room Separate
    • Appliances: Dishwasher, Disposal, Range, Refrigerator, Microwave, Gas Water Heater, Washer, Dryer, Range Hood, Water Softener, Water Purifier
    • Association Amenities: Playground, Clubhouse, Fitness Center, Park, Pool, Security, Gated, Tennis Court(s), Recreation Facilities, Basketball Court
    • Association Fee Requirement: Required
    • Attached Garage YN: 1
    • Available For Lease YN: 1
    • Building Area Source: Builder
    • Community Features: Deed Restrictions, Playground, Park, Sidewalk, Gated Community, Pool, Golf Carts OK, Tennis Courts, Irrigation-Reclaimed Water
    • Construction Materials: Block, Stucco, Concrete
    • Cooling: Central Air, Zoned
    • Country: US
    • Disclosures: Seller Property Disclosure, HOA/PUD/Condo Disclosure
    • Exist Lse Tenant YN: 0
    • Fireplace YN: 0
    • Flood Zone Code: X
    • Foundation Details: Slab
    • Garage YN: 1
    • Heating: Central, Electric, Natural Gas
    • DPRYN: 0
    • Exterior Features: Irrigation System, Sidewalk, Lighting, Rain Gutters, Sliding Doors
    • Homestead YN: 1
    • Interior Features: Ceiling Fans(s), Eating Space In Kitchen, High Ceiling(s), Stone Counters, Walk-In Closet(s), Solid Wood Cabinets, Thermostat, Kitchen/Family Room Combo, Window Treatments, Tray Ceiling(s), Coffered Ceiling(s)
    • Flooring: Porcelain Tile, Wood
    • Levels: Two
    • Listing Service: Full Service
    • Listing Terms: Cash, Conventional
    • Lot Features: Sidewalk, Street Paved, Street Private, Conservation Area
    • Major Change Type: Pending
    • Mls Status: Pending
    • New Construction YN: 0
    • Ownership: Fee Simple
    • Parking Features: Garage Door Opener, Driveway
    • Patio And Porch Features: Screened, Covered
    • Stories Total: 2
    • Pets Allowed: Yes
    • Pool Private YN: 0
    • Utilities: Electricity Connected, Natural Gas Connected, Sewer Connected, Public, Street Lights, Underground Utilities, Cable Connected, Sprinkler Recycled, Water Connected
    • Previous Status: Active
    • Property Sub Type: Single Family Residence
    • Property Type: Residential
    • Security Features: Smoke Detector(s)
    • Sewer: Public Sewer
    • Syndicate To: Homes.com, HomeSnap, Realtor.com, International MLS
    • Water Access YN: 0
    • Water Extras YN: 0
    • Waterfront Feet Total: 0
    • Waterfront YN: 0
    • Water Source: Public
    • Water View YN: 0
    • Laundry Features: Inside, Laundry Room, Upper Floor
    • Lease Restrictions YN: 1
    • Association Approval Required YN: 1
    • Association Fee Includes: Maintenance Grounds, 24-Hour Guard, Manager
    • Association Fee Frequency: Monthly
    • Number Of Pets: 3
    • Pet Size: Large (61-100 Lbs.)
    • Roof: Tile
    • Year Built: 2017
    • Window Features: Shades, Window Treatments, Shutters
    • Representation: Seller Represented
    • List Agent AOR: Tampa
    • List AOR: Tampa
    • Green Water Conservation: Irrigation-Reclaimed Water, Drip Irrigation
    • Minimum Lease: 8-12 Months
    • Num Timesper Year: 1
    • View: Trees/Woods
    • Num Of Own Years Prior To Lse: 1
    • County Or Parish: Pasco
    • Zoning: MPUD
    • Disaster Mitigation: Above Flood Plain, Hurricane Insur. Deduction Qual.
    • Garage Dimensions: 19x20
    • Public Survey Section: 28
    • Direction Faces: Northeast
    • Room Count: 10
    • MLS Area Major: 33543 - Zephyrhills/Wesley Chapel
    • Builder Name: GL HOMES
    • Building Area Total: 4222.00
    • Living Area: 3381.00
    • Subdivision Name: THE RIDGE AT WIREGRASS RANCH
    • Builder Model: Conrad
    • Public Survey Range: 20E
    • Association Name: Patricia Lane
    • Tax Year: 2020
    • Total Acreage: 0 to less than 1/4
    • Association Fee: 308.44
    • Additional Lease Restrictions: Please Verify with Vesta Property Services.
    • Approval Process: Please Verify with Vesta Property Services.
    • Pet Restrictions: Please Verify Breed Restrictions with Vesta Property Services
    • Tax Annual Amount: 6406.01
    • Listing terms: Cash, Conventional
    • Ownership: Fee Simple

    Price history

    DateEventPrice
    7/12/2024Listing removed$549,000-7.7%$162/sqft
    Source: Stellar MLS #T3298503 Report a problem
    6/9/2021Sold$595,000+8.4%$176/sqft
    Source: Public Record Report a problem
    4/6/2021Pending sale$549,000$162/sqft
    Source: Stellar MLS #T3298503 Report a problem
    4/1/2021Listed for sale$549,000+28%$162/sqft
    Source: Stellar MLS #T3298503 Report a problem
    8/10/2017Sold$429,000$127/sqft
    Source: Public Record Report a problem

    Public tax history

    YearProperty taxesTax assessment
    2024$11,679 +7.3%$592,220 +5%
    2023$10,882 +8.8%$563,900 +8.4%
    2022$10,002 +14.2%$519,965 +16%
    2021$8,755 +1.1%$448,420 +1.4%
    2020$8,659 +5.3%$442,230 +3.3%
    2019$8,225 $428,074 +1.9%
    2018$8,225 -0.9%$420,092 +5%
    2017$8,302 +228.7%$400,225 +1168%
    2016$2,525 +70.4%$31,563 +210.4%
    2015$1,482 $10,170

    Find assessor info on the county website

    Neighborhood: 33543

    Nearby schools

    GreatSchools rating
    Schools provided by the listing agent
    • Elementary: Wiregrass Elementary
    • Middle: John Long Middle-PO
    • High: Wiregrass Ranch High-PO

    Source: The MLS. This data may not be complete. We recommend contacting the local school district to confirm school assignments for this home.

    Get a cash offer in 3 minutes
    Find out how much your home could sell for in as little as 3 minutes with a no-obligation cash offer.
    Estimated market value
    $779,400
    Get a cash offer in 3 minutes
    Find out how much your home could sell for in as little as 3 minutes with a no-obligation cash offer.
    Estimated market value
    $779,400