Skip main navigation
Sold for $530,000
  • $530,000

    2683 Tarragona Way, Zephyrhills, FL 33543

    3beds
    2,072sqft
    Single Family Residence
    Built in 2016
    7,100 Square Feet Lot
    $516,300 Zestimate®
    $256/sqft
    $2,802 Estimated rent

    Home value

    $516,300

    $490,000 - $542,000

    $2,802/mo

    Zestimate® history
    Loading
    Loading...

    Owner options

    List your home for rent

    $2,802/mo

    Rent Zestimate®

    Find your next renter with Zillow Rental Manager. Plus, with online applications, you can quickly screen prospective tenants – for free.

    Learn more

    $2,802/mo

    Rent Zestimate®

    Refinance and save

    $4,060/mo

    Est. payment

    Refinancing to a lower rate could help reduce your monthly payments and save thousands over the life of the loan.

    See today's rates

    $4,060/mo

    Est. payment

    Explore your selling options

    Work with a Zillow partner agent

    Leverage their expertise and Zillow's premium Showcase listings to get your home seen by more buyers.

    Get started

    List with your own agent

    Get your home in front of millions of buyers by listing it on Zillow.

    Learn how to do it

    Sell it yourself

    Take full control of how buyers see your home on Zillow by listing For Sale by Owner (FSBO).

    List your home

    What's special

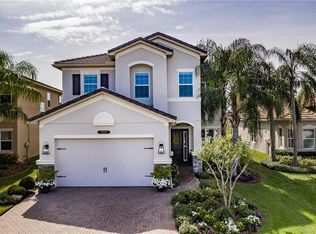
    This well-maintained home is located in the popular Ridge at Wiregrass on a private conservation lot, this stunning GL Homes Tribeca floor plan offers 2,072 square feet of living space with 3 bedrooms, a den/study, and 2.5 bathrooms. This home in Wesley Chapel, Florida, boasts a tile roof and an elegant grand entrance with a tray ceiling and eight-foot doors throughout. The den/office, featuring espresso French doors and hardwood floors, provides a versatile flex space. Enjoy a premium audio experience with the 7.2 surround sound system and flush-mount Polk audio directional speakers. The great room and dining room are adorned with plantation shutters, adding a touch of sophistication. The gourmet kitchen is designed for culinary enthusiasts, featuring maple cabinetry with large upper cabinets and crown molding, stainless steel appliances including a built-in microwave, a 5-burner gas stove, a Kitchen Aid French door refrigerator, and a Bosch dishwasher. Granite counters are complemented by a travertine backsplash and an undermount stainless steel sink with a reverse osmosis system. The space is further enhanced by a large breakfast bar/island with upgraded lighting, recessed lighting, and a custom pantry with pull-out drawers, creating a perfect blend of functionality and style. The master suite is a private retreat with two walk-in closets and an ensuite bathroom, boasting granite counters over maple cabinets, a jetted tub, a walk-in shower, and a private water closet. Additional features include a laundry room with upper cabinetry and a utility sink, and a 2-car garage with an epoxy floor. Outdoor living is truly enjoyable, with a covered and screened lanai featuring an outdoor kitchen, an extended deck with a pergola, and a wood-burning fire pit. The exterior is enhanced with stacked stone, gutters, and French drains, and the pavered driveway, walkway, entry, lanai, and extended patio add a touch of elegance. The HOA at the Ridge takes care of all grounds maintenance, fertilization, outdoor pest control, and irrigation while also providing access to the exceptional community center and pool, ensuring a luxurious and carefree lifestyle. Don't miss this chance, schedule your showing today!

    Zillow last checked:

    Listing updated:

    Listed by:

    Andrew Duncan 813-359-8990,

    LPT REALTY LLC 813-359-8990

    Bought with:

    Susan Graham, 3211060

    SHAMROCK REAL ESTATE

    Source: Stellar MLS,MLS#: T3526351MLS LogoOriginating MLS: Tampa

    Facts & features

    Interior

    Bedrooms & bathrooms
    • Bedrooms: 3
    • Bathrooms: 3
    • Full bathrooms: 2
    • 1/2 bathrooms: 1
    Rooms
    • Room types: Den/Library/Office, Dining Room, Living Room, Utility Room
    Primary bedroom
    • Features: Ceiling Fan(s), En Suite Bathroom, Garden Bath, Granite Counters, Split Vanities, Tub with Separate Shower Stall, Walk-In Closet(s)
    • Level: First
    • Dimensions: 15x14
    Kitchen
    • Features: Breakfast Bar, Built-In Shelving, Pantry, Granite Counters
    • Level: First
    • Dimensions: 13x11
    Living room
    • Features: Ceiling Fan(s)
    • Level: First
    • Dimensions: 19x18
    Heating
    • Central, Natural Gas
    Cooling
    • Central Air
    Appliances
    • Included: Dishwasher, Electric Water Heater, Exhaust Fan, Gas Water Heater, Kitchen Reverse Osmosis System, Microwave, Range, Refrigerator, Water Filtration System, Water Purifier, Water Softener
    • Laundry: Corridor Access, Inside, Laundry Room
    Features
    • Built-in Features, Ceiling Fan(s), Crown Molding, Eating Space In Kitchen, High Ceilings, Open Floorplan, Solid Wood Cabinets, Split Bedroom, Stone Counters, Thermostat, Tray Ceiling(s), Walk-In Closet(s)
    • Flooring: Carpet, Ceramic Tile, Tile, Hardwood
    • Doors: Outdoor Grill, Outdoor Kitchen, Sliding Doors
    • Windows: Insulated Windows, Shutters, Window Treatments
    • Has fireplace: Yes
    • Fireplace features: Free Standing, Wood Burning
    Interior area
    • Total structure area: 2,877
    • Total interior livable area: 2,072 sqft

    Property

    Parking
    • Total spaces: 2
    • Parking features: Driveway, Garage Door Opener
    • Attached garage spaces: 2
    • Has uncovered spaces: Yes
    • Details: Garage Dimensions: 00x00
    Features
    • Levels: One
    • Stories: 1
    • Patio & porch: Covered, Deck, Enclosed, Front Porch, Patio, Porch, Rear Porch, Screened
    • Exterior features: Irrigation System, Lighting, Outdoor Grill, Outdoor Kitchen, Rain Gutters, Sidewalk, Sprinkler Metered
    • Has view: Yes
    • View description: Trees/Woods
    Lot
    • Size: 7,100 Square Feet
    • Features: Conservation Area, In County, Level, Sidewalk
    • Residential vegetation: Mature Landscaping, Oak Trees, Trees/Landscaped, Wooded
    Details
    • Additional structures: Outdoor Kitchen
    • Parcel number: 2826200010000000710
    • Zoning: MPUD
    • Special conditions: None

    Construction

    Type & style
    • Home type: SingleFamily
    • Property subtype: Single Family Residence
    Materials
    • Block, Concrete, Stucco
    • Foundation: Slab
    • Roof: Tile
    Condition
    • New construction: No
    • Year built: 2016

    Utilities & green energy

    • Sewer: Public Sewer
    • Water: Public
    • Utilities for property: BB/HS Internet Available, Cable Connected, Electricity Connected, Fiber Optics, Natural Gas Connected, Sewer Available, Sewer Connected, Sprinkler Meter, Sprinkler Recycled, Street Lights, Underground Utilities

    Community & HOA

    Community
    • Features: Association Recreation - Owned, Deed Restrictions, Fitness Center, Gated Community - Guard, Irrigation-Reclaimed Water, Pool
    • Security: Fire Alarm, Gated Community, Key Card Entry, Security Gate, Security Lights, Smoke Detector(s)
    • Pet fee: $0 monthly
    • Subdivision: WIREGRASS M23 PH 1A & 1B
    HOA
    • Has HOA: Yes
    • Amenities included: Basketball Court, Clubhouse, Fitness Center, Gated, Handicap Modified, Lobby Key Required, Maintenance, Playground, Pool, Racquetball, Recreation Facilities, Security, Tennis Court(s)
    • Services included: Common Area Taxes, Community Pool, Reserve Fund, Maintenance Structure, Maintenance Grounds, Maintenance Repairs, Manager, Pest Control, Recreational Facilities, Security, Trash
    • HOA fee: $449 monthly
    • HOA name: The Ridge at Wiregrass Ranch
    Location
    • Region: Zephyrhills

    Financial & listing details

    • Price per square foot: $256/sqft
    • Tax assessed value: $479,755
    • Annual tax amount: $9,664
    • Date on market: 5/14/2024
    • Cumulative days on market: 20 days
    • Listing terms: Cash,Conventional,FHA,VA Loan
    • Ownership: Fee Simple
    • Total actual rent: 0
    • Electric utility on property: Yes
    • Road surface type: Paved

    Price history

    DateEventPrice
    7/31/2024Sold$530,000-3.6%$256/sqft
    Source: Stellar MLS #T3526351 Report a problem
    6/9/2024Pending sale$550,000$265/sqft
    Source: Stellar MLS #T3526351 Report a problem
    5/30/2024Listed for sale$550,000$265/sqft
    Source: Stellar MLS #T3526351 Report a problem
    5/24/2024Pending sale$550,000$265/sqft
    Source: Stellar MLS #T3526351 Report a problem
    5/14/2024Listed for sale$550,000+14.6%$265/sqft
    Source: Stellar MLS #T3526351 Report a problem
    9/4/2023Listing removed--
    Source: Stellar MLS #T3320443 Report a problem
    8/29/2023Listing removed--
    Source: Zillow Rentals Report a problem
    7/21/2023Listed for rent$3,250$2/sqft
    Source: Zillow Rentals Report a problem
    7/23/2022Listing removed--
    Source: Zillow Rental Manager Report a problem
    7/22/2022Listed for rent$3,250$2/sqft
    Source: Zillow Rental Manager Report a problem
    9/28/2021Sold$480,000+6.7%$232/sqft
    Source: Public Record Report a problem
    9/13/2021Listing removed--
    Source: Zillow Rental Manager Report a problem
    9/9/2021Listed for rent$3,250$2/sqft
    Source: Zillow Rental Manager Report a problem
    8/18/2021Pending sale$450,000$217/sqft
    Source: Stellar MLS #T3320443 Report a problem
    8/13/2021Listed for sale$450,000+27.9%$217/sqft
    Source: Stellar MLS #T3320443 Report a problem
    5/27/2016Sold$351,900$170/sqft
    Source: Stellar MLS #T2823245 Report a problem

    Public tax history

    YearProperty taxesTax assessment
    2024$10,164 +5.2%$479,755 +6.2%
    2023$9,664 +18.4%$451,620 +23%
    2022$8,165 +46.6%$367,118 +47.7%
    2021$5,570 +1%$248,620 +1.4%
    2020$5,515 +6.3%$245,190 +2.3%
    2019$5,187 $239,680 +1.9%
    2018$5,187 -2.3%$235,218
    2017$5,309 +2%$235,218 +636.2%
    2016$5,205 +250.7%$31,950 +210.3%
    2015$1,484 $10,295
    Find assessor info on the county website

    Neighborhood: 33543

    Nearby schools

    GreatSchools rating
    Schools provided by the listing agent
    • Elementary: Wiregrass Elementary
    • Middle: John Long Middle-PO
    • High: Wiregrass Ranch High-PO

    Source: Stellar MLS. This data may not be complete. We recommend contacting the local school district to confirm school assignments for this home.

    Get a cash offer in 3 minutes
    Find out how much your home could sell for in as little as 3 minutes with a no-obligation cash offer.
    Estimated market value
    $516,300
    Get a cash offer in 3 minutes
    Find out how much your home could sell for in as little as 3 minutes with a no-obligation cash offer.
    Estimated market value
    $516,300