Why wait for new? Your 2023-built masterpiece is move-in ready with over $120k in premium upgrades. No builder-grade finishes, no construction delays, no extra costs. Just unpack and enjoy. Your 5 bd/4 bth home sits on an oversized, deep conservation lot & is one of the largest in the cul-de-sac.This gorgeous GL Homes-Alexia floorplan offers 2,961 sq ft of beautifully designed living space within the gates of exclusive Winding Ridge, where it's not just a community, it's a lifestyle. NO CDD.HOA includes lawn service, outdoor pest control and 5 acres of resort-style amenities.The first floor features a full bedroom & full bath with shower ideal for guests, or MULTI-GENERATIONAL LIVING. Step inside to a custom widened entryway foyer leading to an expansive & inviting Great Room where the gourmet kitchen, family room, and dining area flow seamlessly together, ideal layout for both entertaining & everyday living. The luxurious Bellawood Artisan Champagne Beach White Oak hardwood flooring, a $30k post-purchase upgrade, enhances the home’s style and sophistication throughout. The showstopping kitchen features an oversized island that easily seats six, gleaming quartz countertops, trendy subway tile backsplash, roll-out double garbage cabinet, water filtration system,LG stainless steel appliances, 5-burner GAS RANGE and upgraded vent hood.The 42-inch white wood cabinetry, upgraded hardware & pantry cabinets, and island paneling complete this stylish and functional space. Natural light pours in through large windows and two sets of double sliding doors, leading to the covered, brick-paved patio and an expansive private backyard perfect for adding a pool, firepit,or privacy fencing to create your dream outdoor retreat. Your back yard oasis has been upgraded with gas stub installation for your BBQ & rendering for your new pool has already been done for you! The elegant staircase guides you upstairs to a large loft area with additional storage and a bedroom with its own full bathroom. Across the hall you will find two additional bedrooms, another full bathroom and a laundry room already plumbed for a utility sink. The spacious owner's suite occupies its own wing, offering two walk-in closets and a spa-inspired en-suite bathroom with dual vanities, a garden tub, separate shower, built-in cabinet linen closets, and a private water closet. The home’s many upgrades include upgraded HVAC system & insulation, gas tankless water heater, gas stub out for generator, water conditioning, upgraded electrical service to 300-amp service,whole house surge protection, LED recessed lighting, and chrome door hardware in all kitchen & baths. Exterior upgrades include gutters & brick-paved driveway, entry way and rear patio. The prestigious Winding Ridge community includes access to a 5-acre lifestyle complex featuring a 9,684-sq ft clubhouse with an event room & catering kitchen, state-of-the-art fitness center, indoor sport court, resort-style pool with cabana seating, splash park, wading pool, covered playground, and courts for tennis, pickleball, and basketball.Central to top medical facilities including AdventHealth, BayCare, upcoming HCA Orlando Hospital & Moffitt Cancer Center, shopping & dining at The Shops at Wiregrass, Tampa Premium Outlets, & KRATE at the Grove, with quick access to I-75, I-275, and the Veteran’s Expressway.Downtown Tampa, Busch Gardens, Tampa International Airport, & Gulf Coast beaches like Clearwater & St. Pete are all within easy reach.
For sale
Price cut: $20K (7/28)
$650,000
3541 GREAT BANYAN WAY, WESLEY CHAPEL, FL 33543
5beds
2,961sqft
:
Get pre-qualified$4,797/mo
Single Family Residence
Built in 2023
8,172 Square Feet Lot
$633,500 Zestimate®
$220/sqft
$456/mo HOA
What's special
- 33 days |
- 265 |
- 16 |
Likely to sell faster than
Zillow last checked:
Listing updated:
Listed by:
Hilda Conrad 813-825-5809,
KAP RATE LIVING LLC 773-489-2900
Source: Stellar MLS,MLS#: TB8523078 Originating MLS: Suncoast Tampa
Originating MLS: Suncoast Tampa
Facts & features
Interior
Bedrooms & bathrooms
- Bedrooms: 5
- Bathrooms: 4
- Full bathrooms: 4
Rooms
- Room types: Loft
Primary bedroom
- Features: En Suite Bathroom, Dual Closets
- Level: Second
- Area: 238 Square Feet
- Dimensions: 14x17
Bedroom 2
- Features: Built-in Closet
- Level: First
- Area: 154 Square Feet
- Dimensions: 11x14
Bedroom 3
- Features: Built-in Closet
- Level: Second
- Area: 132 Square Feet
- Dimensions: 11x12
Bedroom 4
- Features: Built-in Closet
- Level: Second
- Area: 168 Square Feet
- Dimensions: 12x14
Bedroom 5
- Features: Built-in Closet
- Level: Second
Primary bathroom
- Features: Dual Sinks, En Suite Bathroom, Makeup/Vanity Space, Split Vanities, Stone Counters, Tub with Separate Shower Stall, Water Closet/Priv Toilet, Linen Closet
- Level: Second
Bathroom 2
- Features: Shower No Tub, Stone Counters
- Level: First
Bathroom 3
- Features: Single Vanity, Stone Counters, Tub With Shower
- Level: Second
Bathroom 4
- Features: Single Vanity, Stone Counters, Tub With Shower
- Level: Second
Dining room
- Level: First
- Area: 198 Square Feet
- Dimensions: 18x11
Great room
- Features: Ceiling Fan(s), Other
- Level: First
- Area: 323 Square Feet
- Dimensions: 19x17
Kitchen
- Features: Exhaust Fan, Kitchen Island, Pantry, Stone Counters
- Level: First
- Area: 247 Square Feet
- Dimensions: 19x13
Loft
- Features: Storage Closet
- Level: Second
Heating
- Central
Cooling
- Central Air
Appliances
- Included: Convection Oven, Dishwasher, Disposal, Dryer, Exhaust Fan, Kitchen Reverse Osmosis System, Microwave, Range, Range Hood, Refrigerator, Tankless Water Heater, Washer, Water Filtration System, Water Softener
- Laundry: Laundry Room, Upper Level
Features
- Ceiling Fan(s), Eating Space In Kitchen, High Ceilings, Kitchen/Family Room Combo, Living Room/Dining Room Combo, Open Floorplan, PrimaryBedroom Upstairs, Smart Home, Solid Surface Counters, Solid Wood Cabinets, Stone Counters, Thermostat, Vaulted Ceiling(s), Walk-In Closet(s)
- Flooring: Engineered Hardwood
- Doors: Sliding Doors
- Has fireplace: No
Interior area
- Total structure area: 3,600
- Total interior livable area: 2,961 sqft
Video & virtual tour
Property
Parking
- Total spaces: 2
- Parking features: Driveway, Garage Door Opener
- Attached garage spaces: 2
- Has uncovered spaces: Yes
Features
- Levels: Two
- Stories: 2
- Patio & porch: Covered, Rear Porch
- Exterior features: Irrigation System, Rain Gutters, Sidewalk
- Has view: Yes
- View description: Park/Greenbelt, Trees/Woods
Lot
- Size: 8,172 Square Feet
- Features: Cleared, Conservation Area, Cul-De-Sac, Greenbelt, Landscaped, Level, Oversized Lot, Sidewalk
Details
- Parcel number: 2026230120000003970
- Zoning: MPUD
- Special conditions: None
Construction
Type & style
- Home type: SingleFamily
- Property subtype: Single Family Residence
Materials
- Stucco
- Foundation: Slab
- Roof: Shingle
Condition
- Completed
- New construction: No
- Year built: 2023
Details
- Builder model: Alexia
- Builder name: GL Homes
Utilities & green energy
- Sewer: Public Sewer
- Water: Public
- Utilities for property: Cable Connected, Electricity Connected, Natural Gas Connected, Public, Sewer Connected, Sprinkler Recycled, Street Lights, Water Connected
Green energy
- Water conservation: Irrigation-Reclaimed Water
Community & HOA
Community
- Features: Buyer Approval Required, Clubhouse, Community Mailbox, Deed Restrictions, Fitness Center, Gated Community - No Guard, Irrigation-Reclaimed Water, No Truck/RV/Motorcycle Parking, Playground, Pool, Racquetball, Sidewalks, Special Community Restrictions, Tennis Court(s)
- Security: Gated Community, Security Gate, Smoke Detector(s)
- Pet fee: $0 monthly
- Subdivision: WINDING RDG PH 5 & 6
HOA
- Has HOA: Yes
- Amenities included: Basketball Court, Clubhouse, Fence Restrictions, Fitness Center, Gated, Maintenance, Pickleball Court(s), Pool, Racquetball, Recreation Facilities, Security, Tennis Court(s), Vehicle Restrictions
- Services included: Community Pool, Maintenance Structure, Maintenance Grounds, Pest Control, Pool Maintenance, Recreational Facilities, Trash
- HOA fee: $456 monthly
- HOA name: Gina Hyatt
- HOA phone: 656-444-6082
Location
- Region: Wesley Chapel
Financial & listing details
- Price per square foot: $220/sqft
- Tax assessed value: $536,183
- Annual tax amount: $8,795
- Date on market: 7/9/2026
- Cumulative days on market: 20 days
- Listing terms: Cash,Conventional,FHA,VA Loan
- Ownership: Fee Simple
- Total actual rent: 0
- Electric utility on property: Yes
- Road surface type: Paved, Asphalt
Estimated market value
$633,500
$602,000 - $665,000
$4,548/mo
Price history
| Date | Event | Price |
|---|---|---|
| 7/28/2026 | Price change | $650,000-3%$220/sqft |
Source:  Stellar MLS #TB8523078 Report a problem Stellar MLS #TB8523078 Report a problem | ||
| 7/9/2026 | Listed for sale | $670,000-1.5%$226/sqft |
Source: Stellar MLS #TB8523078 Report a problem | ||
| 8/21/2025 | Listing removed | $680,000$230/sqft |
Source: Stellar MLS #TB8393506 Report a problem | ||
| 8/18/2025 | Listing removed | $4,000$1/sqft |
Source: Stellar MLS #TB8415784 Report a problem | ||
| 8/12/2025 | Listed for rent | $4,000$1/sqft |
Source: Stellar MLS #TB8415784 Report a problem | ||
| 8/11/2025 | Price change | $680,000-0.9%$230/sqft |
Source: Stellar MLS #TB8393506 Report a problem | ||
| 6/9/2025 | Listed for sale | $686,000-8.5%$232/sqft |
Source: Stellar MLS #TB8393506 Report a problem | ||
| 7/11/2024 | Listing removed | $750,000$253/sqft |
Source: Stellar MLS #T3499166 Report a problem | ||
| 4/4/2024 | Listing removed | -- |
Source: Stellar MLS #T3499166 Report a problem | ||
| 2/1/2024 | Listed for sale | $750,000+7.7%$253/sqft |
Source: Stellar MLS #T3499166 Report a problem | ||
| 11/27/2023 | Sold | $696,510$235/sqft |
Source: Stellar MLS #J970304 Report a problem | ||
| 8/4/2023 | Sold | $696,510$235/sqft |
Source: Public Record Report a problem | ||
Public tax history
| Year | Property taxes | Tax assessment |
|---|---|---|
| 2024 | $8,503 +814.6% | $536,183 +873.1% |
| 2023 | $930 +218.6% | $55,103 +196.2% |
| 2022 | $292 | $18,601 |
Find assessor info on the county website
Monthly payment
Est. payment
Payment breakdown
Explore the cost of this home by adjusting the details. Changes won't be saved.Climate risks
Neighborhood: 33543
Nearby schools
GreatSchools rating
- 6/10Double Branch Elementary SchoolGrades: PK-5Distance: 1 mi
- 6/10Thomas E. Weightman Middle SchoolGrades: 6-8Distance: 3.9 mi
- 5/10Wesley Chapel High SchoolGrades: 9-12Distance: 4.2 mi
Schools provided by the listing agent
- Elementary: Double Branch Elementary
- Middle: Thomas E Weightman Middle-PO
- High: Wesley Chapel High-PO
Source: Stellar MLS. This data may not be complete. We recommend contacting the local school district to confirm school assignments for this home.
- $823,800-- bd4 ba3.2k sqft3533 Great Banyan Way, Wesley Chapel, FL 33543Sold
- $672,300-- bd4 ba2.9k sqft3525 Great Banyan Way, Wesley Chapel, FL 33543Sold
- $679,500-- bd4 ba2.9k sqft3557 Great Banyan Way, Wesley Chapel, FL 33543Sold
- $604,5004 bd3 ba2.5k sqft3517 Great Banyan Way, Wesley Chapel, FL 33543Sold
- $1,341,5004 bd6 ba4.5k sqft3454 Juniper Springs St, Wesley Chapel, FL 33543Sold
- $740,200-- bd4 ba2.9k sqft3552 Great Banyan Way, Wesley Chapel, FL 33543Sold
- $725,900-- bd4 ba3.2k sqft3565 Great Banyan Way, Wesley Chapel, FL 33543Sold
- $1,296,900-- bd5 ba4.5k sqft3472 Juniper Springs St, Wesley Chapel, FL 33543Sold
A local agent can set up tours, give advice and negotiate with sellers.
A local lender can help you make sure your offer is ready when you are.
Similar homes
- $645,0004 bd4 ba2.9k sqft3281 GREAT BANYAN WAY, WESLEY CHAPEL, FL 33543For Sale
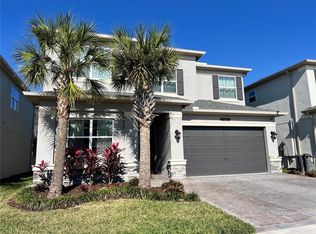
 MLS ID #TB8503678, Sheryl Berthelot, LPT REALTY, LLC. Stellar MLS
 - $625,0004 bd4 ba2.9k sqft3326 ACACIA BAY AVENUE, WESLEY CHAPEL, FL 33543For Sale
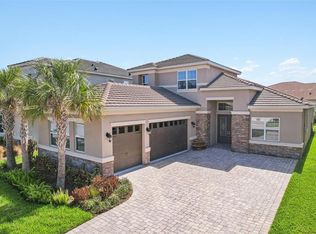 MLS ID #TB8485507, Maria Hoffman, KELLER WILLIAMS RLTY NEW TAMPA. Stellar MLS
 - $695,0004 bd3 ba3.1k sqft4667 SAN MARTINO DRIVE, WESLEY CHAPEL, FL 33543For Sale
 MLS ID #TB8529370, Marlene Loehlein, AGILE GROUP REALTY. Stellar MLS
 - $609,9004 bd3 ba2.4k sqft28692 COZY CREEK DRIVE, WESLEY CHAPEL, FL 33543For Sale
 MLS ID #TB8525242, Richard Solkin, PA, FUTURE HOME REALTY INC. Stellar MLS
 - $650,0004 bd3 ba2.3k sqft5026 TIVOLI DRIVE, WESLEY CHAPEL, FL 33543For SaleMLS ID #TB8478168, Carolina Cognetta, LLC, MIHARA & ASSOCIATES INC.. Stellar MLS
- $549,9004 bd3 ba1.7k sqft31848 HEDGEROW DRIVE, WESLEY CHAPEL, FL 33543For SaleMLS ID #TB8518838, Dailin Rodriguez Culley, AVENUE HOMES LLC. Stellar MLS
- $767,0003 bd3 ba2.5k sqft32203 MAHOGANY VALLEY DRIVE, WESLEY CHAPEL, FL 33543For SaleMLS ID #TB8499174, Nataliya Fillers, FUTURE HOME REALTY INC. Stellar MLS
- $569,9995 bd3 ba2.9k sqft2510 WARREN ACRES BOULEVARD, WESLEY CHAPEL, FL 33543For SaleMLS ID #TB8520272, Madison Whiteman, COMPASS FLORIDA LLC. Stellar MLS
- $610,0004 bd3 ba2.5k sqft4588 SAN MARTINO DRIVE, WESLEY CHAPEL, FL 33543For SaleMLS ID #TB8502246, Elizaveta Stoma, GULF SHORES REALTY ERA POWERED LLC. Stellar MLS
- $520,0004 bd3 ba2.4k sqft33410 CASTAWAY LOOP, WESLEY CHAPEL, FL 33543For SaleMLS ID #TB8500902, Tiia Cartwright, CARTWRIGHT REALTY. Stellar MLS
- $655,0004 bd4 ba2.8k sqft33287 SYCAMORE LEAF DRIVE, WESLEY CHAPEL, FL 33545For SaleMLS ID #TB8477200, Christina Barone, SIGNATURE REALTY ASSOCIATES. Stellar MLS
- $599,0004 bd3 ba2.3k sqft4547 SAN MARTINO DRIVE, WESLEY CHAPEL, FL 33543For SaleMLS ID #TB8484501, Jason Catalanotto, LPT REALTY, LLC. Stellar MLS
- $589,9004 bd3 ba2.3k sqft29003 TREVI PLACE, WESLEY CHAPEL, FL 33543For SaleMLS ID #TB8483382, Amber Hodges, 54 REALTY LLC. Stellar MLS
- $929,5006 bd5 ba4.1k sqft32490 TREE OF LIFE AVENUE, WESLEY CHAPEL, FL 33543For SaleMLS ID #TB8491414, Lehany Gonzalez, KELLER WILLIAMS TAMPA CENTRAL. Stellar MLS
- $629,9004 bd3 ba2.4k sqft29894 CHAPEL CHASE DRIVE, WESLEY CHAPEL, FL 33545For SaleMLS ID #TB8515481, Seena Allen, RE/MAX ALLIANCE GROUP. Stellar MLS
- $824,9005 bd5 ba4k sqft2495 OAKWOOD PRESERVE DRIVE, WESLEY CHAPEL, FL 33543For SaleMLS ID #TB8494998, Jennifer Abreu, LOMBARDO TEAM REAL ESTATE LLC. Stellar MLS
- $559,9994 bd4 ba3.2k sqft6076 WANDERING WILLOW DRIVE, WESLEY CHAPEL, FL 33545For SaleMLS ID #TB8525148, Leiyana Stevenson, REDFIN CORPORATION. Stellar MLS
- $485,0004 bd3 ba2k sqft34119 EVERGREEN HILL COURT, WESLEY CHAPEL, FL 33545For SaleMLS ID #TB8530546, Marlene Loehlein, AGILE GROUP REALTY. Stellar MLS
- $774,9005 bd5 ba3.4k sqft6967 TALAMORE DR, WESLEY CHAPEL, FL 33545For SaleMLS ID #TB8513741, Margarita Solis, RE/MAX COLLECTIVE. Stellar MLS
- $499,9994 bd3 ba3.4k sqft7360 BRIDGEVIEW, WESLEY CHAPEL, FL 33545For SaleMLS ID #TB8526682, Ami Rivera, SMITH & ASSOCIATES REAL ESTATE. Stellar MLS
