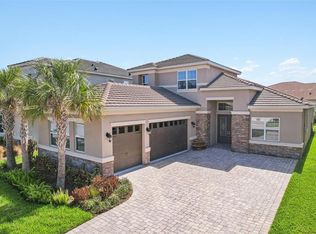
Experience true resort-style living in the highly sought-after Winding Ridge community—with NO CDD fees! This stunning Alexia model offers luxurious finishes and an expansive open-concept layout designed for both comfort and entertaining. The home features 4 spacious bedrooms, 4 full bathrooms, a versatile loft, and a private office that can easily serve as a 5th bedroom. The gourmet kitchen is a showstopper, complete with a massive quartz island, upgraded stainless steel appliances including a Cosmo gourmet stove, and 42" solid wood dovetail cabinetry. Additional highlights include a dedicated wine room, built-in decorative fireplace with TV feature wall, pre-wiring for surround sound, elegant wall treatments and wainscoting, upgraded lighting and fixtures, and a garage with a lifetime warranty epoxy floor and overhead storage racks. Situated on a private preserve homesite, you’ll enjoy peaceful natural views and the perfect setting for outdoor entertaining with your fully equipped outdoor kitchen and back patio has footer for future screen. Winding Ridge offers an impressive array of amenities, including a resort-style clubhouse with indoor sports courts, a fitness center, a large community pool with cabanas, splash park, tennis courts, pickleball, basketball courts, and an event space for gatherings. Conveniently located near The Shops at Wiregrass and Tampa Premium Outlets, you’ll have access to top-tier shopping, dining, and entertainment. The vibrant community of Wesley Chapel also features the renowned AdventHealth Center Ice and numerous parks and recreational facilities. With easy access to I-75 and I-275, you’re just about 30 minutes from Downtown Tampa, Tampa International Airport, and the beautiful Gulf beaches. This exceptional home truly has it all—don’t miss your chance to see it!
For sale
Price cut: $20K (5/31)
$655,000
3281 Great Banyan Way, Wesley Chapel, FL 33543
4beds
2,961sqft
:
Get pre-qualified$4,830/mo
Single Family Residence
Built in 2022
4,833 Square Feet Lot
$638,000 Zestimate®
$221/sqft
$456/mo HOA
What's special
Luxurious finishesVersatile loftPrivate officeFully equipped outdoor kitchenCosmo gourmet stoveBack patioPeaceful natural views
- 86 days |
- 231 |
- 16 |
Zillow last checked:
Listing updated:
Listed by:
Sheryl Berthelot 609-820-5799,
LPT REALTY, LLC 877-366-2213
Source: Stellar MLS,MLS#: TB8503678 Originating MLS: Orlando Regional
Originating MLS: Orlando Regional
Facts & features
Interior
Bedrooms & bathrooms
- Bedrooms: 4
- Bathrooms: 4
- Full bathrooms: 4
Rooms
- Room types: Bonus Room, Den/Library/Office
Primary bedroom
- Features: Walk-In Closet(s)
- Level: Upper
- Area: 238 Square Feet
- Dimensions: 14x17
Bedroom 2
- Features: Built-in Closet
- Level: Second
- Area: 121 Square Feet
- Dimensions: 11x11
Bedroom 3
- Features: Built-in Closet
- Level: Second
- Area: 154 Square Feet
- Dimensions: 11x14
Bedroom 4
- Features: Built-in Closet
- Level: Second
- Area: 121 Square Feet
- Dimensions: 11x11
Primary bathroom
- Features: Walk-In Closet(s)
- Level: Second
- Area: 238 Square Feet
- Dimensions: 14x17
Dining room
- Level: First
- Area: 187 Square Feet
- Dimensions: 17x11
Kitchen
- Level: First
- Area: 216 Square Feet
- Dimensions: 18x12
Living room
- Level: First
- Area: 304 Square Feet
- Dimensions: 19x16
Loft
- Level: Second
- Area: 221 Square Feet
- Dimensions: 13x17
Office
- Level: Second
- Area: 154 Square Feet
- Dimensions: 11x14
Heating
- Central, Electric, Heat Pump
Cooling
- Central Air
Appliances
- Included: Convection Oven, Dishwasher, Disposal, Dryer, Exhaust Fan, Gas Water Heater, Range, Range Hood, Refrigerator, Washer
- Laundry: Laundry Room
Features
- Attic Fan, Built-in Features, Ceiling Fan(s), High Ceilings, Kitchen/Family Room Combo, Open Floorplan, PrimaryBedroom Upstairs, Solid Surface Counters, Thermostat, Walk-In Closet(s)
- Flooring: Carpet, Ceramic Tile
- Doors: Outdoor Grill, Outdoor Kitchen, Sliding Doors
- Windows: Window Treatments
- Has fireplace: Yes
- Fireplace features: Decorative, Electric, Family Room, Insert, Non Wood Burning
Interior area
- Total structure area: 3,600
- Total interior livable area: 2,961 sqft
Video & virtual tour
Property
Parking
- Total spaces: 2
- Parking features: Driveway
- Garage spaces: 2
- Has uncovered spaces: Yes
- Details: Garage Dimensions: 20x20
Features
- Levels: Two
- Stories: 2
- Patio & porch: Patio, Screened
- Exterior features: Irrigation System, Outdoor Grill, Outdoor Kitchen, Sidewalk
- Has view: Yes
- View description: Trees/Woods
Lot
- Size: 4,833 Square Feet
- Features: Landscaped
- Residential vegetation: Mature Landscaping
Details
- Additional structures: Outdoor Kitchen
- Parcel number: 2326200070000003000
- Zoning: MPUD
- Special conditions: None
Construction
Type & style
- Home type: SingleFamily
- Property subtype: Single Family Residence
Materials
- Block, Stucco, Wood Frame
- Foundation: Block, Slab
- Roof: Tile
Condition
- Completed
- New construction: No
- Year built: 2022
Utilities & green energy
- Sewer: Public Sewer
- Water: Public
- Utilities for property: Electricity Connected, Fiber Optics, Natural Gas Connected, Public, Water Connected
Community & HOA
Community
- Features: Clubhouse, Community Mailbox, Fitness Center, Gated Community - No Guard, Irrigation-Reclaimed Water, Pool, Sidewalks
- Security: Security Gate
- Pet fee: $0 monthly
- Subdivision: WINDING RDG PH 1 & 2
HOA
- Has HOA: Yes
- Amenities included: Clubhouse, Fitness Center, Gated, Maintenance, Pool, Recreation Facilities
- Services included: Community Pool, Reserve Fund, Maintenance Grounds, Pool Maintenance, Private Road, Recreational Facilities
- HOA fee: $456 monthly
- HOA name: Gina Hyatt
- HOA phone: 656-444-6082
Location
- Region: Wesley Chapel
Financial & listing details
- Price per square foot: $221/sqft
- Annual tax amount: $6,794
- Date on market: 4/30/2026
- Cumulative days on market: 87 days
- Listing terms: Cash,Conventional,FHA,VA Loan
- Ownership: Fee Simple
- Total actual rent: 0
- Electric utility on property: Yes
- Road surface type: Paved
Estimated market value
$638,000
$606,000 - $670,000
$3,675/mo
Price history
| Date | Event | Price |
|---|---|---|
| 5/31/2026 | Price change | $655,000-3%$221/sqft |
Source:  Stellar MLS #TB8503678 Report a problem Stellar MLS #TB8503678 Report a problem | ||
| 4/30/2026 | Listed for sale | $675,000$228/sqft |
Source: Stellar MLS #TB8503678 Report a problem | ||
Public tax history
Tax history is unavailable.
Monthly payment
Est. payment
Payment breakdown
Explore the cost of this home by adjusting the details. Changes won't be saved.Climate risks
Neighborhood: 33543
Nearby schools
GreatSchools rating
- 6/10Double Branch Elementary SchoolGrades: PK-5Distance: 1.1 mi
- 6/10Thomas E. Weightman Middle SchoolGrades: 6-8Distance: 4.1 mi
- 5/10Wesley Chapel High SchoolGrades: 9-12Distance: 4.4 mi
Schools provided by the listing agent
- Elementary: Double Branch Elementary
- Middle: Thomas E Weightman Middle-PO
- High: Wesley Chapel High-PO
Source: Stellar MLS. This data may not be complete. We recommend contacting the local school district to confirm school assignments for this home.
- $543,800-- bd4 ba2.9k sqft3281 Great Banyan Way, Wesley Chapel, FL 33543Off Market
- $594,100-- bd4 ba3.2k sqft3275 Great Banyan Way, Wesley Chapel, FL 33543Off Market
- $542,100-- bd4 ba2.9k sqft3293 Great Banyan Way, Wesley Chapel, FL 33543Off Market
- $574,400-- bd4 ba2.9k sqft3305 Great Banyan Way, Wesley Chapel, FL 33543Off Market
- $401,200-- bd2 ba1.6k sqft3311 Great Banyan Way, Wesley Chapel, FL 33543Off Market
- $399,200-- bd2 ba1.6k sqft3253 Great Banyan Way, Wesley Chapel, FL 33543Off Market
- $420,900-- bd2 ba1.8k sqft3290 Great Banyan Way, Wesley Chapel, FL 33543Off Market
- $590,900-- bd4 ba3.2k sqft3272 Great Banyan Way, Wesley Chapel, FL 33543Off Market
A local agent can set up tours, give advice and negotiate with sellers.
A local lender can help you make sure your offer is ready when you are.
Similar homes
- $650,0004 bd4 ba2.9k sqft3326 Acacia Bay Ave, Wesley Chapel, FL 33543For Sale
 MLS ID #TB8485507, Maria Hoffman, KELLER WILLIAMS RLTY NEW TAMPA. Stellar MLS
 - $587,9004 bd3 ba2.5k sqft3073 Mountain Spruce Ter, Wesley Chapel, FL 33543For Sale
 MLS ID #TB8528123, Seth Whitehurst, CHARLES RUTENBERG REALTY INC. Stellar MLS
 - $670,0005 bd4 ba2.9k sqft3541 Great Banyan Way, Wesley Chapel, FL 33543For Sale
 MLS ID #TB8523078, Hilda Conrad, KAP RATE LIVING LLC. Stellar MLS
 - $767,0003 bd3 ba2.5k sqft32203 Mahogany Valley Dr, Wesley Chapel, FL 33543For Sale
 MLS ID #TB8499174, Nataliya Fillers, FUTURE HOME REALTY INC. Stellar MLS
 - $650,0004 bd3 ba2.8k sqft3963 Empoli Ct, Zephyrhills, FL 33543For SaleMLS ID #TB8482140, Sharon Wang, LPT REALTY, LLC. Stellar MLS
- $675,0004 bd4 ba2.8k sqft28907 Revaro Ln, Zephyrhills, FL 33543For SaleMLS ID #TB8496181, Sazan Powers, AGILE GROUP REALTY. Stellar MLS
- $650,0004 bd3 ba2.3k sqft5026 Tivoli Dr, Wesley Chapel, FL 33543For SaleMLS ID #TB8478168, Carolina Cognetta, LLC, MIHARA & ASSOCIATES INC.. Stellar MLS
- $609,9004 bd3 ba2.4k sqft28692 Cozy Creek Dr, Wesley Chapel, FL 33543For SaleMLS ID #TB8525242, Richard Solkin, PA, FUTURE HOME REALTY INC. Stellar MLS
- $610,0004 bd3 ba2.5k sqft4588 San Martino Dr, Wesley Chapel, FL 33543For SaleMLS ID #TB8502246, Elizaveta Stoma, GULF SHORES REALTY ERA POWERED LLC. Stellar MLS
- $579,9004 bd3 ba2.4k sqft3847 Lajuana Blvd, Wesley Chapel, FL 33543For SaleMLS ID #TB8523743, Andres Diaz, Jr, EXP REALTY LLC. Stellar MLS
- $599,0004 bd3 ba2.3k sqft4547 San Martino Dr, Wesley Chapel, FL 33543For SaleMLS ID #TB8484501, Jason Catalanotto, LPT REALTY, LLC. Stellar MLS
- $655,0004 bd4 ba2.8k sqft33287 Sycamore Leaf Dr, Wesley Chapel, FL 33545For SaleMLS ID #TB8477200, Christina Barone, SIGNATURE REALTY ASSOCIATES. Stellar MLS
- $569,9995 bd3 ba2.9k sqft2510 Warren Acres Blvd, Wesley Chapel, FL 33543For SaleMLS ID #TB8520272, Madison Whiteman, COMPASS FLORIDA LLC. Stellar MLS
- $825,0003 bd4 ba3.1k sqft2213 Hollow Forest Ct, Wesley Chapel, FL 33543For SaleMLS ID #TB8508124, Lora Brennan, PREMIER SOTHEBYS INTL REALTY. Stellar MLS
- $492,5003 bd2 ba1.6k sqft4711 San Martino Dr, Wesley Chapel, FL 33543For SaleMLS ID #TB8531466, Tami Taylor, EXP REALTY LLC. Stellar MLS
- $929,5006 bd5 ba4.1k sqft32490 Tree Of Life Ave, Wesley Chapel, FL 33543For SaleMLS ID #TB8491414, Lehany Gonzalez, KELLER WILLIAMS TAMPA CENTRAL. Stellar MLS
- $824,9005 bd5 ba4k sqft2495 Oakwood Preserve Dr, Wesley Chapel, FL 33543For SaleMLS ID #TB8494998, Jennifer Abreu, LOMBARDO TEAM REAL ESTATE LLC. Stellar MLS
- $555,0004 bd3 ba2.9k sqft10740 Pleasant Knoll Dr, Tampa, FL 33647For SaleMLS ID #TB8494605, Steven Pitts, REDFIN CORPORATION. Stellar MLS
- $739,9904 bd3 ba3.2k sqft7747 Abby Brooks Cir, Wesley Chapel, FL 33545For SaleMLS ID #TB8522242, Robin Svoboda, EXP REALTY LLC. Stellar MLS
- $975,0004 bd4 ba3.4k sqft2639 Yacht Pl, Wesley Chapel, FL 33543For SaleMLS ID #TB8524507, Trish McCullough-Johnson, COLDWELL BANKER REALTY. Stellar MLS
