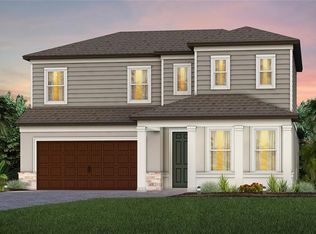
Discover elevated living in this exquisite 4-bedroom, 3.5-bath luxury residence, where contemporary design and everyday comfort come together in one of Wesley Chapel's most desirable communities. Boasting an expansive open-concept floor plan and a spacious 3-car garage, this exceptional home offers the perfect blend of elegance, functionality, and modern style. The heart of the home is a beautifully designed chef-inspired kitchen featuring abundant cabinetry, premium finishes, and an oversized center island that flows effortlessly into the spacious living and dining areas—creating an ideal setting for entertaining or gathering with family. Walls of sliding glass doors flood the interior with natural light while seamlessly extending the living space to the covered lanai and private backyard with a brand new irrigation system, creating the ultimate indoor-outdoor lifestyle. The luxurious primary suite is a true owner's retreat, offering generous proportions, a spa-like en-suite bath, and an expansive walk-in closet designed for both comfort and convenience. Spacious secondary bedrooms and well-appointed baths provide flexibility for guests, multigenerational living, a home office, or hobby space. Every detail has been thoughtfully designed to maximize comfort, style, and livability. Perfectly positioned in the heart of Wesley Chapel, this exceptional residence is just minutes from premier shopping, upscale dining, entertainment, top-rated schools, parks, golf courses, medical facilities, and convenient access to major highways. Offering timeless elegance, generous living spaces, and exceptional curb appeal, this remarkable home delivers the luxury Florida lifestyle you've been dreaming of.
For sale
$559,999
6076 WANDERING WILLOW DRIVE, WESLEY CHAPEL, FL 33545
4beds
3,278sqft
:
Get pre-qualified$3,769/mo
Single Family Residence
Built in 2024
9,762 Square Feet Lot
$-- Zestimate®
$171/sqft
$70/mo HOA
What's special
- 36 days |
- 988 |
- 96 |
Zillow last checked:
Listing updated:
Listed by:
Leiyana Stevenson 813-599-3436,
REDFIN CORPORATION 617-458-2883
Source: Stellar MLS,MLS#: TB8525148 Originating MLS: Suncoast Tampa
Originating MLS: Suncoast Tampa
Facts & features
Interior
Bedrooms & bathrooms
- Bedrooms: 4
- Bathrooms: 4
- Full bathrooms: 3
- 1/2 bathrooms: 1
Primary bedroom
- Features: Walk-In Closet(s)
- Level: Second
Primary bathroom
- Level: Second
Kitchen
- Level: First
Living room
- Level: First
Heating
- Central
Cooling
- Central Air
Appliances
- Included: Dishwasher, Dryer, Microwave, Range, Refrigerator, Washer
- Laundry: Inside
Features
- Walk-In Closet(s)
- Flooring: Carpet, Tile
- Doors: Sliding Doors
- Has fireplace: No
Interior area
- Total structure area: 4,238
- Total interior livable area: 3,278 sqft
Video & virtual tour
Property
Parking
- Total spaces: 3
- Parking features: Garage - Attached
- Attached garage spaces: 3
Features
- Levels: Two
- Stories: 2
- Exterior features: Lighting, Sidewalk
Lot
- Size: 9,762 Square Feet
Details
- Parcel number: 202612013.0053.00014.0
- Zoning: MPUD
- Special conditions: None
Construction
Type & style
- Home type: SingleFamily
- Property subtype: Single Family Residence
Materials
- Concrete
- Foundation: Slab
- Roof: Shingle
Condition
- New construction: No
- Year built: 2024
Utilities & green energy
- Sewer: Public Sewer
- Water: Public
- Utilities for property: Cable Available, Phone Available
Community & HOA
Community
- Pet fee: $0 monthly
- Subdivision: AVALON PARK WEST-NORTH PH 2 4 5
HOA
- Has HOA: Yes
- HOA fee: $70 monthly
- HOA name: Rizzetta Company LLC
Location
- Region: Wesley Chapel
Financial & listing details
- Price per square foot: $171/sqft
- Annual tax amount: $7,028
- Date on market: 7/9/2026
- Cumulative days on market: 30 days
- Listing terms: Cash,Conventional,FHA,VA Loan
- Ownership: Fee Simple
- Total actual rent: 0
- Road surface type: Asphalt
Estimated market value
Not available
Estimated sales range
Not available
Not available
Price history
| Date | Event | Price |
|---|---|---|
| 7/9/2026 | Listed for sale | $559,999$171/sqft |
Source:  Stellar MLS #TB8525148 Report a problem Stellar MLS #TB8525148 Report a problem | ||
Public tax history
Tax history is unavailable.
Monthly payment
Est. payment
Payment breakdown
Explore the cost of this home by adjusting the details. Changes won't be saved.Climate risks
Neighborhood: 33545
Nearby schools
GreatSchools rating
- 2/10New River Elementary SchoolGrades: PK-5Distance: 1.3 mi
- 6/10Thomas E. Weightman Middle SchoolGrades: 6-8Distance: 2.6 mi
- 5/10Wesley Chapel High SchoolGrades: 9-12Distance: 2.9 mi
- $582,7405 bd5 ba3.4k sqft6082 Wandering Williow Dr, Wesley Chapel, FL 33545Sold
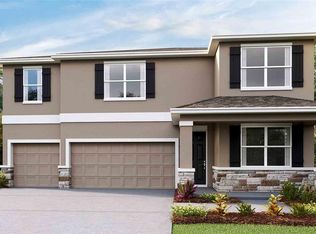
- $532,4904 bd4 ba2k sqft6052 Wandering Willow Dr, Wesley Chapel, FL 33545Sold

- $439,9904 bd3 ba2k sqft6093 Wandering Williow Dr, Wesley Chapel, FL 33545Sold

- $439,9904 bd3 ba2k sqft6105 Wandering Williow Dr, Wesley Chapel, FL 33545Sold

- $408,6004 bd3 ba2.2k sqft5923 Halewood Way, Wesley Chapel, FL 33545Sold
- $393,990-- bd2 ba1.8k sqft5911 Halewood Way, Wesley Chapel, FL 33545Sold
- $437,9904 bd3 ba2.3k sqft5899 Halewood Way, Wesley Chapel, FL 33545Sold
- $479,9904 bd3 ba2.7k sqft6125 Wandering Williow Dr, Wesley Chapel, FL 33545Sold
A local agent can set up tours, give advice and negotiate with sellers.
Similar homes
- $559,9004 bd4 ba2.7k sqft32337 CONCHSHELL SAIL STREET, WESLEY CHAPEL, FL 33545For Sale
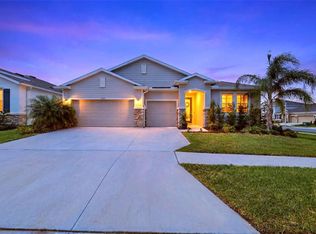
 MLS ID #TB8514700, Shelly Sidhu, RE/MAX PREMIER GROUP. Stellar MLS
 - $553,7204 bd3 ba2.3k sqft6979 DEPUE DRIVE, WESLEY CHAPEL, FL 33545New Construction
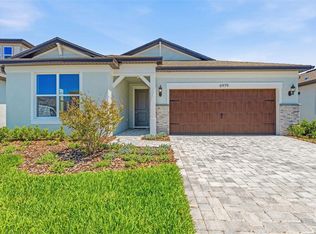 Stellar MLS
 - $660,4904 bd3 ba3k sqft33433 BARNEBROOK DRIVE, WESLEY CHAPEL, FL 33545New Construction
 Stellar MLS
 - $539,9005 bd3 ba3.1k sqft1297 BERING ROAD, WESLEY CHAPEL, FL 33543For Sale
 MLS ID #TB8530335, Maria Hoffman, KELLER WILLIAMS RLTY NEW TAMPA. Stellar MLS
 - $489,0004 bd3 ba2.5k sqft30789 PARROT REEF COURT, WESLEY CHAPEL, FL 33545For SaleMLS ID #TB8489400, Juan Rodriguez, EXP REALTY LLC. Stellar MLS
- $485,0005 bd3 ba2.6k sqft8210 DOLPHIN BLUFF BOULEVARD, WESLEY CHAPEL, FL 33545For SaleMLS ID #TB8517145, Nataliya Fillers, FUTURE HOME REALTY INC. Stellar MLS
- $595,0005 bd4 ba3.7k sqft3138 HILLIARD DRIVE, WESLEY CHAPEL, FL 33543For SaleMLS ID #TB8461289, Summerna Khan, KELLER WILLIAMS TAMPA PROPERTIES. Stellar MLS
- $750,0004 bd3 ba3.3k sqft32697 NATURAL BRIDGE ROAD, WESLEY CHAPEL, FL 33543For SaleMLS ID #TB8535402, Elisabeth Christenson, CENTURY 21 CIRCLE. Stellar MLS
- $520,0004 bd3 ba2.4k sqft33410 CASTAWAY LOOP, WESLEY CHAPEL, FL 33543For SaleMLS ID #TB8500902, Tiia Cartwright, CARTWRIGHT REALTY. Stellar MLS
- $569,9995 bd3 ba2.9k sqft2510 WARREN ACRES BOULEVARD, WESLEY CHAPEL, FL 33543For SaleMLS ID #TB8520272, Madison Whiteman, COMPASS FLORIDA LLC. Stellar MLS
- $555,0004 bd3 ba2.9k sqft10740 PLEASANT KNOLL DRIVE, TAMPA, FL 33647For SaleMLS ID #TB8494605, Steven Pitts, REDFIN CORPORATION. Stellar MLS
- $625,0004 bd4 ba2.9k sqft3326 ACACIA BAY AVENUE, WESLEY CHAPEL, FL 33543For SaleMLS ID #TB8485507, Maria Hoffman, KELLER WILLIAMS RLTY NEW TAMPA. Stellar MLS
- $424,9003 bd2 ba2k sqft34014 ASTORIA CIRCLE, WESLEY CHAPEL, FL 33545For SaleMLS ID #TB8531553, Harshal Patel, H. PATEL REAL ESTATE LLC. Stellar MLS
- $438,5004 bd3 ba2.2k sqft9744 CRESCENT RAY DRIVE, WESLEY CHAPEL, FL 33545For SaleMLS ID #TB8532029, Chad Leonberg, EXP REALTY LLC. Stellar MLS
- $491,0653 bd3 ba2.2k sqft6607 ASBURY BARNES LANE, WESLEY CHAPEL, FL 33545New ConstructionStellar MLS
- $650,0005 bd4 ba2.9k sqft3541 GREAT BANYAN WAY, WESLEY CHAPEL, FL 33543For SaleMLS ID #TB8523078, Hilda Conrad, KAP RATE LIVING LLC. Stellar MLS
- $565,0004 bd3 ba2.5k sqft19246 BRIARBROOK DRIVE, TAMPA, FL 33647For SaleMLS ID #TB8488934, Maria Hoffman, KELLER WILLIAMS RLTY NEW TAMPA. Stellar MLS
- $605,0004 bd3 ba2.5k sqft4588 SAN MARTINO DRIVE, WESLEY CHAPEL, FL 33543For SaleMLS ID #TB8502246, Elizaveta Stoma, GULF SHORES REALTY ERA POWERED LLC. Stellar MLS
- $609,9004 bd3 ba2.4k sqft28692 COZY CREEK DRIVE, WESLEY CHAPEL, FL 33543For SaleMLS ID #TB8525242, Richard Solkin, PA, FUTURE HOME REALTY INC. Stellar MLS
- $529,9004 bd3 ba3k sqft19419 PADDOCK VIEW DRIVE, TAMPA, FL 33647For SaleMLS ID #TB8503200, Sean Bates, EXP REALTY LLC. Stellar MLS
