Welcome to this exceptional residence in Avila, Tampa Bay's premier guard-gated golf and country club community. Beautifully remodeled throughout, this stunning home combines timeless elegance with modern comfort, offering an outstanding opportunity to enjoy one of the area's most sought-after lifestyles. Surrounded by lush, professionally landscaped grounds, the home enjoys a private setting highlighted by a spectacular screened pool, expansive lanai, and inviting outdoor living spaces designed for both relaxation and entertaining. Offering 4,792 square feet of air-conditioned living space, the residence features four bedrooms, including a beautiful first-floor primary suite, three spacious ensuite bedrooms upstairs, a private home office, bonus room, and a three-car garage. A grand foyer welcomes you inside, where rich hardwood floors, a sweeping staircase, and abundant windows fill the home with natural light. The thoughtfully redesigned floor plan creates a seamless flow between the main living areas, making everyday living and entertaining effortless. The chef's kitchen has been beautifully renovated with custom cabinetry, elegant quartz countertops, a large center island with seating, and professional-grade appliances, including a Wolf oven and Sub-Zero refrigerator. Open to the family room, this inviting space is enhanced by a fireplace, custom wet bar, and French doors that extend the living space to the outdoor oasis. The first-floor primary suite is a peaceful retreat, featuring French doors that open to the pool and lanai. The beautifully renovated spa-inspired bath offers dual vanities, a soaking tub, an oversized walk-in shower, and spacious walk-in closets. Upstairs, you'll find a generous bonus room with a private balcony, currently serving as both an exercise room and media space. Three additional ensuite bedrooms, each with its own beautifully updated bathroom, provide exceptional comfort and privacy for family and guests. The outdoor living spaces are equally impressive, featuring an oversized screened lanai, a beautiful swimming pool, and multiple areas for lounging, dining, and entertaining. Whether hosting friends or enjoying a quiet evening at home, this outdoor retreat offers the very best of Florida living. Experience the security, privacy, and exceptional lifestyle that make Avila one of Tampa Bay's most desirable communities. This beautifully updated residence is truly a place you'll be proud to call home.
For sale
$2,795,000
17027 CANDELEDA DE AVILA, TAMPA, FL 33613
4beds
4,792sqft
:
Get pre-qualified$20,004/mo
Single Family Residence
Built in 1994
0.66 Acres Lot
$-- Zestimate®
$583/sqft
$702/mo HOA
What's special
Spectacular screened poolBeautiful swimming poolBeautifully remodeled throughoutThree-car garageBonus roomFour bedroomsPrivate home office
- 36 days |
- 681 |
- 36 |
Zillow last checked:
Listing updated:
Listed by:
Michelle Fitz- Randolph 813-263-7334,
COLDWELL BANKER REALTY 813-253-2444
Source: Stellar MLS,MLS#: TB8525968 Originating MLS: Suncoast Tampa
Originating MLS: Suncoast Tampa
Facts & features
Interior
Bedrooms & bathrooms
- Bedrooms: 4
- Bathrooms: 6
- Full bathrooms: 5
- 1/2 bathrooms: 1
Rooms
- Room types: Den/Library/Office, Family Room, Living Room, Utility Room, Media Room
Primary bedroom
- Features: Walk-In Closet(s)
- Level: First
- Area: 368 Square Feet
- Dimensions: 16x23
Bedroom 2
- Features: Built-in Closet
- Level: Second
- Area: 210 Square Feet
- Dimensions: 14x15
Bedroom 3
- Features: Built-in Closet
- Level: Second
- Area: 144 Square Feet
- Dimensions: 12x12
Bedroom 4
- Features: Built-in Closet
- Level: Second
- Area: 182 Square Feet
- Dimensions: 13x14
Bonus room
- Features: No Closet
- Level: Second
- Area: 459 Square Feet
- Dimensions: 17x27
Den
- Level: First
- Area: 168 Square Feet
- Dimensions: 12x14
Family room
- Level: First
- Area: 494 Square Feet
- Dimensions: 19x26
Kitchen
- Level: First
- Area: 320 Square Feet
- Dimensions: 16x20
Living room
- Level: First
- Area: 288 Square Feet
- Dimensions: 16x18
Heating
- Central
Cooling
- Central Air, Zoned
Appliances
- Included: Oven, Dishwasher, Gas Water Heater, Range, Refrigerator, Tankless Water Heater, Water Softener, Wine Refrigerator
- Laundry: Inside, Laundry Room
Features
- Built-in Features, Cathedral Ceiling(s), Ceiling Fan(s), Eating Space In Kitchen, High Ceilings, Kitchen/Family Room Combo, Open Floorplan, Primary Bedroom Main Floor, Solid Wood Cabinets, Stone Counters, Walk-In Closet(s)
- Flooring: Hardwood
- Doors: French Doors
- Has fireplace: Yes
- Fireplace features: Family Room, Master Bedroom
Interior area
- Total structure area: 7,043
- Total interior livable area: 4,792 sqft
Video & virtual tour
Property
Parking
- Total spaces: 3
- Parking features: Circular Driveway, Garage Faces Side
- Attached garage spaces: 3
- Has uncovered spaces: Yes
Features
- Levels: Two
- Stories: 2
- Exterior features: Balcony, Irrigation System
- Has private pool: Yes
- Pool features: Heated, In Ground
- Has spa: Yes
- Spa features: Heated, In Ground
- Has view: Yes
- View description: Pool
Lot
- Size: 0.66 Acres
Details
- Parcel number: U2427180KZ00000300011.0
- Zoning: RESI
- Special conditions: None
Construction
Type & style
- Home type: SingleFamily
- Property subtype: Single Family Residence
Materials
- Block, Stucco, Wood Frame
- Foundation: Slab
- Roof: Tile
Condition
- New construction: No
- Year built: 1994
Utilities & green energy
- Sewer: Public Sewer
- Water: Public
- Utilities for property: BB/HS Internet Available, Electricity Connected, Sewer Connected, Sprinkler Recycled, Water Connected
Community & HOA
Community
- Features: Deed Restrictions, Dog Park, Gated Community - Guard, Golf Carts OK, Golf, Irrigation-Reclaimed Water, Park, Playground, Tennis Court(s)
- Pet fee: $0 monthly
- Subdivision: AVILA UNIT 17A
HOA
- Has HOA: Yes
- Amenities included: Basketball Court, Gated, Park, Pickleball Court(s), Playground
- Services included: 24-Hour Guard, Private Road
- HOA fee: $702 monthly
- HOA name: Avila Property Owners Association
- HOA phone: 813-949-9768
Location
- Region: Tampa
Financial & listing details
- Price per square foot: $583/sqft
- Tax assessed value: $1,524,922
- Annual tax amount: $25,334
- Date on market: 7/5/2026
- Cumulative days on market: 36 days
- Ownership: Fee Simple
- Total actual rent: 0
- Electric utility on property: Yes
- Road surface type: Paved
Estimated market value
Not available
Estimated sales range
Not available
Not available
Price history
| Date | Event | Price |
|---|---|---|
| 7/5/2026 | Listed for sale | $2,795,000+1.6%$583/sqft |
Source:  Stellar MLS #TB8525968 Report a problem Stellar MLS #TB8525968 Report a problem | ||
| 4/25/2023 | Listing removed | -- |
Source: Stellar MLS #T3429857 Report a problem | ||
| 4/23/2023 | Listing removed | -- |
Source: Stellar MLS #T3435903 Report a problem | ||
| 3/24/2023 | Listed for sale | $2,750,000+279.8%$574/sqft |
Source: Stellar MLS #T3435903 Report a problem | ||
| 2/21/2023 | Listed for rent | $15,000$3/sqft |
Source: Stellar MLS #T3429857 Report a problem | ||
| 3/2/2018 | Sold | $724,000-0.1%$151/sqft |
Source: Public Record Report a problem | ||
| 1/9/2018 | Price change | $724,500-12.2%$151/sqft |
Source: MIHARA & ASSOCIATES INC. #T2887497 Report a problem | ||
| 10/5/2017 | Price change | $825,000-5.2%$172/sqft |
Source: MIHARA & ASSOCIATES INC. #T2887497 Report a problem | ||
| 8/29/2017 | Price change | $869,900-3.3%$182/sqft |
Source: MIHARA & ASSOCIATES INC. #T2887497 Report a problem | ||
| 6/15/2017 | Listed for sale | $899,900-9.6%$188/sqft |
Source: MIHARA & ASSOCIATES INC. #T2887497 Report a problem | ||
| 3/19/2014 | Sold | $995,000$208/sqft |
Source: Stellar MLS #T2596071 Report a problem | ||
| 10/9/2013 | Listing removed | $995,000$208/sqft |
Source: Dennis Realty Report a problem | ||
| 9/8/2013 | Listed for sale | $995,000+18.5%$208/sqft |
Source: Dennis Realty Report a problem | ||
| 9/18/2002 | Sold | $840,000+30.2%$175/sqft |
Source: Public Record Report a problem | ||
| 5/14/1997 | Sold | $645,000$135/sqft |
Source: Public Record Report a problem | ||
Public tax history
| Year | Property taxes | Tax assessment |
|---|---|---|
| 2025 | $28,475 +5% | $1,524,922 -0.2% |
| 2024 | $27,109 +65.4% | $1,528,513 +60.6% |
| 2023 | $16,391 +3% | $952,028 +3% |
| 2022 | $15,920 +0.8% | $924,299 +3% |
| 2021 | $15,788 +1.1% | $897,378 +1.4% |
| 2020 | $15,620 +7.1% | $884,988 +7.6% |
| 2019 | $14,588 | $822,851 -8.2% |
| 2018 | $14,588 -13.6% | $896,512 +4.9% |
| 2017 | $16,886 +3.7% | $854,743 -0.5% |
| 2016 | $16,290 -2.2% | $859,148 +1.8% |
| 2015 | $16,656 +7.5% | $844,064 +8.4% |
| 2014 | $15,489 | $778,460 +1.9% |
| 2013 | $15,489 +6% | $764,210 +1.7% |
| 2012 | $14,617 -5.2% | $751,436 -4.8% |
| 2011 | $15,417 -0.6% | $789,407 -1.2% |
| 2010 | $15,506 -13.2% | $799,248 -12.4% |
| 2009 | $17,873 -0.3% | $911,878 +0.1% |
| 2008 | $17,921 +2.6% | $910,967 +3% |
| 2007 | $17,461 -6.4% | $884,434 +2.5% |
| 2006 | $18,646 -0.3% | $862,862 +3% |
| 2005 | $18,702 | $837,730 +3% |
| 2004 | -- | $813,330 +1.9% |
| 2003 | -- | $798,165 +0.4% |
| 2002 | -- | $795,159 +1% |
| 2001 | -- | $787,281 +8.2% |
| 2000 | $17,694 | $727,836 |
Find assessor info on the county website
Monthly payment
Est. payment
Payment breakdown
Explore the cost of this home by adjusting the details. Changes won't be saved.Climate risks
Neighborhood: 33613
Nearby schools
GreatSchools rating
- 9/10Maniscalco Elementary SchoolGrades: PK-8Distance: 1.4 mi
- 7/10Steinbrenner High SchoolGrades: 9-12Distance: 5 mi
- 3/10Buchanan Middle SchoolGrades: 6-8Distance: 1.9 mi
Schools provided by the listing agent
- Elementary: Maniscalco-HB
- Middle: Buchanan-HB
- High: Steinbrenner High School
Source: Stellar MLS. This data may not be complete. We recommend contacting the local school district to confirm school assignments for this home.
- $1,986,7004 bd5 ba5.3k sqft17029 Candeleda De Avila, Tampa, FL 33613Off Market
- $2,245,5004 bd6 ba6.1k sqft17019 Candeleda De Avila, Tampa, FL 33613Off Market
- $1,314,6004 bd3 ba3.5k sqft16923 Candeleda De Avila, Tampa, FL 33613Off Market
- $2,611,9005 bd6 ba5.3k sqft17028 Candeleda De Avila, Lutz, FL 33548Off Market

- $2,539,1004 bd5 ba5.7k sqft17001 Candeleda De Avila, Tampa, FL 33613Off Market
- $1,588,3004 bd5 ba5.7k sqft17001 Candeleda De Avila #L, Tampa, FL 33613Off Market
- $1,588,3004 bd5 ba5.7k sqft17001 Candeleda De Avila #BROCHURE, Tampa, FL 33613Off Market
- $2,250,0004 bd6 ba6.3k sqft16922 Candeleda De Avila, Tampa, FL 33613Sold
A local agent can set up tours, give advice and negotiate with sellers.
A local lender can help you make sure your offer is ready when you are.
Similar homes
- $2,650,0004 bd5 ba5.1k sqft16504 AVILA BOULEVARD, TAMPA, FL 33613For Sale
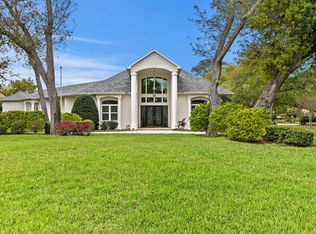
 MLS ID #TB8485075, Dianne Martin, CENTURY 21 CIRCLE. Stellar MLS
 - $3,499,0004 bd6 ba6k sqft702 BERROCALES DE AVILA, TAMPA, FL 33613For Sale
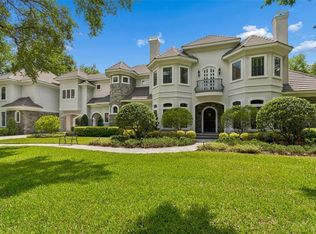 MLS ID #TB8495311, Brooke Atwell, LEE REALTY GROUP. Stellar MLS
 - $3,350,5005 bd7 ba7k sqft16211 VILLARREAL DE AVILA, TAMPA, FL 33613For Sale
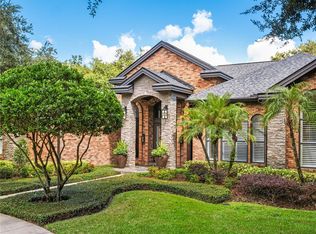 MLS ID #TB8360938, Cynthia Kaszirer, SMITH & ASSOCIATES REAL ESTATE. Stellar MLS
 - $3,000,0005 bd6 ba6k sqft6004 WINDHAM PLACE, TAMPA, FL 33647For Sale
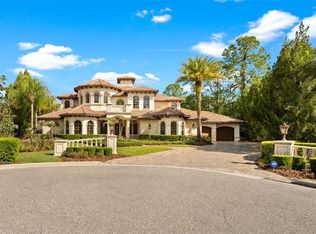 MLS ID #TB8497159, Whitney Lohr, BHHS FLORIDA PROPERTIES GROUP. Stellar MLS
 - $1,450,0004 bd4 ba4.3k sqft2101 W BEARSS AVENUE, TAMPA, FL 33618For SaleMLS ID #TB8525938, Rosa Valdivia, FRIENDS REALTY LLC. Stellar MLS
- $2,750,0004 bd4 ba4.4k sqft2212 S OCCIDENT STREET, TAMPA, FL 33629For SaleMLS ID #TB8497618, Krista Maddox, SMITH & ASSOCIATES REAL ESTATE. Stellar MLS
- $2,880,0004 bd5 ba5.9k sqft4803 W WOODMERE ROAD, TAMPA, FL 33609For SaleMLS ID #TB8520503, B G Holmberg, PA, SMITH & ASSOCIATES REAL ESTATE. Stellar MLS
- $2,599,0004 bd5 ba5k sqft17253 BREEDERS CUP DRIVE, ODESSA, FL 33556For SaleMLS ID #TB8477302, Nina Wells, KELLER WILLIAMS REALTY- PALM HARBOR. Stellar MLS
- $2,950,0004 bd5 ba4.7k sqft2906 W HAWTHORNE ROAD, TAMPA, FL 33611For SaleMLS ID #TB8475871, Edward Gunning, Jr, SMITH & ASSOCIATES REAL ESTATE. Stellar MLS
- $2,875,0004 bd4 ba4.2k sqft2630 W PROSPECT ROAD, TAMPA, FL 33629For SaleMLS ID #TB8523834, Susan Butterfield, SMITH & ASSOCIATES REAL ESTATE. Stellar MLS
- $2,400,0003 bd4 ba4.4k sqft17810 CRAWLEY ROAD, ODESSA, FL 33556For SaleMLS ID #TB8520080, Christopher Johnson, NOBLE STAR REALTY. Stellar MLS
- $2,649,0005 bd4 ba4.2k sqft929 S OREGON AVENUE, TAMPA, FL 33606For SaleMLS ID #TB8517138, Nicholas Buchanan, SMITH & ASSOCIATES REAL ESTATE. Stellar MLS
- $20,0004 bd6 ba3.5k sqft4133 Causeway Vista Dr, Tampa, FL 33615For RentStellar MLS
- $1,595,0004 bd4 ba4.2k sqft6353 W MACLAURIN DRIVE, TAMPA, FL 33647For SaleMLS ID #TB8507787, Richard Hennek, FATHOM REALTY FL LLC. Stellar MLS
- $1,399,0005 bd4 ba3.9k sqft2521 LAKE ELLEN DRIVE, TAMPA, FL 33618For SaleMLS ID #TB8519750, Jennifer Boyette, COASTAL PROPERTIES GROUP INTERNATIONAL. Stellar MLS
- $2,450,0005 bd6 ba5k sqft5105 W NEPTUNE WAY, TAMPA, FL 33609For SaleMLS ID #O6426838, Karen Albright, OPENDOOR BROKERAGE LLC. Stellar MLS
- $2,649,0006 bd6 ba6.2k sqft3530 OLD KEYSTONE ROAD, TARPON SPRINGS, FL 34688For SaleMLS ID #TB8518033, Colleen Markonios, HOUSE RESIDENTIAL CO. Stellar MLS
- $2,995,0004 bd5 ba4.1k sqft4054 ROCKY SHORES DRIVE, TAMPA, FL 33634For SaleMLS ID #TB8460255, Stephen Gay, SMITH & ASSOCIATES REAL ESTATE. Stellar MLS
- $3,199,0006 bd4 ba4.5k sqft2515 W SHELL POINT ROAD, TAMPA, FL 33611For SaleMLS ID #TB8516939, Brooke Brate, SMITH & ASSOCIATES REAL ESTATE. Stellar MLS
- $1,575,0005 bd5 ba3.9k sqft17117 LAKESHORE ROAD, LUTZ, FL 33558For SaleMLS ID #TB8517828, Heidy Li Gonzalez, FUTURE HOME REALTY INC. Stellar MLS
