Discover an extraordinary lifestyle at 2521 Lake Ellen Drive, a masterfully reimagined luxury estate nestled on a quiet, tree-lined street in the prestigious heart of Carrollwood. Situated on an expansive 0.46-acre homesite, this exceptional residence offers nearly 4,000 square feet of refined living space with 5 bedrooms, 3 full bathrooms, 2 half bathrooms—including a unique outdoor pool bath built into the waterfall—plus a versatile bonus room ideal as a nursery, executive office, library, or flex space. Designed with both elegance and functionality in mind, the home features a spacious 2-car attached garage, a rare 2-car detached garage, an impressive porte-cochère, and an air-conditioned rear garage, providing endless possibilities for collectors, hobbyists, or additional storage. Step inside to soaring ceilings, stunning marble flooring, and walls of windows that flood the home with natural light. The thoughtfully designed open floor plan creates a seamless flow between the living, dining, and entertaining spaces. At the heart of the home, the gourmet chef’s kitchen is appointed with premium Miele appliances, custom cabinetry, dramatic waterfall-edge countertops, and an oversized island perfect for gathering with family and guests. The luxurious primary suite is a private retreat featuring dual walk-in closets, a wet bar, a spa-inspired bathroom, and a secluded balcony overlooking the tropical backyard. A marble-floored flex room offers endless versatility as a home office, fitness studio, media room, nursery, or private guest suite. Spacious secondary bedrooms and beautifully updated bathrooms complete the home’s exceptional interior. Outside, experience your own private resort. The spectacular backyard showcases a lagoon-style pool with a waterslide, grotto, spa, and a truly one-of-a-kind pool bath integrated into the waterfall feature. Lush tropical landscaping and a fully fenced yard create the ultimate setting for entertaining or peaceful relaxation. Extensively updated for today’s luxury lifestyle, the home features a new roof, updated plumbing, new HVAC systems, fresh interior and exterior paint, and countless premium upgrades throughout. Perfectly located near premier shopping, fine dining, major highways, and Tampa International Airport, this one-of-a-kind Carrollwood estate offers an unparalleled combination of luxury, privacy, and convenience. This is more than a home—it’s a destination.
For sale
$1,399,000
2521 LAKE ELLEN DRIVE, TAMPA, FL 33618
5beds
3,980sqft
:
Get pre-qualified$9,225/mo
Single Family Residence
Built in 1959
0.46 Acres Lot
$-- Zestimate®
$352/sqft
$-- HOA
What's special
Fully fenced yardNew roofBeautifully updated bathroomsSpacious secondary bedroomsLush tropical landscapingDramatic waterfall-edge countertopsCustom cabinetry
- 43 days |
- 2,617 |
- 202 |
Likely to sell faster than
Zillow last checked:
Listing updated:
Listed by:
Jennifer Boyette 813-714-0084,
COASTAL PROPERTIES GROUP INTERNATIONAL 727-493-1555
Source: Stellar MLS,MLS#: TB8519750 Originating MLS: Suncoast Tampa
Originating MLS: Suncoast Tampa
Facts & features
Interior
Bedrooms & bathrooms
- Bedrooms: 5
- Bathrooms: 4
- Full bathrooms: 3
- 1/2 bathrooms: 1
Primary bedroom
- Features: Walk-In Closet(s)
- Level: Second
- Area: 361 Square Feet
- Dimensions: 19x19
Kitchen
- Level: First
- Area: 252 Square Feet
- Dimensions: 21x12
Living room
- Level: First
- Area: 495 Square Feet
- Dimensions: 33x15
Heating
- Central, Electric
Cooling
- Central Air
Appliances
- Included: Cooktop, Dishwasher, Electric Water Heater, Ice Maker, Range Hood, Refrigerator, Water Filtration System
- Laundry: Common Area
Features
- Cathedral Ceiling(s), Ceiling Fan(s), Coffered Ceiling(s), Eating Space In Kitchen, High Ceilings, Open Floorplan, Solid Surface Counters, Solid Wood Cabinets, Split Bedroom, Tray Ceiling(s), Vaulted Ceiling(s), Walk-In Closet(s), Wet Bar
- Flooring: Carpet, Slate, Travertine, Hardwood
- Doors: French Doors, Outdoor Shower, Sliding Doors
- Windows: Window Treatments
- Has fireplace: Yes
- Fireplace features: Family Room, Gas
Interior area
- Total structure area: 5,585
- Total interior livable area: 3,980 sqft
Video & virtual tour
Property
Parking
- Total spaces: 5
- Parking features: Boat, Driveway, Garage Door Opener, Open
- Attached garage spaces: 4
- Carport spaces: 1
- Covered spaces: 5
- Has uncovered spaces: Yes
Features
- Levels: Two
- Stories: 2
- Patio & porch: Deck, Patio, Porch
- Exterior features: Balcony, Irrigation System, Outdoor Shower
- Has private pool: Yes
- Pool features: Gunite, Heated, In Ground, Outside Bath Access
- Has spa: Yes
- Spa features: In Ground
- Fencing: Fenced
- Has view: Yes
- View description: Pool, Trees/Woods
Lot
- Size: 0.46 Acres
- Dimensions: 125 x 160
- Features: Cleared, Landscaped
- Residential vegetation: Mature Landscaping, Trees/Landscaped
Details
- Additional structures: Shed(s), Storage, Workshop
- Parcel number: U1028180ZF00000000023.0
- Zoning: RSC-6
- Special conditions: None
Construction
Type & style
- Home type: SingleFamily
- Architectural style: Mediterranean
- Property subtype: Single Family Residence
Materials
- Block, Brick, Stucco
- Foundation: Slab
- Roof: Shingle
Condition
- Completed
- New construction: No
- Year built: 1959
Utilities & green energy
- Sewer: Septic Tank
- Water: Public
- Utilities for property: Cable Available, Electricity Connected, Public, Street Lights
Community & HOA
Community
- Pet fee: $0 monthly
- Subdivision: LAKESIDE TERRACE
HOA
- Has HOA: No
Location
- Region: Tampa
Financial & listing details
- Price per square foot: $352/sqft
- Tax assessed value: $903,365
- Annual tax amount: $9,742
- Date on market: 6/19/2026
- Cumulative days on market: 74 days
- Listing terms: Cash,Conventional
- Ownership: Fee Simple
- Total actual rent: 0
- Electric utility on property: Yes
- Road surface type: Asphalt
Estimated market value
Not available
Estimated sales range
Not available
Not available
Price history
| Date | Event | Price |
|---|---|---|
| 6/19/2026 | Listed for sale | $1,399,000+39.9%$352/sqft |
Source:  Stellar MLS #TB8519750 Report a problem Stellar MLS #TB8519750 Report a problem | ||
| 6/10/2026 | Sold | $1,000,000-28.6%$251/sqft |
Source: Public Record Report a problem | ||
| 5/3/2026 | Listed for sale | $1,400,000+147.8%$352/sqft |
Source: Stellar MLS #TB8496556 Report a problem | ||
| 9/11/2018 | Sold | $565,000-11%$142/sqft |
Source: Public Record Report a problem | ||
| 7/12/2018 | Pending sale | $635,000$160/sqft |
Source: Coldwell Banker Residential Real Estate - New Tampa/Westchase #T2934601 Report a problem | ||
| 6/7/2018 | Price change | $635,000-13.6%$160/sqft |
Source: Coldwell Banker Residential Real Estate - New Tampa/Westchase #T2934601 Report a problem | ||
| 5/2/2018 | Price change | $735,000-8%$185/sqft |
Source: Coldwell Banker Residential Real Estate - New Tampa/Westchase #T2934601 Report a problem | ||
| 3/14/2018 | Listed for sale | $799,000$201/sqft |
Source: COLDWELL BANKER RESIDENTIAL #T2934601 Report a problem | ||
Public tax history
| Year | Property taxes | Tax assessment |
|---|---|---|
| 2025 | $9,742 +8.5% | $542,839 +2.9% |
| 2024 | $8,978 +3.2% | $527,540 +3% |
| 2023 | $8,696 +3.5% | $512,175 +3% |
| 2022 | $8,401 +0.9% | $497,257 +3% |
| 2021 | $8,324 +1.5% | $482,774 +1.4% |
| 2020 | $8,203 -14.7% | $476,108 -6.7% |
| 2019 | $9,613 +168.3% | $510,478 +132% |
| 2018 | $3,583 | $220,031 -26.1% |
| 2017 | $3,583 +1.4% | $297,796 +41.1% |
| 2016 | $3,533 +0.9% | $211,072 +0.7% |
| 2015 | $3,501 -0.4% | $209,605 +0.8% |
| 2014 | $3,514 | $207,941 +1.5% |
| 2013 | $3,514 +0.4% | $204,868 +1.7% |
| 2012 | $3,501 -2.5% | $201,443 -2% |
| 2011 | $3,592 -8.2% | $205,596 -7.8% |
| 2010 | $3,915 -3.1% | $223,110 -2.4% |
| 2009 | $4,042 0% | $228,597 +0.1% |
| 2008 | $4,042 -2.7% | $228,369 +3% |
| 2007 | $4,155 -5.5% | $221,717 +2.5% |
| 2006 | $4,398 +6.1% | $216,309 +8.7% |
| 2005 | $4,146 | $198,912 +4.8% |
| 2004 | -- | $189,875 +76.6% |
| 2003 | -- | $107,544 +2.4% |
| 2002 | -- | $105,023 +1.6% |
| 2001 | -- | $103,369 -11.1% |
| 2000 | $1,909 | $116,293 |
Find assessor info on the county website
Monthly payment
Est. payment
Payment breakdown
Explore the cost of this home by adjusting the details. Changes won't be saved.Climate risks
Neighborhood: 33618
Nearby schools
GreatSchools rating
- 6/10Lake Magdalene Elementary SchoolGrades: PK-5Distance: 0.5 mi
- 6/10Hill Middle SchoolGrades: 6-8Distance: 3.5 mi
- 2/10Chamberlain High SchoolGrades: 9-12Distance: 2 mi
Schools provided by the listing agent
- Elementary: Lake Magdalene-HB
- Middle: Hill-HB
- High: Chamberlain-HB
Source: Stellar MLS. This data may not be complete. We recommend contacting the local school district to confirm school assignments for this home.
- $590,0004 bd3 ba2.6k sqft2531 Lake Ellen Dr, Tampa, FL 33618Sold
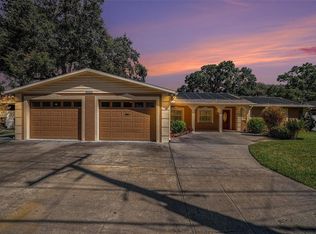
- $404,3003 bd2 ba1.6k sqft2515 Lake Ellen Dr, Tampa, FL 33618Off Market
- $250,4002 bd1 ba888 sqft2516 Krueger Ln, Tampa, FL 33618Off Market
- $250,7002 bd1 ba888 sqft2518 Krueger Ln, Tampa, FL 33618Off Market
- $489,2003 bd2 ba1.6k sqft2520 Krueger Ln, Tampa, FL 33618Off Market
- $522,4004 bd2 ba1.9k sqft2514 Krueger Ln, Tampa, FL 33618Off Market
- $551,3004 bd2 ba2.1k sqft2533 Lake Ellen Dr, Tampa, FL 33618Off Market
- $412,5003 bd2 ba1.6k sqft2511 Lake Ellen Dr, Tampa, FL 33618Off Market
A local agent can set up tours, give advice and negotiate with sellers.
A local lender can help you make sure your offer is ready when you are.
Similar homes
- $1,499,0004 bd4 ba4.3k sqft2101 W BEARSS AVENUE, TAMPA, FL 33618For Sale

 MLS ID #TB8525938, Rosa Valdivia, FRIENDS REALTY LLC. Stellar MLS
 - $1,370,0005 bd4 ba4k sqft2304 CLEMENT ROAD, LUTZ, FL 33549For Sale
 MLS ID #TB8530857, Ryan Zampino, MIHARA & ASSOCIATES INC.. Stellar MLS
 - $1,399,0005 bd4 ba4k sqft6509 STONINGTON DRIVE S, TAMPA, FL 33647For Sale
 MLS ID #TB8498876, Rebecca Kuntz, REAL BROKER, LLC. Stellar MLS
 - $1,349,9005 bd4 ba2.6k sqft5610 N RIVER SHORE DRIVE, TAMPA, FL 33603For Sale
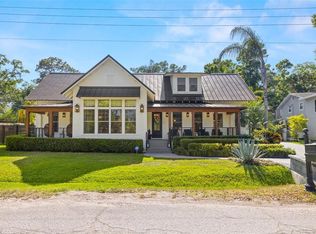 MLS ID #TB8503620, Gissel Fonseca, FUTURE HOME REALTY INC. Stellar MLS
 - $1,500,0006 bd3 ba3.4k sqft4618 AVENUE LONGCHAMPS, LUTZ, FL 33558For SaleMLS ID #TB8532086, Jason Catalanotto, LPT REALTY, LLC. Stellar MLS
- $1,375,0004 bd4 ba2.8k sqft4213 SALTWATER BOULEVARD, TAMPA, FL 33615For SaleMLS ID #TB8494335, Brian Miller, PREMIER SOTHEBYS INTL REALTY. Stellar MLS
- $1,575,0005 bd5 ba3.9k sqft17117 LAKESHORE ROAD, LUTZ, FL 33558For SaleMLS ID #TB8517828, Heidy Li Gonzalez, FUTURE HOME REALTY INC. Stellar MLS
- $1,595,0004 bd4 ba4.2k sqft6353 W MACLAURIN DRIVE, TAMPA, FL 33647For SaleMLS ID #TB8507787, Richard Hennek, FATHOM REALTY FL LLC. Stellar MLS
- $1,295,0005 bd5 ba4.1k sqft8412 DUNHAM STATION DRIVE, TAMPA, FL 33647For SaleMLS ID #TB8520749, Kristy Darragh, FLORIDA EXECUTIVE REALTY. Stellar MLS
- $1,100,0003 bd2 ba2.3k sqft3518 BERGER ROAD, LUTZ, FL 33548For SaleMLS ID #TB8512090, Jackie Gutierrez, CHARLES RUTENBERG REALTY INC. Stellar MLS
- $850,0005 bd5 ba3.1k sqft7302 EGYPT LAKE DRIVE, TAMPA, FL 33614For SaleMLS ID #TB8518811, Robbie Henderson, III, BELL HENDERSON REAL ESTATE. Stellar MLS
- $1,595,0005 bd5 ba4.2k sqft7865 MARSH POINTE DRIVE, TAMPA, FL 33635For SaleMLS ID #TB8501313, Christine Mastrilli, COMPASS FLORIDA LLC. Stellar MLS
- $1,095,0005 bd4 ba3.5k sqft5303 CLOUDS PEAK DRIVE, LUTZ, FL 33558For SaleMLS ID #TB8527363, Lior Gazar, COMPASS FLORIDA LLC. Stellar MLS
- $915,0003 bd3 ba2.7k sqft3133 LAKE ELLEN DRIVE, TAMPA, FL 33618For SaleMLS ID #TB8507757, Karen Wingard, COLDWELL BANKER REALTY. Stellar MLS
- $1,399,9004 bd4 ba3k sqft1916 JULLEE LANE, PALM HARBOR, FL 34683For SaleMLS ID #TB8512703, Nancy Leslie, RE/MAX REALTEC GROUP INC. Stellar MLS
- $995,0005 bd3 ba3.8k sqft708 WARREN ROAD, LUTZ, FL 33548For SaleMLS ID #TB8523396, Lauren Rodriguez, VAN WERT REAL ESTATE SVCS.,LLC. Stellar MLS
- $1,299,9004 bd4 ba3.4k sqft6126 MARSH TRAIL DRIVE, ODESSA, FL 33556For SaleMLS ID #TB8528337, Bert Morrison, CENTURY 21 RE CHAMPIONS. Stellar MLS
- $1,295,0004 bd4 ba3.7k sqft10423 GREENHEDGES DRIVE, TAMPA, FL 33626For SaleMLS ID #TB8489768, Mark Silverstein, BAYONE REALTY SERVICES. Stellar MLS
- $1,295,0004 bd4 ba4.3k sqft2668 CONCORDE COURT, CLEARWATER, FL 33761For SaleMLS ID #TB8497991, Brett Harris, CHARLES RUTENBERG REALTY INC. Stellar MLS
- $1,300,0004 bd4 ba3.7k sqft30218 FAIRWAY DRIVE, WESLEY CHAPEL, FL 33543For SaleMLS ID #TB8526715, Jason Catalanotto, LPT REALTY, LLC. Stellar MLS
