Welcome to one of Cheval's most beautifully renovated luxury homes, where timeless elegance meets modern functionality. Perfectly situated within the prestigious gated golf community of Cheval in Lutz, this exceptional residence offers 6 bedrooms, or 5 bedrooms plus a spacious bonus room, providing incredible flexibility for multigenerational living, a home theater, fitness room, playroom, or additional office. Extensively reimagined with over $300,000 in high-end upgrades, every detail has been thoughtfully designed to create a home that is as functional as it is stunning. The heart of the home is the completely redesigned chef's kitchen, featuring custom cabinetry, premium countertops, an expanded layout, and a full suite of luxury Wolf and Sub-Zero appliances, including separate refrigerator and freezer columns, a wine refrigerator, and Wolf microwave. A custom dry bar and beautifully finished walk-in pantry make entertaining effortless. The luxurious primary suite offers a true spa experience with a completely remodeled bathroom showcasing custom cabinetry, elegant marble flooring, and a breathtaking wet room featuring a freestanding soaking tub and oversized walk-in shower. Every bathroom throughout the home has been tastefully renovated with new cabinetry, countertops, designer tile, and updated fixtures. Additional interior improvements include a dedicated second office, stylish mudroom with custom locker storage, recessed lighting throughout, designer light fixtures, new HVAC ductwork, conversion from propane to natural gas, a new tankless water heater, and a whole-home water softener with dual filtration system. Step outside to your private backyard retreat designed for year-round Florida living. The outdoor entertaining area has been completely transformed with a beautifully updated outdoor kitchen featuring new cabinetry, countertops, tile, sink, built-in grill, and vent hood. Additional exterior improvements include a new pool cage, new pool pump and filter, fresh exterior paint, professional landscaping, new irrigation system, utility screening, and the peace of mind of a whole-home generator. Located within the highly sought-after community of Cheval, residents enjoy 24-hour guarded gates, championship golf, tennis, scenic walking trails, and a prime location close to top-rated schools, upscale shopping, dining, Tampa International Airport, and major highways. This is far more than a home—it's a turnkey luxury lifestyle where every major update has already been completed. Simply move in and enjoy.
For sale
Price cut: $50K (9/3)
$1,450,000
4618 AVENUE LONGCHAMPS, LUTZ, FL 33558
6beds
3,470sqft
Single Family Residence
Built in 2000
0.3 Acres Lot
$1,364,000 Zestimate®
$418/sqft
$299/mo HOA
What's special
Completely remodeled bathroomDedicated second officeNew hvac ductworkCustom dry barCustom cabinetryNew irrigation systemBeautifully finished walk-in pantry
- 48 days
- 1,320
- 93
Zillow last checked:
Listing updated:
Listed by:
Jason Catalanotto 330-604-8183,
LPT REALTY, LLC 877-366-2213,
Jennifer Catalanotto 877-366-2213,
LPT REALTY, LLC
Source: Stellar MLS,MLS#: TB8532086 Originating MLS: Orlando Regional
Originating MLS: Orlando Regional
Facts & features
Interior
Bedrooms & bathrooms
- Bedrooms: 6
- Bathrooms: 3
- Full bathrooms: 3
Primary bedroom
- Features: Ceiling Fan(s), Walk-In Closet(s)
- Level: First
- Area: 266 Square Feet
- Dimensions: 19x14
Bedroom 2
- Features: Ceiling Fan(s), Built-in Closet
- Level: First
- Area: 132 Square Feet
- Dimensions: 12x11
Bedroom 3
- Features: Ceiling Fan(s), Built-in Closet
- Level: First
- Area: 144 Square Feet
- Dimensions: 12x12
Bedroom 4
- Features: Ceiling Fan(s), Built-in Closet
- Level: First
- Area: 132 Square Feet
- Dimensions: 11x12
Primary bathroom
- Level: First
- Area: 70 Square Feet
- Dimensions: 5x14
Bathroom 2
- Features: Dual Sinks, En Suite Bathroom
- Level: First
- Area: 50 Square Feet
- Dimensions: 5x10
Bathroom 3
- Features: Single Vanity
- Level: First
- Area: 24 Square Feet
- Dimensions: 4x6
Bonus room
- Features: Ceiling Fan(s), Built-in Closet
- Level: First
- Area: 286 Square Feet
- Dimensions: 13x22
Dinette
- Level: First
- Area: 160 Square Feet
- Dimensions: 10x16
Dining room
- Level: First
- Area: 120 Square Feet
- Dimensions: 10x12
Family room
- Level: First
- Area: 300 Square Feet
- Dimensions: 15x20
Foyer
- Level: First
- Area: 48 Square Feet
- Dimensions: 6x8
Kitchen
- Level: First
- Area: 169 Square Feet
- Dimensions: 13x13
Living room
- Level: First
- Area: 195 Square Feet
- Dimensions: 13x15
Office
- Features: Ceiling Fan(s)
- Level: First
- Area: 154 Square Feet
- Dimensions: 11x14
Heating
- Central, Natural Gas
Cooling
- Central Air
Appliances
- Included: Dishwasher, Disposal, Dryer, Electric Water Heater, Microwave, Range, Refrigerator, Washer, Wine Refrigerator
- Laundry: Inside
Features
- Built-in Features, Cathedral Ceiling(s), Ceiling Fan(s), Crown Molding, Eating Space In Kitchen, High Ceilings, Kitchen/Family Room Combo, Open Floorplan, Solid Surface Counters, Solid Wood Cabinets, Split Bedroom, Stone Counters, Vaulted Ceiling(s), Walk-In Closet(s)
- Flooring: Carpet, Ceramic Tile, Hardwood
- Doors: French Doors, Outdoor Kitchen, Sliding Doors
- Has fireplace: Yes
- Fireplace features: Gas, Living Room
Interior area
- Total structure area: 4,451
- Total interior livable area: 3,470 sqft
Video & virtual tour
Property
Parking
- Total spaces: 3
- Parking features: Garage - Attached
- Attached garage spaces: 3
- Details: Garage Dimensions: 20x60
Features
- Levels: One
- Stories: 1
- Patio & porch: Covered, Enclosed, Patio, Screened
- Exterior features: Irrigation System, Outdoor Kitchen, Rain Gutters, Sidewalk, Sprinkler Metered
- Has private pool: Yes
- Pool features: Deck, Gunite, In Ground, Screen Enclosure
- Has spa: Yes
- Spa features: Heated, In Ground
- Has view: Yes
- View description: Water, Pond
- Has water view: Yes
- Water view: Water,Pond
- Waterfront features: Waterfront, Lake Privileges
- Body of water: LAKE BORDEAUX
Lot
- Size: 0.3 Acres
- Dimensions: 84 x 153
Details
- Parcel number: U0827180IC00000300016.0
- Zoning: PD
- Special conditions: None
Construction
Type & style
- Home type: SingleFamily
- Architectural style: Florida,Ranch
- Property subtype: Single Family Residence
Materials
- Block, Stucco
- Foundation: Slab
- Roof: Tile
Condition
- New construction: No
- Year built: 2000
Utilities & green energy
- Sewer: Public Sewer
- Water: Public
- Utilities for property: BB/HS Internet Available, Electricity Connected, Natural Gas Connected, Public, Sewer Connected, Street Lights, Underground Utilities, Water Connected
Community & HOA
Community
- Features: Waterfront, Clubhouse, Deed Restrictions, Gated Community - Guard, Golf Carts OK, Golf, Sidewalks
- Pet fee: $0 monthly
- Subdivision: CHEVAL EAST BORDEAUX PH 2
HOA
- Has HOA: Yes
- Amenities included: Clubhouse, Gated, Golf Course
- Services included: 24-Hour Guard, Common Area Taxes, Private Road, Security
- HOA fee: $299 monthly
- HOA name: Gulf Coast Association
- HOA phone: 813-949-6058
Location
- Region: Lutz
Financial & listing details
- Price per square foot: $418/sqft
- Tax assessed value: $741,987
- Annual tax amount: $14,910
- Date on market: 7/23/2026
- Cumulative days on market: 49 days
- Listing terms: Cash,Conventional,VA Loan
- Ownership: Fee Simple
- Total actual rent: 0
- Electric utility on property: Yes
- Road surface type: Paved
Estimated market value
$1,364,000
$1.30M - $1.43M
$5,397/mo
Price history
| Date | Event | Price |
|---|---|---|
| 9/3/2026 | Price change | $1,450,000-3.3%$418/sqft |
Source:  Stellar MLS #TB8532086 Report a problem Stellar MLS #TB8532086 Report a problem | ||
| 7/23/2026 | Listed for sale | $1,500,000+42.9%$432/sqft |
Source: Stellar MLS #TB8532086 Report a problem | ||
| 4/17/2024 | Listing removed | -- |
Source: Berkshire Hathaway HomeServices Florida Realty #T3460705 Report a problem | ||
| 11/29/2023 | Sold | $1,050,000-16%$303/sqft |
Source: Stellar MLS #T3460705 Report a problem | ||
| 10/22/2023 | Pending sale | $1,250,000-9.1%$360/sqft |
Source: Stellar MLS #T3460705 Report a problem | ||
| 9/12/2023 | Price change | $1,375,000+10%$396/sqft |
Source:  Berkshire Hathaway HomeServices Florida Properties Group #T3460705 Report a problem Berkshire Hathaway HomeServices Florida Properties Group #T3460705 Report a problem | ||
| 9/12/2023 | Price change | $1,250,000-3.8%$360/sqft |
Source: Stellar MLS #T3460705 Report a problem | ||
| 8/18/2023 | Price change | $1,299,000-5.5%$374/sqft |
Source: Stellar MLS #T3460705 Report a problem | ||
| 7/31/2023 | Listed for sale | $1,375,000+99.3%$396/sqft |
Source: Stellar MLS #T3460705 Report a problem | ||
| 7/13/2019 | Sold | $690,000-5.5%$199/sqft |
Source: Public Record Report a problem | ||
| 5/15/2019 | Pending sale | $729,900$210/sqft |
Source: Better Homes and Gardens Real Estate Ellie & Associates #T3159729 Report a problem | ||
| 3/7/2019 | Listed for sale | $729,900+4.3%$210/sqft |
Source: BETTER HOMES AND GARDENS REAL ESTATE ELLIE & ASSOC #T3159729 Report a problem | ||
| 11/23/2013 | Listing removed | $699,999$202/sqft |
Source: ADVANTAGE REAL EST. SERVICE #T2589165 Report a problem | ||
| 9/5/2013 | Price change | $699,999+0.1%$202/sqft |
Source: Owner #T2589165 Report a problem | ||
| 9/1/2013 | Listed for sale | $699,000+52.3%$201/sqft |
Source: Owner Report a problem | ||
| 11/20/2000 | Sold | $459,100$132/sqft |
Source: Public Record Report a problem | ||
Public tax history
| Year | Property taxes | Tax assessment |
|---|---|---|
| 2025 | $14,910 +4.9% | $741,987 -0.1% |
| 2024 | $14,218 +51.6% | $743,093 +46.5% |
| 2023 | $9,379 +3.3% | $507,080 +3% |
| 2022 | $9,083 +0.9% | $492,311 +3% |
| 2021 | $9,004 +1.4% | $477,972 +1.4% |
| 2020 | $8,883 +8.4% | $471,373 +9.1% |
| 2019 | $8,191 | $432,002 +1.9% |
| 2018 | $8,191 +1.3% | $423,947 -11.9% |
| 2017 | $8,087 -0.5% | $481,359 +18.4% |
| 2016 | $8,126 +0.5% | $406,687 +0.7% |
| 2015 | $8,085 -0.7% | $403,860 +0.8% |
| 2014 | $8,139 | $400,655 +1.5% |
| 2013 | $8,139 +0.2% | $394,734 +1.7% |
| 2012 | $8,124 +2.7% | $388,136 +3% |
| 2011 | $7,910 +2.1% | $376,831 +1.5% |
| 2010 | $7,745 -10.7% | $371,262 -10.6% |
| 2009 | $8,671 +5.9% | $415,301 -2.5% |
| 2008 | $8,187 +0.6% | $426,107 +3% |
| 2007 | $8,134 -6% | $413,696 +2.5% |
| 2006 | $8,650 -0.2% | $403,606 +3% |
| 2005 | $8,666 | $391,850 +3% |
| 2004 | -- | $380,437 +1.9% |
| 2003 | -- | $373,343 +2.4% |
| 2002 | -- | $364,593 -5.9% |
| 2001 | -- | $387,366 +384.2% |
| 2000 | $2,050 | $80,000 |
Find assessor info on the county website
Monthly payment
Est. payment
Payment breakdown
Explore the cost of this home by adjusting the details. Changes won't be saved.Climate risks
Neighborhood: Cheval East
Nearby schools
Schools provided by the listing agent
- Elementary: McKitrick-HB
- Middle: Martinez-HB
- High: Steinbrenner High School
Source: Stellar MLS. This data may not be complete. We recommend contacting the local school district to confirm school assignments for this home.

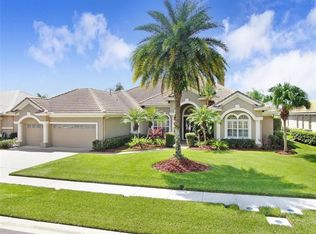

Similar homes
- $964,7006 bd4 ba4.1k sqft18824 ALDER GLEN DRIVE, LUTZ, FL 33558For Sale
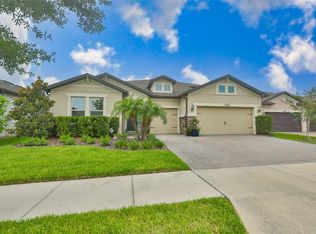
 MLS ID #TB8513958, Kimberly Klace, KLACE AND COMPANY REAL ESTATE. Stellar MLS
 - $1,549,0006 bd4 ba4.4k sqft19825 CYPRESS BRIDGE DRIVE, ODESSA, FL 33556For Sale
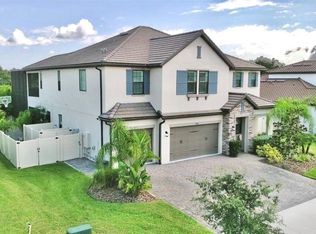 MLS ID #W7889034, Michael Constantine, RE/MAX ALLIANCE GROUP. Stellar MLS
 - $1,350,0005 bd4 ba4k sqft2304 CLEMENT ROAD, LUTZ, FL 33549For Sale
 MLS ID #TB8530857, Ryan Zampino, MIHARA & ASSOCIATES INC.. Stellar MLS
 - $1,300,0005 bd5 ba4.6k sqft17909 HOWSMOOR PLACE, LUTZ, FL 33559For Sale
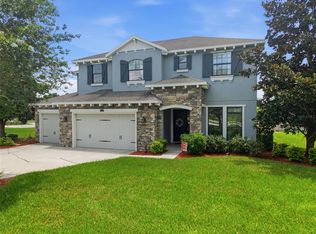 MLS ID #TB8521809, William Morris, YELLOWFIN REALTY. Stellar MLS
 - $1,290,0005 bd4 ba4.7k sqft2208 PRINCESS JULIA LANE, LUTZ, FL 33549For SaleMLS ID #TB8523906, Lori Dozark, FUTURE HOME REALTY INC. Stellar MLS
- $1,249,9004 bd4 ba3.4k sqft6126 MARSH TRAIL DRIVE, ODESSA, FL 33556For SaleMLS ID #TB8528337, Bert Morrison, CENTURY 21 RE CHAMPIONS. Stellar MLS
- $1,194,0006 bd5 ba4.3k sqft2730 ROBERTSON TRAIL, LUTZ, FL 33559For SaleMLS ID #TB8528363, Chris Brown, FLORIDA HOMESTYLES. Stellar MLS
- $1,250,0005 bd4 ba4.4k sqft3225 CORDOBA RANCH BOULEVARD, LUTZ, FL 33559For SaleMLS ID #TB8530200, Lisa Kirkpatrick, CENTURY 21 LIST WITH BEGGINS. Stellar MLS
- $1,399,0005 bd5 ba4.2k sqft5042 NIGHT STAR TRAIL, ODESSA, FL 33556For SaleMLS ID #TB8541947, Zoltan Vincze, SERHANT. Stellar MLS
- $1,350,0005 bd4 ba3.9k sqft2521 LAKE ELLEN DRIVE, TAMPA, FL 33618For SaleMLS ID #TB8519750, Jennifer Boyette, COASTAL PROPERTIES GROUP INTERNATIONAL. Stellar MLS
- $1,399,0004 bd4 ba4.3k sqft2101 W BEARSS AVENUE, TAMPA, FL 33618For SaleMLS ID #TB8525938, Rosa Valdivia, FRIENDS REALTY LLC. Stellar MLS
- $995,0005 bd3 ba3.8k sqft708 WARREN ROAD, LUTZ, FL 33548For SaleMLS ID #TB8523396, Lauren Rodriguez, VAN WERT REAL ESTATE SVCS.,LLC. Stellar MLS
- $1,449,9004 bd4 ba3.6k sqft3781 EXECUTIVE DRIVE, PALM HARBOR, FL 34685For SaleMLS ID #W7887063, John Brokalakis, FUTURE HOME REALTY. Stellar MLS
- $1,295,0005 bd5 ba4.1k sqft8412 DUNHAM STATION DRIVE, TAMPA, FL 33647For SaleMLS ID #TB8520749, Kristy Darragh, FLORIDA EXECUTIVE REALTY. Stellar MLS
- $760,0006 bd4 ba3.6k sqft8542 EAGLE BROOK DRIVE, LAND O LAKES, FL 34638For SaleMLS ID #TB8547141, Raquel Zapata, 1 STEP AHEAD REALTY GROUP LLC. Stellar MLS
- $1,300,0005 bd5 ba3.7k sqft1246 TUSCANY DRIVE, TRINITY, FL 34655For SaleMLS ID #TB8494564, Robert McCaffery, BHHS FLORIDA PROPERTIES GROUP. Stellar MLS
- $1,299,9994 bd3 ba3.3k sqft24355 HIDEOUT TRAIL, LAND O LAKES, FL 34639For SaleMLS ID #TB8525173, Monique Holston-Greene, PA, COLDWELL BANKER REALTY. Stellar MLS
- $1,095,0005 bd4 ba3.6k sqft15630 N HIMES AVENUE, TAMPA, FL 33618For SaleMLS ID #TB8535508, John LaRocca, FUTURE HOME REALTY INC. Stellar MLS
- $1,049,9004 bd4 ba3.7k sqft6170 MARSH TRAIL DRIVE, ODESSA, FL 33556For SaleMLS ID #W7886442, Elizabeth Narverud, HOME LAND REAL ESTATE INC. Stellar MLS
- $1,215,0004 bd3 ba3.8k sqft14231 AVON FARMS DRIVE, TAMPA, FL 33618For SaleMLS ID #TB8525782, Theresa McDonough, IMPACT REALTY TAMPA BAY. Stellar MLS
